2 Bed/2 Bath/1 Car Garage large unit in beautiful Cambridge Chase. Ready to upgrade your lifestyle and start building wealth? Welcome to this gorgeous, move-in-ready 2nd-floor condo that's bursting with natural light and style! Step inside and you'll immediately notice the soaring vaulted ceilings and open-concept layout that seamlessly connects the living and dining areas-perfect for entertaining friends, hosting game nights, or enjoying a cozy night in. The beautifully appointed kitchen offers Updated white cabinets, granite countertops and a breakfast bar ideal for casual dining or your morning coffee. A large sliding glass door floods the space with light and opens to an oversized private balcony, creating the perfect indoor-outdoor retreat. The spacious primary suite features a private bath and a walk-in closet, while the second bedroom offers flexibility as a guest room, nursery, or home office. Enjoy the convenience of in-unit laundry, an attached garage, and maintenance-free living with HOA services that include landscaping, snow removal, water, and exterior maintenance. HVAC new in 2025. Summer heat...you can retreat to your fantastic residents only pool with plenty of lounge chairs. Looking for an investment opportunity? Rentals are permitted with a one-year minimum lease, offering future flexibility and excellent income potential. Estimated market rent is approximately $2,200- $2300 per month. Located within the highly rated Vernon Hills School District and just minutes from the Metra, shopping, restaurants, and everyday conveniences, this home offers the perfect blend of comfort, convenience, and long-term value. Pet lovers rejoice-dogs and cats are welcome, with a maximum of two pets per unit and dogs up to 30 pounds. Professional photos coming soon! Currently tenant occupied and available July 1. Don't miss your chance to make this bright and versatile home your own-schedule your showing today!
Active
$247,000
1214 Ballantrae Pl APT E, Mundelein, IL 60060
2beds
1,261sqft
:
Get pre-qualified$2,294/mo
Condominium, Single Family Residence
Built in 1987
-- sqft lot
$-- Zestimate®
$196/sqft
$456/mo HOA
What's special
Oversized private balconyBursting with natural lightAttached garageLarge sliding glass doorIn-unit laundryOpen-concept layoutBright and versatile home
- --
- on Zillow |
- 694
- views |
- 36
- saves |
Zillow last checked:
Listing updated:
Listed by:
Dawn V Bravo 847-306-6158,
Compass
Source: MRED as distributed by MLS GRID,MLS#: 12684316
Facts & features
Interior
Bedrooms & bathrooms
- Bedrooms: 2
- Bathrooms: 2
- Full bathrooms: 2
Rooms
- Room types: No additional rooms
Primary bedroom
- Features: Flooring (Carpet), Window Treatments (Blinds), Bathroom (Full)
- Level: Second
- Area: 180 Square Feet
- Dimensions: 15X12
Bedroom 2
- Features: Flooring (Carpet), Window Treatments (Blinds)
- Level: Second
- Area: 132 Square Feet
- Dimensions: 12X11
Dining room
- Features: Flooring (Laminate)
- Level: Second
- Area: 150 Square Feet
- Dimensions: 15X10
Kitchen
- Features: Flooring (Laminate), Window Treatments (Blinds)
- Level: Second
- Area: 120 Square Feet
- Dimensions: 12X10
Laundry
- Features: Flooring (Ceramic Tile)
- Level: Second
- Area: 64 Square Feet
- Dimensions: 8X8
Living room
- Features: Flooring (Laminate), Window Treatments (Blinds)
- Level: Second
- Area: 252 Square Feet
- Dimensions: 18X14
Heating
- Natural Gas, Forced Air
Cooling
- Central Air
Appliances
- Laundry: In Unit
Features
- Basement: None
Interior area
- Total structure area: 1,261
- Total interior livable area: 1,261 sqft
Property
Parking
- Total spaces: 2
- Parking features: Asphalt, Garage Door Opener, Yes, Garage Owned, Attached, Driveway, Garage
- Attached garage spaces: 1
- Has uncovered spaces: Yes
Accessibility
- Accessibility features: No Disability Access
Features
- Exterior features: Balcony
Details
- Parcel number: 11293001400000
- Special conditions: None
- Other equipment: Ceiling Fan(s)
Construction
Type & style
- Home type: Condo
- Property subtype: Condominium, Single Family Residence
Materials
- Vinyl Siding, Brick
- Foundation: Concrete Perimeter
- Roof: Asphalt
Condition
- New construction: No
- Year built: 1987
Utilities & green energy
- Sewer: Public Sewer
- Water: Public
Community & HOA
Community
- Security: Carbon Monoxide Detector(s)
- Subdivision: Cambridge Chase
HOA
- Has HOA: Yes
- Amenities included: Party Room, Pool
- Services included: Water, Parking, Insurance, Clubhouse, Pool, Exterior Maintenance, Lawn Care, Scavenger, Snow Removal
- HOA fee: $456 monthly
Location
- Region: Mundelein
Financial & listing details
- Price per square foot: $196/sqft
- Tax assessed value: $185,481
- Annual tax amount: $6,022
- Date on market: 6/22/2026
- Ownership: Condo
Estimated market value
Not available
Estimated sales range
Not available
Not available
Price history
| Date | Event | Price |
|---|---|---|
| 6/22/2026 | Listed for rent | $2,300+24.3%$2/sqft |
Source: Zillow Rentals Report a problem | ||
| 8/9/2023 | Listing removed | -- |
Source: Zillow Rentals Report a problem | ||
| 8/1/2023 | Listed for rent | $1,850+23.3%$1/sqft |
Source: Zillow Rentals Report a problem | ||
| 6/14/2018 | Listing removed | $1,500$1/sqft |
Source: Berkshire Hathaway HomeServices KoenigRubloff Realty Group #09940470 Report a problem | ||
| 5/6/2018 | Listed for rent | $1,500+7.1%$1/sqft |
Source: Berkshire Hathaway HomeServices KoenigRubloff #09940470 Report a problem | ||
| 5/3/2013 | Listing removed | $1,400$1/sqft |
Source: Koenig & Strey Real Living #08317735 Report a problem | ||
| 4/17/2013 | Listed for rent | $1,400$1/sqft |
Source: Koenig & Strey Real Living #08317735 Report a problem | ||
| 4/10/2013 | Sold | $90,000+0.1%$71/sqft |
Source:  MRED as distributed by MLS GRID #08252592 Report a problem MRED as distributed by MLS GRID #08252592 Report a problem | ||
| 2/27/2013 | Price change | $89,900-10%$71/sqft |
Source: Coldwell Banker Residential Brokerage - Northwest #08252592 Report a problem | ||
| 1/19/2013 | Listed for sale | $99,900-43.2%$79/sqft |
Source: Coldwell Residential Brokerage #08252592 Report a problem | ||
| 6/30/2005 | Sold | $176,000+75.1%$140/sqft |
Source: Public Record Report a problem | ||
| 4/29/1997 | Sold | $100,500$80/sqft |
Source: Public Record Report a problem | ||
Public tax history
| Year | Property taxes | Tax assessment |
|---|---|---|
| 2024 | $6,022 +3.9% | $70,410 +13.9% |
| 2023 | $5,794 +15.9% | $61,821 +8.4% |
| 2022 | $4,998 +3.9% | $57,020 +16.2% |
| 2021 | $4,808 +2.8% | $49,063 +3.9% |
| 2020 | $4,680 +7.4% | $47,200 +6% |
| 2019 | $4,357 +18.2% | $44,526 +15.6% |
| 2018 | $3,686 | $38,521 +3.3% |
| 2017 | $3,686 +11.8% | $37,305 +11% |
| 2016 | $3,296 +7.8% | $33,596 +7% |
| 2015 | $3,058 -15.8% | $31,401 +9.2% |
| 2014 | $3,633 -1.3% | $28,755 -15.7% |
| 2012 | $3,681 -1.2% | $34,126 -29.8% |
| 2011 | $3,727 -1.3% | $48,632 -7% |
| 2010 | $3,776 +5.2% | $52,292 -2.6% |
| 2009 | $3,590 -0.8% | $53,714 +3% |
| 2008 | $3,620 -2.3% | $52,129 -4.7% |
| 2006 | $3,705 +1.6% | $54,726 |
| 2005 | $3,646 +2.2% | -- |
| 2004 | $3,567 +2% | -- |
| 2003 | $3,499 +12.6% | -- |
| 2002 | $3,107 +6.3% | -- |
| 2001 | $2,923 +2% | $37,242 +2.6% |
| 2000 | $2,867 | $36,302 |
Find assessor info on the county website
Monthly payment
Est. payment
Payment breakdown
Explore the cost of this home by adjusting the details. Changes won't be saved.Climate risks
Neighborhood: 60060
Nearby schools
GreatSchools rating
- 9/10Hawthorn Elementary School NorthGrades: 1-5Distance: 1.2 mi
- 6/10Hawthorn Middle School NorthGrades: 6-8Distance: 1.2 mi
- 8/10Vernon Hills High SchoolGrades: 9-12Distance: 2.7 mi
Schools provided by the listing agent
- High: Vernon Hills High School
- District: 73
Source: MRED as distributed by MLS GRID. This data may not be complete. We recommend contacting the local school district to confirm school assignments for this home.
- $292,2003 bd2 ba1.2k sqft1209 Bradwell Ln APT A, Mundelein, IL 60060Off Market
- $232,600-- bd1 ba1k sqft1209 Bradwell Ln APT B, Mundelein, IL 60060Off Market
- $284,0003 bd2 ba1.3k sqft1209 Bradwell Ln APT C, Mundelein, IL 60060Off Market
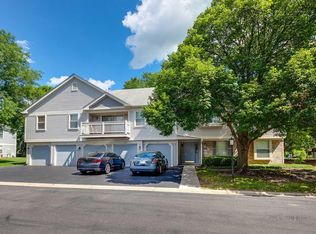
- $248,1002 bd2 ba1.1k sqft1209 Bradwell Ln APT D, Mundelein, IL 60060Off Market
- $239,5002 bd2 ba1.2k sqft1209 Bradwell Ln APT E, Mundelein, IL 60060For Sale
- $282,6003 bd2 ba1.2k sqft1186 Ballantrae Pl APT A, Mundelein, IL 60060Off Market
- $228,000-- bd1 ba1k sqft1186 Ballantrae Pl APT B, Mundelein, IL 60060Off Market
- $265,4003 bd2 ba1.2k sqft1186 Ballantrae Pl APT C, Mundelein, IL 60060Off Market
- $277,0002 bd2 ba1.1k sqft1186 Ballantrae Pl APT D, Mundelein, IL 60060Sold
A local agent can set up tours, give advice and negotiate with sellers.
A local lender can help you make sure your offer is ready when you are.
Similar homes
- $335,8002 bd2 ba1.2k sqft74 Bedford Rd, Mundelein, IL 60060Active
 MLS ID #12709315, Irina Khaykin, PSA, Realta Real Estate. MRED as distributed by MLS GRID
 - $300,0002 bd2 ba1.2k sqft90 Sandhurst Rd, Mundelein, IL 60060Active
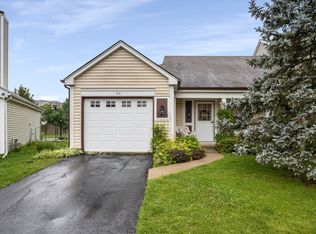 MLS ID #12692827, Marty Dzik, RE/MAX Premier. MRED as distributed by MLS GRID
 - $245,0002 bd1 ba1.2k sqft1193 E Barberry Ln APT B, Palatine, IL 60074Active
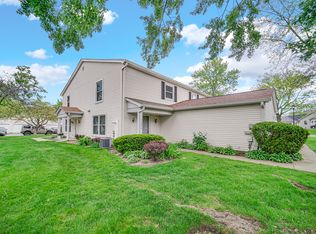 MLS ID #12708730, Abhijit Leekha, Property Economics Inc.. MRED as distributed by MLS GRID
 - $325,0002 bd2 ba1.1k sqft135 Brandywine Ct, Vernon Hills, IL 60061New
 MLS ID #12713990, Jane Lee, RE/MAX Top Performers. MRED as distributed by MLS GRID
 - $264,9002 bd2 ba1.1k sqft156 W Golf Rd APT E, Libertyville, IL 60048ActiveMLS ID #12650941, Vasanth Nandyala, Provident Realty, Inc.. MRED as distributed by MLS GRID
- $275,0002 bd1 ba1k sqft111 Lindenwood Ct #0, Vernon Hills, IL 60061ActiveMLS ID #12671296, Terry Wilkowski, @properties Christie's International Real Estate. MRED as distributed by MLS GRID
- $249,9002 bd2 ba1.3k sqft17453 W Chestnut Ln #12A, Gurnee, IL 60031Price ChangeMLS ID #12697081, Kelly Anderson, Baird & Warner. MRED as distributed by MLS GRID
- $295,0003 bd2 ba1.4k sqft256 Southwick Ct #256, Vernon Hills, IL 60061ActiveMLS ID #12666136, Nathan Shin, MRP,RENE, Baird & Warner. MRED as distributed by MLS GRID
- $274,9002 bd2 ba1.3k sqft1747 W Crystal Ln Unit 207, Mount Prospect, IL 60056NewMLS ID #12712775, Emma Alhalel, Cross Street Real Estate. MRED as distributed by MLS GRID
- $249,9002 bd2 ba1.1k sqft925 Spring Hill Dr APT 212, Northbrook, IL 60062ActiveMLS ID #12688701, Alan Berlow, Coldwell Banker Realty. MRED as distributed by MLS GRID
- $299,0003 bd2 ba1.7k sqft32988 N Meadow Rd, Grayslake, IL 60030NewMLS ID #12712958, Jessica Pluda, Berkshire Hathaway HomeServices Starck Real Estate. MRED as distributed by MLS GRID
- $250,0002 bd2 ba1.3k sqft7016 S Stratton Ln, Gurnee, IL 60031ActiveMLS ID #12691854, Ryan Widerberg, ABR,PSA,RENE,SFR, eXp Realty - Chicago North Ave. MRED as distributed by MLS GRID
- $259,9002 bd2 ba1.1k sqft823 E Coach Rd Unit 6, Palatine, IL 60074Re-activatedMLS ID #12672846, Laura Swinden, ABR,AHWD,CRS,CSC,GRI,SFR,SRES, RE/MAX Suburban. MRED as distributed by MLS GRID
- $189,9002 bd2 ba1k sqft539 Quail Creek Dr, Grayslake, IL 60030NewMLS ID #12712432, Annie Sullivan, Keller Williams North Shore West. MRED as distributed by MLS GRID
- $275,9002 bd2 ba1.4k sqft(Undisclosed Address), Gurnee, IL 60031ActiveMLS ID #12706494, Thiago Maldonado, Coldwell Banker Realty. MRED as distributed by MLS GRID
- $340,0003 bd2 ba1.6k sqft622 Grosse Pointe Cir, Vernon Hills, IL 60061ActiveMLS ID #12699483, Sarah Leonard, E-PRO, Legacy Properties, A Sarah Leonard Company, LLC. MRED as distributed by MLS GRID
- $225,0002 bd2 ba1.2k sqft111 W Brandon Ct #E-33, Palatine, IL 60067ActiveMLS ID #12677426, Terry Anderson, ABR,GRI,SRES, Baird & Warner. MRED as distributed by MLS GRID
- $200,0002 bd1 ba869 sqft650 Perrie Dr APT 303, Elk Grove Village, IL 60007NewMLS ID #12707520, Victor Senteno, Senteno Real Estate LLC. MRED as distributed by MLS GRID
- $199,9992 bd2 ba1.2k sqft925 Spring Hill Dr APT 102, Northbrook, IL 60062ActiveMLS ID #12706175, Joel Raynes, Compass. MRED as distributed by MLS GRID
- $249,9001 bd2 ba1.1k sqft736 Glen Way #736, Gurnee, IL 60031ActiveMLS ID #12688936, Jamie Hering, CSC, Coldwell Banker Realty. MRED as distributed by MLS GRID
