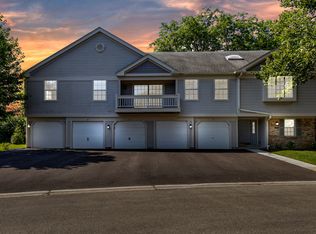
Move right in to this tastefully updated 2 bedroom townhome. Extensive Remodel in 2020 to include luxury vinyl plank flooring in the main living areas, white shaker style cabinets, granite counters, subway tile backsplash and stainless steel appliances (all KitchenAid) in the kitchen, and replaced light fixture, mirror, faucet, vanity with quartz counter top and toilet in the bathroom. The sliding glass door to the balcony was also replaced in 2020 along all the light fixtures and the thermostat. The furnace and AC were done in 2023, water heater in April 2026 and the carpeting is brand new! As you can see there really is nothing to do here but to move in and make it your own. Also enjoy the conveniences of a one-car attached garage and in-unit washer and dryer in a spacious laundry room. There is a playground and the complex's outdoor pool just down the road.
Active
$269,900
111 Lindenwood Ct #0, Vernon Hills, IL 60061
2beds
1,034sqft
Condominium, Single Family Residence
Built in 1979
-- sqft lot
$-- Zestimate®
$261/sqft
$273/mo HOA
What's special
One-car attached garageGranite countersWhite shaker style cabinetsSubway tile backsplash
- --
- on Zillow |
- 748
- views |
- 47
- saves |
Zillow last checked:
Listing updated:
Listed by:
Terry Wilkowski 847-682-1549,
@properties Christie's International Real Estate,
Mary Gibbs Moodhe,
@properties Christie's International Real Estate
Source: MRED as distributed by MLS GRID,MLS#: 12671296
Facts & features
Interior
Bedrooms & bathrooms
- Bedrooms: 2
- Bathrooms: 1
- Full bathrooms: 1
Rooms
- Room types: No additional rooms
Primary bedroom
- Features: Flooring (Carpet), Window Treatments (Blinds)
- Level: Main
- Area: 165 Square Feet
- Dimensions: 15X11
Bedroom 2
- Features: Flooring (Carpet), Window Treatments (Blinds)
- Level: Main
- Area: 132 Square Feet
- Dimensions: 12X11
Dining room
- Features: Flooring (Luxury Vinyl), Window Treatments (Curtains/Drapes)
- Level: Main
- Area: 99 Square Feet
- Dimensions: 11X9
Kitchen
- Features: Kitchen (Galley), Flooring (Luxury Vinyl)
- Level: Main
- Area: 90 Square Feet
- Dimensions: 10X9
Laundry
- Features: Flooring (Vinyl)
- Level: Main
- Area: 48 Square Feet
- Dimensions: 6X8
Living room
- Features: Flooring (Luxury Vinyl), Window Treatments (Blinds)
- Level: Main
- Area: 224 Square Feet
- Dimensions: 16X14
Heating
- Natural Gas, Forced Air
Cooling
- Central Air
Appliances
- Included: Range, Microwave, Dishwasher, Refrigerator, Washer, Dryer, Disposal, Stainless Steel Appliance(s)
- Laundry: Washer Hookup, In Unit
Features
- Basement: None
Interior area
- Total structure area: 0
- Total interior livable area: 1,034 sqft
Property
Parking
- Total spaces: 1
- Parking features: Asphalt, Garage Door Opener, Yes, Garage Owned, Attached, Garage
- Attached garage spaces: 1
- Has uncovered spaces: Yes
Accessibility
- Accessibility features: No Disability Access
Features
- Exterior features: Balcony
Details
- Parcel number: 15054290760000
- Special conditions: None
Construction
Type & style
- Home type: Condo
- Property subtype: Condominium, Single Family Residence
Materials
- Vinyl Siding, Brick, Frame
- Foundation: Concrete Perimeter
- Roof: Asphalt
Condition
- New construction: No
- Year built: 1979
- Major remodel year: 2020
Details
- Builder model: Hickory
Utilities & green energy
- Electric: Circuit Breakers
- Sewer: Public Sewer
- Water: Public
Community & HOA
Community
- Subdivision: Westwood
HOA
- Has HOA: Yes
- Amenities included: Park, Pool
- Services included: Water, Insurance, Pool, Exterior Maintenance, Lawn Care, Snow Removal
- HOA fee: $273 monthly
Location
- Region: Vernon Hills
Financial & listing details
- Price per square foot: $261/sqft
- Annual tax amount: $5,560
- Date on market: 7/8/2026
- Ownership: Condo
Estimated market value
Not available
Estimated sales range
Not available
Not available
Price history
Price history is unavailable.
Public tax history
Tax history is unavailable.
Monthly payment
Est. payment
Payment breakdown
Explore the cost of this home by adjusting the details. Changes won't be saved.Climate risks
Neighborhood: 60061
Nearby schools
GreatSchools rating
- 7/10Hawthorn Elementary School SouthGrades: 1-5Distance: 0.5 mi
- 5/10Hawthorn Middle School SouthGrades: 6-8Distance: 0.8 mi
- 8/10Vernon Hills High SchoolGrades: 9-12Distance: 1.1 mi
Schools provided by the listing agent
- Elementary: Hawthorn Elementary School (Sout
- Middle: Hawthorn Middle School South
- High: Vernon Hills High School
- District: 73
Source: MRED as distributed by MLS GRID. This data may not be complete. We recommend contacting the local school district to confirm school assignments for this home.
- $263,300-- bd1 ba1.2k sqft117 Lindenwood Ct, Vernon Hills, IL 60061Off Market
- $268,8002 bd3 ba1k sqft115 Lindenwood Ct, Vernon Hills, IL 60061Off Market
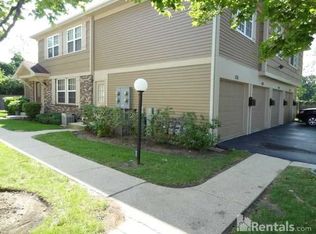
- $255,700-- bd1 ba916 sqft113 Lindenwood Ct, Vernon Hills, IL 60061Off Market
- $268,7002 bd1 ba1k sqft111 Lindenwood Ct, Vernon Hills, IL 60061Off Market
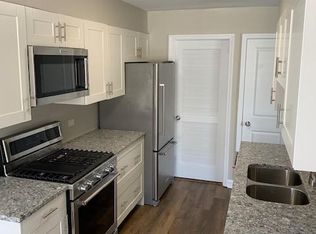
- $217,9002 bd1 ba1k sqft111 Lindenwood Ct #111, Vernon Hills, IL 60061Off Market
- $241,0002 bd2 ba811 sqft117 Lindenwood Ct #117, Vernon Hills, IL 60061Off Market
- $275,900-- bd-- ba-- sqft115 Lindenwood Ct #17356, Vernon Hills, IL 60061Off Market
- $256,5002 bd2 ba-- sqft115 Lindenwood Ct #1AB, Vernon Hills, IL 60061Off Market
A local agent can set up tours, give advice and negotiate with sellers.
A local lender can help you make sure your offer is ready when you are.
Similar homes
- $275,0003 bd2 ba1.2k sqft761 Garfield Ave APT C, Libertyville, IL 60048New
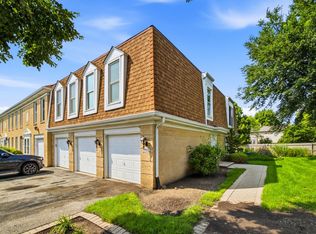 MLS ID #12730318, Roman Khavshch, KOMAR. MRED as distributed by MLS GRID
 - $259,9992 bd1 ba1k sqft608 Inverrary Ln #608, Deerfield, IL 60015Active
 MLS ID #12728865, Sadie Winter, RE/MAX Suburban. MRED as distributed by MLS GRID
 - $275,0002 bd3 ba1.2k sqft621 Woodhaven Dr, Mundelein, IL 60060Active
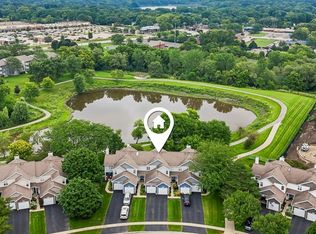 MLS ID #12723794, Jim Starwalt, ABR,CRS,CSC,GRI, Better Homes and Garden Real Estate Star Homes. MRED as distributed by MLS GRID
 - $240,8002 bd2 ba1.2k sqft1214 Ballantrae Pl APT E, Mundelein, IL 60060Off Market
- $275,0002 bd2 ba1.1k sqft720 Weidner Rd APT 200, Buffalo Grove, IL 60089ActiveMLS ID #12718778, Christopher Paul, Redfin Corporation. MRED as distributed by MLS GRID
- $329,9002 bd2 ba1.2k sqft74 Bedford Rd, Mundelein, IL 60060ActiveMLS ID #12729194, Irina Khaykin, PSA, Realta Real Estate. MRED as distributed by MLS GRID
- $340,0002 bd2 ba1.4k sqft326 Satinwood Ct N #326, Buffalo Grove, IL 60089NewMLS ID #12729919, Debbie Croft, @properties Christie's International Real Estate. MRED as distributed by MLS GRID
- $249,9003 bd1 ba1.1k sqft1323 Braver Ct #1323, Wheeling, IL 60090ActiveMLS ID #12713348, Marina Marinova, CSC, Real Broker, LLC. MRED as distributed by MLS GRID
- $249,9002 bd2 ba1.2k sqft3300 N Carriageway Dr Unit 405, Arlington Heights, IL 60004ActiveMLS ID #12721440, Elizabeth Thompson, ABR,CSC, Coldwell Banker Realty. MRED as distributed by MLS GRID
- $257,0002 bd2 ba1.1k sqft823 E Coach Rd Unit 6, Palatine, IL 60074Price ChangeMLS ID #12715264, Laura Swinden, ABR,AHWD,CRS,CSC,GRI,SFR,SRES, RE/MAX Suburban. MRED as distributed by MLS GRID
- $239,0002 bd2 ba1.3k sqft900 S River Rd APT 4F, Des Plaines, IL 60016NewMLS ID #12727650, Stacy Johnson, CSC, Baird & Warner. MRED as distributed by MLS GRID
- $250,0002 bd2 ba1.4k sqft200 Lake Blvd APT 428, Buffalo Grove, IL 60089ActiveMLS ID #12717933, Samuel Lubeck, Baird & Warner. MRED as distributed by MLS GRID
- $395,0003 bd2 ba1.3k sqft938 Hidden Lake Dr #938, Buffalo Grove, IL 60089NewMLS ID #12733345, Iurii Vivcharenko, KOMAR. MRED as distributed by MLS GRID
- $240,0002 bd1 ba955 sqft322 W Miner St APT 1C, Arlington Heights, IL 60005ActiveMLS ID #12728526, Justin Imig, Guidance Realty. MRED as distributed by MLS GRID
- $275,0002 bd2 ba1.3k sqft1030 S Fernandez Ave APT 4M, Arlington Heights, IL 60005ActiveMLS ID #12724139, Jim Ciemny, Real People Realty. MRED as distributed by MLS GRID
- $275,0002 bd1 ba936 sqft2804 Russett Rd, McHenry, IL 60050NewMLS ID #12730568, Dessi Vukov, CSC, Berkshire Hathaway HomeServices Starck Real Estate. MRED as distributed by MLS GRID
- $215,0002 bd2 ba1.1k sqft5160 Coventry Ln, Gurnee, IL 60031NewMLS ID #12731715, Terry Dahlem, CSC, Coldwell Banker Realty. MRED as distributed by MLS GRID
- $299,9903 bd2 ba1.5k sqft1610 Tahoe Circle Dr, Wheeling, IL 60090NewMLS ID #12728709, Mark Skubak, xr realty. MRED as distributed by MLS GRID
- $269,0002 bd2 ba1.3k sqft250 W Parliament Pl APT 415, Mount Prospect, IL 60056ActiveMLS ID #12666539, Jamie Lee, Baird & Warner. MRED as distributed by MLS GRID
- $299,0002 bd2 ba1.3k sqft245 S Park Ln Unit 419, Palatine, IL 60074ActiveMLS ID #12722055, Garrett Horkan, City Gate Real Estate Inc.. MRED as distributed by MLS GRID
