Welcome home to this beautifully renovated raised ranch offering stylish updates and modern finishes throughout. Enjoy brand-new flooring, fresh interior paint, and a stunning new kitchen featuring white cabinetry, elegant quartz countertops, and stainless steel appliances. Additional updates include a new water heater, providing added peace of mind. Step outside to a spacious, fully fenced backyard-perfect for entertaining, pets, or relaxing outdoors. This turnkey home combines comfort, style, and value. Don't miss your opportunity to own this move-in-ready gem
Contingent
$299,900
1241 S Elmwood Ave, Waukegan, IL 60085
3beds
1,056sqft
Single Family Residence
Built in 1962
6,882 Square Feet Lot
$295,400 Zestimate®
$284/sqft
$-- HOA
What's special
Elegant quartz countertopsSpacious fully fenced backyardStunning new kitchenWhite cabinetryBrand-new flooringStainless steel appliancesFresh interior paint
- 32 days |
- 490 |
- 33 |
Likely to sell faster than
Zillow last checked:
Listing updated:
Listed by:
Terrance Muse (847)571-4392,
RE/MAX Premier
Source: MRED as distributed by MLS GRID,MLS#: 12701845
Facts & features
Interior
Bedrooms & bathrooms
- Bedrooms: 3
- Bathrooms: 2
- Full bathrooms: 2
Rooms
- Room types: No additional rooms
Primary bedroom
- Features: Flooring (Carpet)
- Level: Main
- Area: 117 Square Feet
- Dimensions: 13X9
Bedroom 2
- Features: Flooring (Carpet)
- Level: Main
- Area: 110 Square Feet
- Dimensions: 11X10
Bedroom 3
- Features: Flooring (Hardwood)
- Level: Main
- Area: 110 Square Feet
- Dimensions: 11X10
Dining room
- Features: Flooring (Other)
- Level: Lower
- Area: 99 Square Feet
- Dimensions: 11X9
Family room
- Features: Flooring (Other)
- Level: Lower
- Area: 224 Square Feet
- Dimensions: 16X14
Kitchen
- Features: Kitchen (Eating Area-Table Space), Flooring (Other)
- Level: Lower
- Area: 165 Square Feet
- Dimensions: 15X11
Laundry
- Features: Flooring (Slate)
- Level: Lower
- Area: 110 Square Feet
- Dimensions: 10X11
Living room
- Features: Flooring (Hardwood)
- Level: Main
- Area: 165 Square Feet
- Dimensions: 15X11
Heating
- Forced Air
Cooling
- Central Air
Appliances
- Included: Range, Refrigerator
Features
- Basement: Finished,Full
Interior area
- Total structure area: 0
- Total interior livable area: 1,056 sqft
Property
Parking
- Total spaces: 1
- Parking features: Concrete, Yes, Garage Owned, Attached, Garage
- Attached garage spaces: 1
Accessibility
- Accessibility features: No Disability Access
Features
- Levels: Bi-Level
- Stories: 2
- Fencing: Fenced
Lot
- Size: 6,882 Square Feet
- Dimensions: 51 X 134
Details
- Parcel number: 08322150180000
- Special conditions: None
Construction
Type & style
- Home type: SingleFamily
- Architectural style: Bi-Level
- Property subtype: Single Family Residence
Materials
- Vinyl Siding
- Foundation: Concrete Perimeter
- Roof: Asphalt
Condition
- New construction: No
- Year built: 1962
Utilities & green energy
- Electric: Circuit Breakers
- Sewer: Public Sewer
- Water: Public
Community & HOA
Community
- Subdivision: Lyons Acres
HOA
- Services included: None
Location
- Region: Waukegan
Financial & listing details
- Price per square foot: $284/sqft
- Tax assessed value: $149,742
- Annual tax amount: $3,564
- Date on market: 7/22/2026
- Ownership: Fee Simple
Estimated market value
$295,400
$281,000 - $310,000
$2,537/mo
Price history
| Date | Event | Price |
|---|---|---|
| 7/30/2026 | Contingent | $299,900$284/sqft |
Source: MRED as distributed by MLS GRID #12701845 Report a problem | ||
| 7/22/2026 | Listed for sale | $299,900+50%$284/sqft |
Source:  MRED as distributed by MLS GRID #12701845 Report a problem MRED as distributed by MLS GRID #12701845 Report a problem | ||
| 5/14/2026 | Sold | $199,900$189/sqft |
Source: MRED as distributed by MLS GRID #12593256 Report a problem | ||
| 4/28/2026 | Contingent | $199,900$189/sqft |
Source: MRED as distributed by MLS GRID #12593256 Report a problem | ||
| 4/23/2026 | Listed for sale | $199,900$189/sqft |
Source: MRED as distributed by MLS GRID #12593256 Report a problem | ||
| 4/2/2026 | Listing removed | $199,900$189/sqft |
Source: MRED as distributed by MLS GRID #12593256 Report a problem | ||
| 3/16/2026 | Listed for sale | $199,900+59.9%$189/sqft |
Source: MRED as distributed by MLS GRID #12593256 Report a problem | ||
| 3/14/2019 | Sold | $125,000-0.7%$118/sqft |
Source: MRED as distributed by MLS GRID #10129049 Report a problem | ||
| 1/25/2019 | Pending sale | $125,899$119/sqft |
Source: Netgar Investments Inc #10129049 Report a problem | ||
| 1/8/2019 | Price change | $125,8990%$119/sqft |
Source: Netgar Investments Inc #10129049 Report a problem | ||
| 12/13/2018 | Price change | $125,900-10%$119/sqft |
Source: Netgar Investments Inc #10129049 Report a problem | ||
| 11/2/2018 | Listed for sale | $139,900$132/sqft |
Source: Netgar Investments Inc #10129049 Report a problem | ||
Public tax history
| Year | Property taxes | Tax assessment |
|---|---|---|
| 2024 | $3,564 +7.1% | $53,603 +7.4% |
| 2023 | $3,328 -9.2% | $49,909 +13.5% |
| 2022 | $3,667 +5.9% | $43,965 -0.1% |
| 2021 | $3,462 0% | $44,017 +18.8% |
| 2020 | $3,462 -16.7% | $37,047 +9.1% |
| 2019 | $4,158 +21.8% | $33,947 +23.4% |
| 2018 | $3,415 | $27,501 +13% |
| 2017 | $3,415 -4.4% | $24,331 +0.5% |
| 2016 | $3,571 +30.4% | $24,205 -2.5% |
| 2015 | $2,740 +6.9% | $24,828 +50.1% |
| 2014 | $2,563 -14.9% | $16,540 -12.6% |
| 2012 | $3,012 -35.9% | $18,921 -48.1% |
| 2011 | $4,702 +17.5% | $36,481 +0.8% |
| 2010 | $4,002 +5.2% | $36,186 -10.2% |
| 2009 | $3,805 +3.2% | $40,292 -2.8% |
| 2008 | $3,686 +23.8% | $41,449 +9% |
| 2006 | $2,977 +3.6% | $38,018 |
| 2005 | $2,873 +2.5% | -- |
| 2004 | $2,803 -0.2% | -- |
| 2003 | $2,808 +22% | -- |
| 2002 | $2,301 +122.6% | -- |
| 2001 | $1,034 -43.8% | $26,950 +2.2% |
| 2000 | $1,841 | $26,358 |
Find assessor info on the county website
Monthly payment
Est. payment
Payment breakdown
Explore the cost of this home by adjusting the details. Changes won't be saved.Climate risks
Neighborhood: 60085
Nearby schools
GreatSchools rating
- 4/10Lyon Magnet Elementary SchoolGrades: K-5Distance: 0.5 mi
- 4/10Thomas Jefferson Middle SchoolGrades: 6-8Distance: 0.8 mi
- 1/10Waukegan High SchoolGrades: 9-12Distance: 1.6 mi
Schools provided by the listing agent
- Elementary: Andrew Cooke Magnet Elementary S
- Middle: John R. Lewis Middle School
- High: Waukegan High School
- District: 60
Source: MRED as distributed by MLS GRID. This data may not be complete. We recommend contacting the local school district to confirm school assignments for this home.
- $217,3003 bd1 ba984 sqft1245 S Elmwood Ave, Waukegan, IL 60085Off Market
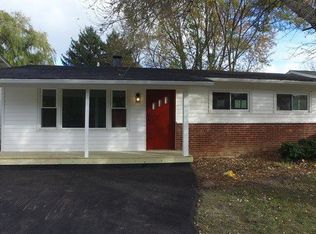
- $216,4003 bd1 ba936 sqft1249 S Elmwood Ave, Waukegan, IL 60085Off Market
- $150,0003 bd2 ba1.2k sqft1725 Richard E Bush Ct, Waukegan, IL 60085Sold
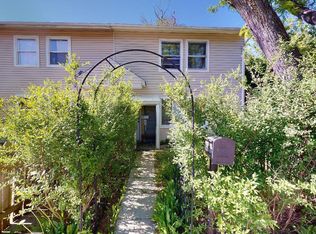
- $198,2003 bd1 ba864 sqft1716 13th St, Waukegan, IL 60085Off Market
- $188,5004 bd1 ba1.2k sqft1723 Richard E Bush Ct, Waukegan, IL 60085Off Market
- $---- bd-- ba-- sqft1225 S Elmwood Ave, Waukegan, IL 60085Off Market
- $188,4004 bd1 ba1.2k sqft1721 Richard E Bush Ct, Waukegan, IL 60085Off Market
- $192,1003 bd1 ba864 sqft1712 13th St, Waukegan, IL 60085Off Market
A local agent can set up tours, give advice and negotiate with sellers.
Similar homes
- $299,0002 bd2 ba1.5k sqft430 N Sheridan Rd, Waukegan, IL 60085Active
 MLS ID #12653669, Chad Bauer, HomeSmart Connect. MRED as distributed by MLS GRID
 - $277,9003 bd2 ba1.2k sqft2805 Wall Ave, Waukegan, IL 60087Re-activated
 MLS ID #12699491, Peaches Stewart, RE/MAX Premier. MRED as distributed by MLS GRID
 - $225,0003 bd1 ba1k sqft825 N Ash St, Waukegan, IL 60085Active
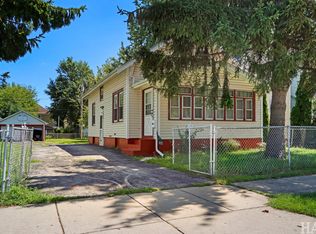 MLS ID #12659034, Jim Starwalt, ABR,CRS,CSC,GRI, Better Homes and Garden Real Estate Star Homes. MRED as distributed by MLS GRID
 - $260,0004 bd1 ba1.4k sqft2304 Dickey Ave, North Chicago, IL 60064New
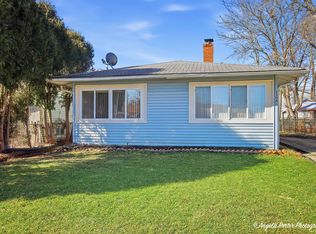 MLS ID #12737529, Jorge Trujillo, RE/MAX American Dream. MRED as distributed by MLS GRID
 - $289,0003 bd2 ba925 sqft18559 W Karen Ln, Gurnee, IL 60031NewMLS ID #12736358, Kaleigh Walsh, @properties Christie's International Real Estate. MRED as distributed by MLS GRID
- $299,9003 bd2 ba1.4k sqft10081 W Pickford Ave, Beach Park, IL 60099ActiveMLS ID #12696346, Lori Mattice, RE/MAX Plaza. MRED as distributed by MLS GRID
- $293,7004 bd3 ba1k sqft1915 Joppa Ave, Zion, IL 60099ActiveMLS ID #12730871, Ruben Marin, Century 21 Circle. MRED as distributed by MLS GRID
- $260,0002 bd1 ba1.5k sqft2123 N McAree Rd, Waukegan, IL 60087ActiveMLS ID #12729612, Alex Orduna, Freedom Realty. MRED as distributed by MLS GRID
- $299,9993 bd1 ba1.2k sqft23579 W Windsor Ter, Antioch, IL 60002ActiveMLS ID #12725310, Jim Starwalt, ABR,CRS,CSC,GRI, Better Homes and Garden Real Estate Star Homes. MRED as distributed by MLS GRID
- $299,9003 bd2 ba1.4k sqft1953 Lawson Blvd, Gurnee, IL 60031ActiveMLS ID #12656465, Benjamin Hickman, RE/MAX Plaza. MRED as distributed by MLS GRID
- $224,9002 bd1 ba865 sqft3112 16th St, North Chicago, IL 60064ActiveMLS ID #12539811, Jessica Armstrong, Berkshire Hathaway HomeServices Chicago. MRED as distributed by MLS GRID
- $330,0004 bd3 ba1.3k sqft4009 Ridge Rd, Zion, IL 60099ActiveMLS ID #12735208, Alyssa Pimentel, Compass. MRED as distributed by MLS GRID
- $305,0004 bd2 ba1.4k sqft4206 Gregory Dr, Zion, IL 60099ActiveMLS ID #12731060, Alyssa Pimentel, Compass. MRED as distributed by MLS GRID
- $275,0003 bd1 ba1.1k sqft(Undisclosed Address), Zion, IL 60099ActiveMLS ID #12727987, Catrice Holmes, Coldwell Banker Realty. MRED as distributed by MLS GRID
- $289,9003 bd2 ba1k sqft34456 W Lake Shore Dr, Round Lake, IL 60073ActiveMLS ID #12664269, Jamie Ross, Compass. MRED as distributed by MLS GRID
- $354,9903 bd3 ba1.4k sqft3230 Cashmore Rd, Waukegan, IL 60087ActiveMLS ID #12707058, James D'Astice, Compass. MRED as distributed by MLS GRID
- $309,0003 bd2 ba1.2k sqft26979 N Ada St, Wauconda, IL 60084ActiveMLS ID #12728096, Nicholas Zentefis, Inspire Realty Group. MRED as distributed by MLS GRID
- $299,9004 bd2 ba975 sqft111 Woodland Dr, Round Lake Beach, IL 60073ActiveMLS ID #12722968, Gregory Berdyshev, IPrice Realty, LLC. MRED as distributed by MLS GRID
- $379,9003 bd3 ba1.5k sqft38312 Imperial Ln, Beach Park, IL 60087ActiveMLS ID #12735485, Lisa Wolf, Keller Williams North Shore West. MRED as distributed by MLS GRID
- $289,0003 bd2 ba1.1k sqft35397 N 1st Ave, Ingleside, IL 60041ActiveMLS ID #12730465, Bryan Shaughnessy, Realty World Tiffany R.E.. MRED as distributed by MLS GRID
