Welcome to San Tropai - one of Palatine's most desirable communities! This beautifully maintained and move-in-ready 2-bedroom, 2-bath condo offers comfort, style, and convenience. Step inside to find a bright and open living space filled with natural light and recessed lighting. The spacious kitchen is perfect for cooking and entertaining, featuring 42" modern cabinets, granite countertops, a tile backsplash, stainless steel appliances, and sleek porcelain flooring. Freshly painted throughout and professionally cleaned, this home feels like new. The bamboo hardwood flooring and crown molding add a touch of elegance across the entire unit. The primary suite includes a private en suite bath with modern finishes, while the second full bathroom has been tastefully updated as well - both featuring upgraded bidet toilets for added comfort and convenience. A large hallway walk-in closet provides plenty of storage space. Enjoy all the amenities San Tropai has to offer - including a clubhouse, outdoor pool, gym, tennis courts, and a party room. Convenient on-site laundry and additional storage are located just steps away from the unit. Includes one assigned garage space (#159). Located close to shopping, dining, parks, and easy access to the expressway - this home combines comfort, style, and location. Come see why San Tropai continues to be one of Palatine's favorite places to live!
Active
$200,000
1275 E Baldwin Ln Unit 504, Palatine, IL 60074
2beds
1,196sqft
Condominium, Single Family Residence
Built in 1981
-- sqft lot
$-- Zestimate®
$167/sqft
$431/mo HOA
What's special
Sleek porcelain flooringOutdoor poolRecessed lightingParty roomFreshly painted throughoutSpacious kitchenCrown molding
- --
- on Zillow |
- 206
- views |
- 14
- saves |
Zillow last checked:
Listing updated:
Listed by:
Daniel Nguyen 773-326-6500,
Baird & Warner
Source: MRED as distributed by MLS GRID,MLS#: 12725325
Facts & features
Interior
Bedrooms & bathrooms
- Bedrooms: 2
- Bathrooms: 2
- Full bathrooms: 2
Rooms
- Room types: Walk In Closet, Balcony/Porch/Lanai
Primary bedroom
- Features: Flooring (Hardwood), Bathroom (Full)
- Level: Main
- Area: 198 Square Feet
- Dimensions: 18X11
Bedroom 2
- Features: Flooring (Hardwood)
- Level: Main
- Area: 140 Square Feet
- Dimensions: 14X10
Balcony porch lanai
- Level: Main
- Area: 48 Square Feet
- Dimensions: 4X12
Dining room
- Level: Main
- Dimensions: COMBO
Kitchen
- Features: Kitchen (Eating Area-Table Space, Pantry-Closet, Custom Cabinetry, Granite Counters), Flooring (Porcelain Tile)
- Level: Main
- Area: 130 Square Feet
- Dimensions: 13X10
Laundry
- Level: Main
- Area: 70 Square Feet
- Dimensions: 7X10
Living room
- Features: Flooring (Hardwood)
- Level: Main
- Area: 360 Square Feet
- Dimensions: 20X18
Walk in closet
- Features: Flooring (Hardwood)
- Level: Main
- Area: 40 Square Feet
- Dimensions: 5X8
Heating
- Natural Gas, Forced Air
Cooling
- Central Air
Appliances
- Included: Range, Microwave, Dishwasher, Refrigerator
Features
- Storage
- Flooring: Hardwood
- Windows: Screens
- Basement: None
Interior area
- Total structure area: 0
- Total interior livable area: 1,196 sqft
Property
Parking
- Total spaces: 1
- Parking features: Asphalt, Yes, Other, Attached, Garage
- Attached garage spaces: 1
Accessibility
- Accessibility features: No Disability Access
Features
- Exterior features: Balcony
Lot
- Features: Common Grounds, Landscaped
Details
- Parcel number: 02122000921054
- Special conditions: None
Construction
Type & style
- Home type: Condo
- Property subtype: Condominium, Single Family Residence
Materials
- Brick
- Foundation: Concrete Perimeter
Condition
- New construction: No
- Year built: 1981
Details
- Builder model: CONDO
Utilities & green energy
- Sewer: Public Sewer
- Water: Public
Community & HOA
Community
- Subdivision: San Tropai
HOA
- Has HOA: Yes
- Amenities included: Coin Laundry, Elevator in Residence, Exercise Room, Storage, Party Room, Pool, Tennis Court(s)
- Services included: Parking, Insurance, Clubhouse, Exercise Facilities, Pool, Exterior Maintenance, Lawn Care, Scavenger, Snow Removal, Other
- HOA fee: $431 monthly
Location
- Region: Palatine
Financial & listing details
- Price per square foot: $167/sqft
- Annual tax amount: $3,909
- Date on market: 8/7/2026
- Ownership: Condo
Estimated market value
Not available
Estimated sales range
Not available
Not available
Price history
| Date | Event | Price |
|---|---|---|
| 3/25/2021 | Listing removed | -- |
Source:  MRED as distributed by MLS GRID #10938248 Report a problem MRED as distributed by MLS GRID #10938248 Report a problem | ||
| 12/21/2020 | Listed for sale | $154,900+6.2%$130/sqft |
Source: MRED as distributed by MLS GRID #10938248 Report a problem | ||
| 7/21/2018 | Sold | $145,900-3.9%$122/sqft |
Source: Agent Provided Report a problem | ||
| 6/20/2018 | Pending sale | $151,900$127/sqft |
Source: American Real Estate Services #09927199 Report a problem | ||
| 5/8/2018 | Price change | $151,900-1.3%$127/sqft |
Source: American Real Estate Services #09927199 Report a problem | ||
| 4/24/2018 | Listed for sale | $153,900$129/sqft |
Source: American Real Estate Services #09927199 Report a problem | ||
Public tax history
Tax history is unavailable.
Monthly payment
Est. payment
Payment breakdown
Explore the cost of this home by adjusting the details. Changes won't be saved.Climate risks
Neighborhood: 60074
Nearby schools
GreatSchools rating
- 5/10Lake Louise Elementary SchoolGrades: PK-5Distance: 1.2 mi
- 5/10Winston Campus Jr High SchoolGrades: 6-8Distance: 1.8 mi
- 8/10Palatine High SchoolGrades: 9-12Distance: 0.6 mi
Schools provided by the listing agent
- Elementary: Lake Louise Elementary School
- Middle: Winston Campus Middle School
- High: Palatine High School
- District: 15
Source: MRED as distributed by MLS GRID. This data may not be complete. We recommend contacting the local school district to confirm school assignments for this home.
- $248,8002 bd2 ba-- sqft1275 Baldwin Ln #900, Palatine, IL 60074Off Market

- $165,2001 bd-- ba115k sqft1275 Baldwin Ln UNIT 101, Palatine, IL 60074Off Market
- $218,4002 bd2 ba115k sqft1275 Baldwin Ln UNIT 102, Palatine, IL 60074Off Market
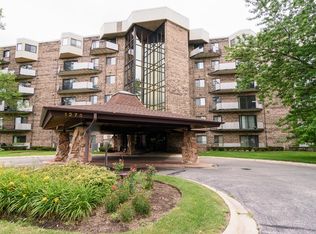
- $196,8002 bd-- ba115k sqft1275 Baldwin Ln #103, Palatine, IL 60074Off Market
- $215,0002 bd2 ba1.1k sqft1275 Baldwin Ln UNIT 104, Palatine, IL 60074For Sale
- $236,6003 bd2 ba1.2k sqft1275 Baldwin Ln #105, Palatine, IL 60074Off Market
- $221,4002 bd2 ba1.1k sqft1275 Baldwin Ln UNIT 106, Palatine, IL 60074Off Market
- $230,5002 bd2 ba1.2k sqft1275 Baldwin Ln UNIT 107, Palatine, IL 60074Off Market
- $196,2002 bd-- ba115k sqft1275 Baldwin Ln UNIT 109, Palatine, IL 60074Off Market
A local agent can set up tours, give advice and negotiate with sellers.
Similar homes
- $215,0002 bd2 ba1.1k sqft1275 Baldwin Ln Unit 104, Palatine, IL 60074Re-activated
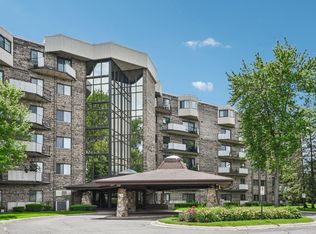 MLS ID #12674168, Jim Talerico, Redfin Corporation. MRED as distributed by MLS GRID
 - $189,9002 bd1 ba800 sqft1311 N Baldwin Ct Unit 3A, Palatine, IL 60074Active
 MLS ID #12715093, Suzy Pinal, Kale Realty. MRED as distributed by MLS GRID
 - $204,9502 bd2 ba1k sqft(Undisclosed Address), Hoffman Estates, IL 60169New
 MLS ID #12732307, Sunny Ju, Baird & Warner. MRED as distributed by MLS GRID
 - $209,0002 bd1 ba900 sqft876 S Plum Grove Rd APT 208, Palatine, IL 60067Active
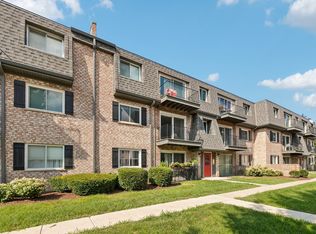 MLS ID #12716910, Kim Alden, Compass. MRED as distributed by MLS GRID
 - $257,0002 bd2 ba1.1k sqft823 E Coach Rd Unit 6, Palatine, IL 60074Price ChangeMLS ID #12715264, Laura Swinden, ABR,AHWD,CRS,CSC,GRI,SFR,SRES, RE/MAX Suburban. MRED as distributed by MLS GRID
- $215,0002 bd2 ba1.2k sqft111 W Brandon Ct #E-33, Palatine, IL 60067Price ChangeMLS ID #12677426, Terry Anderson, ABR,GRI,SRES, Baird & Warner. MRED as distributed by MLS GRID
- $299,0002 bd2 ba1.3k sqft245 S Park Ln Unit 419, Palatine, IL 60074ActiveMLS ID #12722055, Garrett Horkan, City Gate Real Estate Inc.. MRED as distributed by MLS GRID
- $227,5002 bd2 ba1.2k sqft1500 Harbour Dr APT 4Q, Wheeling, IL 60090Price ChangeMLS ID #12720729, Dmitri Konovalov, Cambridge Realty LLC. MRED as distributed by MLS GRID
- $259,0002 bd2 ba1.2k sqft945 E Kenilworth Ave Unit 314, Palatine, IL 60074ActiveMLS ID #12668449, Michael Tanzillo, Keller Williams Success Realty. MRED as distributed by MLS GRID
- $265,0003 bd2 ba1.2k sqft1298 Inverrary Ln, Palatine, IL 60074ActiveMLS ID #12688926, Christopher Paul, Redfin Corporation. MRED as distributed by MLS GRID
- $190,0002 bd1 ba1k sqft1165 Pleasant Run Dr APT 510, Wheeling, IL 60090ActiveMLS ID #12705381, Agnieszka Kakareko, Baird & Warner. MRED as distributed by MLS GRID
- $240,0002 bd1 ba955 sqft322 W Miner St APT 1C, Arlington Heights, IL 60005NewMLS ID #12728526, Justin Imig, Guidance Realty. MRED as distributed by MLS GRID
- $199,0002 bd1 ba900 sqft880 E Old Willow Rd APT 166, Prospect Heights, IL 60070ActiveMLS ID #12717222, Scot Howat, Evergreen Real Estate. MRED as distributed by MLS GRID
- $224,9002 bd2 ba1.2k sqft5200 Carriageway Dr APT 317, Rolling Meadows, IL 60008ActiveMLS ID #12717709, Kelly Klaff, RE/MAX 10. MRED as distributed by MLS GRID
- $250,0001 bd2 ba1k sqft410 W Mahogany Ct Unit 205, Palatine, IL 60067NewMLS ID #12729613, Amy Diamond, @properties Christie's International Real Estate. MRED as distributed by MLS GRID
- $199,9001 bd1 ba900 sqft9374 Landings Ln Unit 402, Des Plaines, IL 60016NewMLS ID #12732224, Mariusz Misiewicz, HomeSmart Connect LLC. MRED as distributed by MLS GRID
- $249,9002 bd2 ba1.2k sqft3300 N Carriageway Dr Unit 405, Arlington Heights, IL 60004ActiveMLS ID #12721440, Elizabeth Thompson, ABR,CSC, Coldwell Banker Realty. MRED as distributed by MLS GRID
- $215,0001 bd1 ba672 sqft641 Hapsfield Ln APT 103, Buffalo Grove, IL 60089ActiveMLS ID #12720200, Jim Talerico, Redfin Corporation. MRED as distributed by MLS GRID
- $259,0002 bd1 ba950 sqft1413 N Sterling Ave Unit 204, Palatine, IL 60067ActiveMLS ID #12720172, Melissa Dorchak, Innovated Realty Solutions. MRED as distributed by MLS GRID
- $210,0002 bd1 ba1.2k sqft5101 Carriageway Dr APT 210, Rolling Meadows, IL 60008ActiveMLS ID #12657919, Dijana Antonijevic, Baird & Warner. MRED as distributed by MLS GRID
