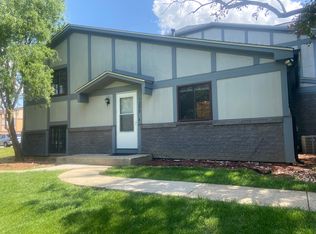
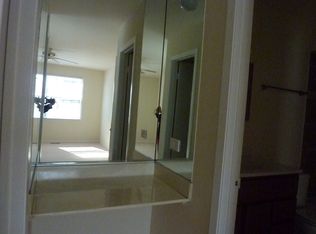
Charming 3-Bed/1.5-Bath split-level townhome that lives like a single-family home with its spacious layout. The main level features a bright living room that flows into the dining area and kitchen. Upstairs, you'll find two generously sized bedrooms and a full bath with a walk-in shower. The lower level offers a large family room, third bedroom, and an oversized half bath with access to the laundry room. Recent updates include a furnace, A/C, and appliances (2018). Parking is convenient with an attached 1-car garage, driveway space, and additional permitted street parking. The garage was newly replaced in 2021 and has the MyQ app that allows you to open the garage with your phone. Low HOA fees cover water, lawn care, and snow removal for easy, low-maintenance living. Conveniently located near IL-53, parks, shopping, restaurants, and more. Schedule your tour today!
Active
$265,000
1298 Inverrary Ln, Palatine, IL 60074
3beds
1,200sqft
Townhouse, Single Family Residence
Built in 1989
-- sqft lot
$-- Zestimate®
$221/sqft
$270/mo HOA
What's special
Oversized half bathGenerously sized bedroomsLarge family roomDriveway spaceSpacious layoutAdditional permitted street parking
- -- |
- 3,247
- views |
- 161
- saves |
Likely to sell faster than
Zillow last checked:
Listing updated:
Listed by:
Christopher Paul (224)699-5002,
Redfin Corporation
Source: MRED as distributed by MLS GRID,MLS#: 12688926
Facts & features
Interior
Bedrooms & bathrooms
- Bedrooms: 3
- Bathrooms: 2
- Full bathrooms: 1
- 1/2 bathrooms: 1
Rooms
- Room types: No additional rooms
Primary bedroom
- Features: Flooring (Vinyl)
- Level: Second
- Area: 150 Square Feet
- Dimensions: 15X10
Bedroom 2
- Features: Flooring (Vinyl)
- Level: Second
- Area: 110 Square Feet
- Dimensions: 11X10
Bedroom 3
- Features: Flooring (Vinyl)
- Level: Lower
- Area: 132 Square Feet
- Dimensions: 12X11
Dining room
- Features: Flooring (Vinyl)
- Level: Main
- Dimensions: COMBO
Family room
- Features: Flooring (Vinyl)
- Level: Lower
- Area: 252 Square Feet
- Dimensions: 18X14
Kitchen
- Features: Flooring (Vinyl)
- Level: Main
- Area: 49 Square Feet
- Dimensions: 7X7
Laundry
- Features: Flooring (Vinyl)
- Level: Lower
- Area: 35 Square Feet
- Dimensions: 7X5
Living room
- Features: Flooring (Vinyl)
- Level: Main
- Area: 378 Square Feet
- Dimensions: 21X18
Heating
- Natural Gas, Forced Air
Cooling
- Central Air
Appliances
- Included: Range, Refrigerator, Washer, Dryer, Disposal, Water Softener Owned
- Laundry: Washer Hookup, Gas Dryer Hookup, In Unit
Features
- Open Floorplan
- Basement: Finished,Partial,Daylight
Interior area
- Total structure area: 0
- Total interior livable area: 1,200 sqft
Property
Parking
- Total spaces: 2
- Parking features: Garage Door Opener, Yes, Garage Owned, Attached, Assigned, Owned, Garage
- Attached garage spaces: 1
- Has uncovered spaces: Yes
Accessibility
- Accessibility features: No Disability Access
Features
- Patio & porch: Patio
Lot
- Features: Common Grounds
Details
- Additional structures: None
- Parcel number: 02014001021029
- Special conditions: None
- Other equipment: Water-Softener Owned, Sump Pump
Construction
Type & style
- Home type: Townhouse
- Property subtype: Townhouse, Single Family Residence
Materials
- Cedar
- Foundation: Concrete Perimeter
- Roof: Asphalt
Condition
- New construction: No
- Year built: 1989
Utilities & green energy
- Electric: Circuit Breakers
- Sewer: Public Sewer
- Water: Public
Community & HOA
Community
- Subdivision: Inverrary West
HOA
- Has HOA: Yes
- Services included: Water, Exterior Maintenance, Lawn Care, Scavenger, Snow Removal
- HOA fee: $270 monthly
Location
- Region: Palatine
Financial & listing details
- Price per square foot: $221/sqft
- Annual tax amount: $3,489
- Date on market: 7/9/2026
- Ownership: Condo
Estimated market value
Not available
Estimated sales range
Not available
Not available
Price history
Price history is unavailable.
Public tax history
Tax history is unavailable.
Monthly payment
Est. payment
Payment breakdown
Explore the cost of this home by adjusting the details. Changes won't be saved.Climate risks
Neighborhood: 60074
Nearby schools
GreatSchools rating
- 5/10Lake Louise Elementary SchoolGrades: PK-5Distance: 1.5 mi
- 5/10Winston Campus Jr High SchoolGrades: 6-8Distance: 2.1 mi
- 8/10Palatine High SchoolGrades: 9-12Distance: 0.8 mi
Schools provided by the listing agent
- Elementary: Lake Louise Elementary School
- Middle: Winston Campus Middle School
- High: Palatine High School
- District: 15
Source: MRED as distributed by MLS GRID. This data may not be complete. We recommend contacting the local school district to confirm school assignments for this home.
- $252,3003 bd2 ba1.2k sqft1220 Inverrary Ln #22A, Palatine, IL 60074Off Market
- $194,4002 bd-- ba163k sqft1222 Inverrary Ln #22B, Palatine, IL 60074Off Market
- $205,3002 bd-- ba163k sqft1224 Inverrary Ln #22C, Palatine, IL 60074Off Market
- $204,5002 bd1 ba780 sqft1226 Inverrary Ln #22D, Palatine, IL 60074Off Market
- $226,2003 bd-- ba163k sqft1227 Inverrary Ln #23-A, Palatine, IL 60074Off Market
- $220,7002 bd2 ba163k sqft1225 Inverrary Ln #23-B, Palatine, IL 60074Off Market
- $207,8002 bd2 ba950 sqft1223 Inverrary Ln #23-C, Palatine, IL 60074Off Market
- $185,1002 bd-- ba163k sqft1221 Inverrary Ln #23-D, Palatine, IL 60074Off Market
- $207,5002 bd1 ba850 sqft1229 Inverrary Ln #24-A, Palatine, IL 60074Off Market
A local agent can set up tours, give advice and negotiate with sellers.
Similar homes
- $272,0002 bd2 ba903 sqft2081 N Ginger Cir, Palatine, IL 60074Active
 MLS ID #12676279, Shanice Modock, Keller Williams Success Realty. MRED as distributed by MLS GRID
 - $215,0002 bd2 ba1.1k sqft1275 Baldwin Ln Unit 104, Palatine, IL 60074Active
 MLS ID #12674168, Jim Talerico, Redfin Corporation. MRED as distributed by MLS GRID
 - $254,9002 bd1 ba1k sqft608 Inverrary Ln #608, Deerfield, IL 60015New
 MLS ID #12740809, Sadie Winter, RE/MAX Suburban. MRED as distributed by MLS GRID
 - $299,0002 bd2 ba1.3k sqft6258 W Peterson Ave, Chicago, IL 60646NewMLS ID #12744788, Cristina Panagopoulos, Compass. MRED as distributed by MLS GRID
- $189,9002 bd1 ba800 sqft1311 N Baldwin Ct Unit 3A, Palatine, IL 60074ActiveMLS ID #12715093, Suzy Pinal, Kale Realty. MRED as distributed by MLS GRID
- $275,0002 bd2 ba1.1k sqft720 Weidner Rd APT 200, Buffalo Grove, IL 60089ActiveMLS ID #12718778, Christopher Paul, Redfin Corporation. MRED as distributed by MLS GRID
- $195,0002 bd2 ba1k sqft2215 Nichols Rd #21F, Arlington Heights, IL 60004ActiveMLS ID #12723176, Jessica Pluda, Berkshire Hathaway HomeServices Starck Real Estate. MRED as distributed by MLS GRID
- $239,0003 bd2 ba1.3k sqft45 Willow Cir, Cary, IL 60013ActiveMLS ID #12736094, Brie Crum, Redfin Corporation. MRED as distributed by MLS GRID
- $250,0002 bd2 ba900 sqft1 Oak Creek Dr APT 2303, Buffalo Grove, IL 60089ActiveMLS ID #12734049, Romeo Lopez, CENTURY 21 New Heritage West. MRED as distributed by MLS GRID
- $255,0002 bd2 ba1.3k sqft3700 Capri Ct APT 104, Glenview, IL 60025NewMLS ID #12743540, Aya Jakipova, john greene, Realtor. MRED as distributed by MLS GRID
- $245,0002 bd1 ba1k sqft780 Weidner Rd APT 105, Buffalo Grove, IL 60089ActiveMLS ID #12723306, Barb Schroeder, ABR, @properties Christie's International Real Estate. MRED as distributed by MLS GRID
- $324,0003 bd2 ba1.7k sqft1250 N Wheeling Rd, Mount Prospect, IL 60056NewMLS ID #12740396, Rashmi Patel, Executive Realty Group LLC. MRED as distributed by MLS GRID
- $230,0002 bd2 ba1.2k sqft725 W Huntington Commons Rd APT 104, Mount Prospect, IL 60056NewMLS ID #12741986, Johnny Phan, Baird & Warner. MRED as distributed by MLS GRID
- $245,0003 bd2 ba1k sqft8856 Northshore Dr #201A, Des Plaines, IL 60016NewMLS ID #12714965, Sherry Mustafov, @properties Christie's International Real Estate. MRED as distributed by MLS GRID
- $347,0002 bd2 ba1.1k sqft225 E Wing St APT 302, Arlington Heights, IL 60004NewMLS ID #12741206, Anna Klarck, ABR,AHWD,CIPS,CNC,CRS,CSC,E-PRO,GRI,SFR,SRES,TRC, AK Homes. MRED as distributed by MLS GRID
- $249,9002 bd1 ba1.1k sqft4 Taylor Ct #A, Streamwood, IL 60107NewMLS ID #12737321, Michelle Kewin, ABR, Berkshire Hathaway HomeServices Starck Real Estate. MRED as distributed by MLS GRID
- $274,9002 bd2 ba1.4k sqft1030 S Fernandez Ave APT 2B, Arlington Heights, IL 60005ActiveMLS ID #12731329, Batgerel Khurelbaatar, Compass. MRED as distributed by MLS GRID
- $275,0003 bd2 ba1.2k sqft1784 Queensbury Cir Unit 5714, Hoffman Estates, IL 60169ActiveMLS ID #12733895, Zivile Pitkiene, Coldwell Banker Realty. MRED as distributed by MLS GRID
- $215,0002 bd2 ba1.2k sqft111 W Brandon Ct #E-33, Palatine, IL 60067ActiveMLS ID #12677426, Terry Anderson, ABR,GRI,SRES, Baird & Warner. MRED as distributed by MLS GRID
- $310,0003 bd2 ba1.2k sqft363 Cedar Tree Ct Unit 363, Hoffman Estates, IL 60169Price ChangeMLS ID #12669105, Mary Lou Allen, Coldwell Banker Realty. MRED as distributed by MLS GRID
