Updated spacious 1 bedroom condo located in secured building. Living room with sliding glass door leads to balcony (Unit is on 1st floor, above Garden Unit) Separate Dining Room, and Galley Kitchen. Building is directly across from pool and clubhouse. Coin laundry located in lower level. Great Location. Shopping, restaurants I355/I55 minutes away. Great Investment Property. Tenant lease through October 2026.
Active
$155,000
2275 Country Club Dr APT 11, Woodridge, IL 60517
1beds
766sqft
:
Get pre-qualified$1,414/mo
Condominium, Single Family Residence
Built in 1979
-- sqft lot
$-- Zestimate®
$202/sqft
$290/mo HOA
What's special
Galley kitchenSeparate dining room
- --
- on Zillow |
- 490
- views |
- 15
- saves |
Zillow last checked:
Listing updated:
Listed by:
Karen Alexa-Gillespie 630-514-7154,
RE/MAX Action,
John Gillespie,
RE/MAX Action
Source: MRED as distributed by MLS GRID,MLS#: 12657540
Facts & features
Interior
Bedrooms & bathrooms
- Bedrooms: 1
- Bathrooms: 1
- Full bathrooms: 1
Rooms
- Room types: No additional rooms
Primary bedroom
- Level: Main
- Area: 154 Square Feet
- Dimensions: 14X11
Dining room
- Features: Flooring (Carpet), Window Treatments (Blinds)
- Level: Main
- Area: 80 Square Feet
- Dimensions: 10X8
Kitchen
- Features: Kitchen (Galley), Flooring (Vinyl)
- Level: Main
- Area: 70 Square Feet
- Dimensions: 10X7
Living room
- Features: Flooring (Carpet), Window Treatments (Blinds)
- Level: Main
- Area: 234 Square Feet
- Dimensions: 18X13
Heating
- Natural Gas, Forced Air
Cooling
- Central Air
Appliances
- Included: Range, Dishwasher, Refrigerator
- Laundry: Common Area
Features
- Basement: None
Interior area
- Total structure area: 0
- Total interior livable area: 766 sqft
Property
Parking
- Total spaces: 1
- Parking features: Permit Required, Guest, Yes, Other
Accessibility
- Accessibility features: No Disability Access
Details
- Parcel number: 0825421025
- Special conditions: None
- Other equipment: Ceiling Fan(s)
Construction
Type & style
- Home type: Condo
- Property subtype: Condominium, Single Family Residence
Materials
- Brick
Condition
- New construction: No
- Year built: 1979
Utilities & green energy
- Sewer: Public Sewer
- Water: Lake Michigan
Community & HOA
HOA
- Has HOA: Yes
- Amenities included: Coin Laundry, Storage, On Site Manager/Engineer, Pool, Security Door Lock(s)
- Services included: Heat, Water, Gas, Parking, Insurance, Clubhouse, Pool, Exterior Maintenance, Lawn Care, Scavenger, Snow Removal
- HOA fee: $290 monthly
Location
- Region: Woodridge
Financial & listing details
- Price per square foot: $202/sqft
- Tax assessed value: $40,158
- Annual tax amount: $3,271
- Date on market: 6/1/2026
- Ownership: Condo
Estimated market value
Not available
Estimated sales range
Not available
Not available
Price history
| Date | Event | Price |
|---|---|---|
| 10/22/2021 | Listing removed | -- |
Source:  RE/MAX International Report a problem RE/MAX International Report a problem | ||
| 9/13/2021 | Listed for rent | $1,300+18.2%$2/sqft |
Source: RE/MAX International #11216619 Report a problem | ||
| 11/19/2018 | Listing removed | $1,100$1/sqft |
Source: RE/MAX Action #10132933 Report a problem | ||
| 11/8/2018 | Listed for rent | $1,100$1/sqft |
Source: RE/MAX Action #10132933 Report a problem | ||
| 8/17/1987 | Sold | $28,000+0.2%$37/sqft |
Source: Agent Provided Report a problem | ||
| 12/1/1978 | Sold | $27,950$36/sqft |
Source: Agent Provided Report a problem | ||
Public tax history
| Year | Property taxes | Tax assessment |
|---|---|---|
| 2024 | $3,271 +4% | $40,158 +9.6% |
| 2023 | $3,146 +34.6% | $36,650 +35% |
| 2022 | $2,338 +4.6% | $27,150 +3.9% |
| 2021 | $2,235 +1.4% | $26,130 +1.8% |
| 2020 | $2,205 +2.9% | $25,660 +4.5% |
| 2019 | $2,143 +62.1% | $24,550 +68% |
| 2018 | $1,322 +2.6% | $14,610 +3.5% |
| 2017 | $1,288 +1.5% | $14,110 +3.8% |
| 2016 | $1,269 +1.1% | $13,600 +6.2% |
| 2015 | $1,255 +0.6% | $12,810 +3.7% |
| 2014 | $1,247 -26.8% | $12,350 -28.1% |
| 2013 | $1,704 -12.8% | $17,180 -20% |
| 2012 | $1,954 -3.2% | $21,470 -12.5% |
| 2011 | $2,020 -4.5% | $24,530 -11.3% |
| 2010 | $2,116 +4.9% | $27,670 -5% |
| 2009 | $2,017 +3.5% | $29,130 +1.4% |
| 2008 | $1,948 +3.1% | $28,720 +5.9% |
| 2007 | $1,890 +48% | $27,120 +20% |
| 2006 | $1,277 +6.1% | $22,600 +6.7% |
| 2005 | $1,204 +5.7% | $21,180 +5.9% |
| 2004 | $1,139 +0.6% | $20,000 +8.4% |
| 2003 | $1,132 +12.6% | $18,450 +7.5% |
| 2002 | $1,005 +13.1% | $17,160 +7.5% |
| 2001 | $889 +3.7% | $15,960 +5.9% |
| 2000 | $857 | $15,070 |
Find assessor info on the county website
Monthly payment
Est. payment
Payment breakdown
Explore the cost of this home by adjusting the details. Changes won't be saved.Climate risks
Neighborhood: 60517
Nearby schools
GreatSchools rating
- 6/10Meadowview Elementary SchoolGrades: K-6Distance: 1.6 mi
- 9/10Thomas Jefferson Jr High SchoolGrades: 7-8Distance: 0.8 mi
- 5/10Community H S Dist 99 - South High SchoolGrades: 9-12Distance: 1.9 mi
Schools provided by the listing agent
- District: 68
Source: MRED as distributed by MLS GRID. This data may not be complete. We recommend contacting the local school district to confirm school assignments for this home.
- $186,7002 bd1 ba1.2k sqft2275 Country Club Dr APT 2-1A, Woodridge, IL 60517Off Market

- $171,600-- bd1 ba937 sqft2275 Country Club Dr APT 2C, Woodridge, IL 60517Off Market
- $152,7001 bd1 ba730 sqft2275 Country Club Dr #3, Woodridge, IL 60517Off Market
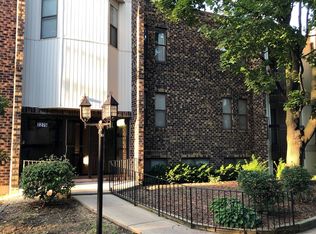
- $169,0002 bd1 ba937 sqft2275 Country Club Dr APT 5, Woodridge, IL 60517Sold

- $153,300-- bd1 ba766 sqft2275 Country Club Dr APT 2-6B, Woodridge, IL 60517Off Market
- $1,9002 bd1 ba937 sqft2275 Country Club Dr APT 12, Woodridge, IL 60517For Rent
- $170,300-- bd1 ba937 sqft2275 Country Club Dr APT 2-13D, Woodridge, IL 60517Off Market
- $152,0001 bd1 ba766 sqft2275 Country Club Dr APT 14, Woodridge, IL 60517Off Market
A local agent can set up tours, give advice and negotiate with sellers.
A local lender can help you make sure your offer is ready when you are.
Similar homes
- $160,0001 bd1 ba780 sqft2222 S Stewart Ave APT 1H, Lombard, IL 60148Price Change
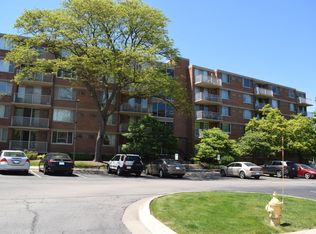 MLS ID #12649625, Ruta Usaviciute, HomeSmart Realty Group. MRED as distributed by MLS GRID
 - $165,0001 bd1 ba750 sqft5950 Oakwood Dr APT 3H, Lisle, IL 60532Active
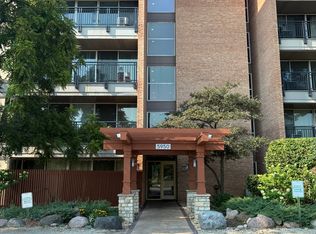 MLS ID #12716730, Alexis Ruck, SRES, Front Street Real Estate. MRED as distributed by MLS GRID
 - $169,9001 bd1 ba933 sqft2343 Ogden Ave APT 11, Downers Grove, IL 60515Active
 MLS ID #12668740, Mary Espinosa, Ideal Realty. MRED as distributed by MLS GRID
 - $140,0002 bd1 ba850 sqft833 N Randall Rd APT C4, Aurora, IL 60506Back on Market
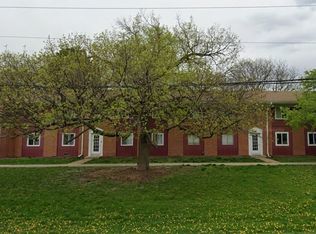 MLS ID #12517414, Megan Heimsoth, Kettley & Co. Inc. - Yorkville. MRED as distributed by MLS GRID
 - $175,0001 bd1 ba670 sqft724 Warren Ave APT 101, Downers Grove, IL 60515ActiveMLS ID #12699519, Annette Panzek, ABR,AHWD,CNC,GRI,SFR,SRS, Annette C Panzek LTD. MRED as distributed by MLS GRID
- $175,0002 bd2 ba1.1k sqft1301 S Finley Rd APT 222, Lombard, IL 60148Price ChangeMLS ID #12695724, Ruta Usaviciute, HomeSmart Realty Group. MRED as distributed by MLS GRID
- $187,0001 bd1 ba640 sqft5813 Oakwood Dr APT D, Lisle, IL 60532ActiveMLS ID #12720910, Carmen Poplawski, Century 21 Integra. MRED as distributed by MLS GRID
- $159,0001 bd1 ba780 sqft2200 S Stewart Ave APT 1C, Lombard, IL 60148Price ChangeMLS ID #12704169, Ruta Usaviciute, HomeSmart Realty Group. MRED as distributed by MLS GRID
- $164,9001 bd1 ba550 sqft1722 S Washington St Unit 1722, Naperville, IL 60565ActiveMLS ID #12713015, Satwinder Kaur, SKR Realty LLC. MRED as distributed by MLS GRID
- $159,9991 bd1 ba810 sqft33 N Main St APT 9F, Lombard, IL 60148ActiveMLS ID #12721331, Amy Pecoraro, CSC,SRES, Amy Pecoraro and Associates. MRED as distributed by MLS GRID
- $224,9002 bd2 ba1k sqft3425 83rd St APT D13, Woodridge, IL 60517ActiveMLS ID #12682255, Ali Barghouti, eXp Realty. MRED as distributed by MLS GRID
- $149,9002 bd1 ba800 sqft4550 W 57th St APT 3E1, Chicago, IL 60629ActiveMLS ID #12725704, Gaspar Flores, Su Familia Real Estate Inc. MRED as distributed by MLS GRID
- $170,0001 bd1 ba760 sqft5500 Hillcrest Ln #129, Lisle, IL 60532ActiveMLS ID #12638288, Nick Pontarelli, Coldwell Banker Stratford Place. MRED as distributed by MLS GRID
- $179,9002 bd2 ba900 sqft224 E Bailey Rd APT J, Naperville, IL 60565ActiveMLS ID #12712034, Thomas Pilafas, Charles Rutenberg Realty. MRED as distributed by MLS GRID
- $169,9001 bd1 ba950 sqft15837 Orlan Brook Dr Unit 19, Orland Park, IL 60462NewMLS ID #12725747, Leonard Lanni, National City Realty. MRED as distributed by MLS GRID
- $183,9002 bd1 ba1.1k sqft6A Kingery Quarter APT 203, Willowbrook, IL 60527Price ChangeMLS ID #12670123, Valerie Zob, HomeSmart Connect LLC. MRED as distributed by MLS GRID
- $172,0002 bd1 ba1.1k sqft7814 W Belmont Ave #Gw, Chicago, IL 60634ActiveMLS ID #12722222, Anna Kaluza, Chicagoland Brokers, Inc.. MRED as distributed by MLS GRID
- $135,0002 bd1 ba900 sqft4917 W 109th St APT 301, Oak Lawn, IL 60453NewMLS ID #12727162, Maribel Marron, Baird & Warner. MRED as distributed by MLS GRID
- $179,9001 bd1 ba750 sqft6010 Oakwood Dr APT 5D, Lisle, IL 60532ActiveMLS ID #12644924, Joseph Hubeny, Hubeny Realty Inc. MRED as distributed by MLS GRID
- $115,0001 bd1 ba600 sqft605 N Wolf Rd APT B9, Hillside, IL 60162NewMLS ID #12727489, Nicole Pecoraro, Amy Pecoraro and Associates. MRED as distributed by MLS GRID
