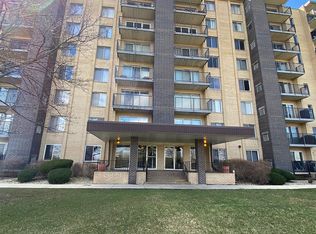
QUICK CLOSE POSSIBLE! Lovely, Light-Filled & Updated 2 Bedroom, 2 Bath Condo in "The Terraces." Elevated 1st Floor Unit (NOT Ground Level) w/Covered Balcony from Living Rm. Gorgeous Contemporary Kitchen w/Bkfst Bar Peninsula, Dark-Stained 42" Cabinets, Granite Counters, Tile Backsplash, Stainless Steel Appliances. White Arch-Top Double Panel Interior Doors & White Trim. Stylish & Practical Wood Laminate Floors. Newer Lighting. Both Baths Updated; Primary Bath w/Jetted Tub. Fantastic Closet Space! Brand New Electric Panel! Elevator Bldg. Storage Locker in Bsmt. 2 Allotted Parking Spaces. Amenities Include Clubhouse, 2 Laundry Rms on Every Floor, Bike Rm, Security System w/Intercom in Lobby. Easy Access to Transportation Routes, Shops & Restaurants. No Rentals. No Dogs. NOTE: Electric Fplc Doesn't Stay.
Active
Price cut: $5K (6/26)
$205,000
5400 Walnut Ave Unit 111, Downers Grove, IL 60515
2beds
1,110sqft
:
Get pre-qualified$1,865/mo
Condominium, Single Family Residence
Built in 1979
-- sqft lot
$-- Zestimate®
$185/sqft
$422/mo HOA
What's special
Gorgeous contemporary kitchenBoth baths updatedNewer lightingGranite countersStainless steel appliancesTile backsplashWhite trim
- 84 days |
- 480 |
- 19 |
Zillow last checked:
Listing updated:
Listed by:
Deborah Toscano, CSC 708-531-0800,
Century 21 Circle
Source: MRED as distributed by MLS GRID,MLS#: 12643177
Facts & features
Interior
Bedrooms & bathrooms
- Bedrooms: 2
- Bathrooms: 2
- Full bathrooms: 2
Rooms
- Room types: No additional rooms
Primary bedroom
- Features: Flooring (Wood Laminate), Window Treatments (Blinds, Curtains/Drapes), Bathroom (Full, Whirlpool)
- Level: Main
- Area: 187 Square Feet
- Dimensions: 17X11
Bedroom 2
- Features: Flooring (Wood Laminate), Window Treatments (Blinds, Curtains/Drapes)
- Level: Main
- Area: 120 Square Feet
- Dimensions: 12X10
Dining room
- Features: Flooring (Wood Laminate)
- Level: Main
- Area: 90 Square Feet
- Dimensions: 10X09
Kitchen
- Features: Kitchen (Eating Area-Breakfast Bar, Pantry-Closet, Granite Counters, Updated Kitchen), Flooring (Wood Laminate)
- Level: Main
- Area: 100 Square Feet
- Dimensions: 10X10
Living room
- Features: Flooring (Wood Laminate), Window Treatments (Blinds)
- Level: Main
- Area: 221 Square Feet
- Dimensions: 17X13
Heating
- Electric
Cooling
- Central Air
Appliances
- Included: Double Oven, Range, Microwave, Dishwasher, High End Refrigerator, Stainless Steel Appliance(s)
- Laundry: Common Area, Multiple Locations
Features
- Elevator, 1st Floor Bedroom, 1st Floor Full Bath, Storage, Open Floorplan, Granite Counters, Lobby, Pantry
- Flooring: Laminate
- Windows: Drapes
- Basement: None
Interior area
- Total structure area: 0
- Total interior livable area: 1,110 sqft
Property
Parking
- Total spaces: 2
- Parking features: Unassigned, Guest, Yes
Accessibility
- Accessibility features: No Disability Access
Features
- Exterior features: Balcony
Details
- Parcel number: 0811416010
- Special conditions: None
Construction
Type & style
- Home type: Condo
- Property subtype: Condominium, Single Family Residence
Materials
- Brick
Condition
- New construction: No
- Year built: 1979
Utilities & green energy
- Electric: Circuit Breakers, 100 Amp Service
- Sewer: Public Sewer
- Water: Lake Michigan
Community & HOA
Community
- Subdivision: Terraces
HOA
- Has HOA: Yes
- Amenities included: Bike Room/Bike Trails, Coin Laundry, Elevator in Residence, Storage, Party Room, Spa/Hot Tub, Ceiling Fan, Clubhouse, Elevator(s), Intercom
- Services included: Water, Parking, Insurance, Security, Clubhouse, Exterior Maintenance, Lawn Care, Scavenger, Snow Removal
- HOA fee: $422 monthly
Location
- Region: Downers Grove
Financial & listing details
- Price per square foot: $185/sqft
- Tax assessed value: $53,218
- Annual tax amount: $2,935
- Date on market: 5/8/2026
- Ownership: Condo
Estimated market value
Not available
Estimated sales range
Not available
Not available
Price history
| Date | Event | Price |
|---|---|---|
| 7/15/2026 | Listed for sale | $205,000$185/sqft |
Source: MRED as distributed by MLS GRID #12643177 Report a problem | ||
| 7/2/2026 | Contingent | $205,000$185/sqft |
Source:  MRED as distributed by MLS GRID #12643177 Report a problem MRED as distributed by MLS GRID #12643177 Report a problem | ||
| 6/26/2026 | Listed for sale | $205,000-2.4%$185/sqft |
Source: MRED as distributed by MLS GRID #12643177 Report a problem | ||
| 5/27/2026 | Contingent | $210,000$189/sqft |
Source: MRED as distributed by MLS GRID #12643177 Report a problem | ||
| 5/8/2026 | Listed for sale | $210,000-2.3%$189/sqft |
Source: MRED as distributed by MLS GRID #12643177 Report a problem | ||
| 5/8/2026 | Listing removed | $215,000$194/sqft |
Source: MRED as distributed by MLS GRID #12616912 Report a problem | ||
| 4/24/2026 | Listed for sale | $215,000+55.8%$194/sqft |
Source: MRED as distributed by MLS GRID #12616912 Report a problem | ||
| 7/31/2020 | Sold | $138,000-1.4%$124/sqft |
Source: MRED as distributed by MLS GRID #10717331 Report a problem | ||
| 7/31/2020 | Listed for sale | $139,900$126/sqft |
Source: RE/MAX Enterprises #10717331 Report a problem | ||
| 6/9/2020 | Pending sale | $139,900$126/sqft |
Source: RE/MAX Enterprises #10717331 Report a problem | ||
| 5/17/2020 | Listed for sale | $139,900+20.6%$126/sqft |
Source: RE/MAX Enterprises #10717331 Report a problem | ||
| 6/4/2015 | Sold | $116,000$105/sqft |
Source: MRED as distributed by MLS GRID #08866142 Report a problem | ||
| 4/9/2015 | Pending sale | $116,000$105/sqft |
Source: RE/MAX Professionals Select #08866142 Report a problem | ||
| 4/8/2015 | Price change | $116,000-0.9%$105/sqft |
Source: RE/MAX Professionals Select #08866142 Report a problem | ||
| 3/22/2015 | Price change | $117,000+5.4%$105/sqft |
Source: Re/Max Professional Select #08866142 Report a problem | ||
| 1/31/2015 | Pending sale | $111,000$100/sqft |
Source: RE/MAX 10 #08815263 Report a problem | ||
| 1/19/2015 | Price change | $111,000-5.5%$100/sqft |
Source: RE/MAX 10 #08815263 Report a problem | ||
| 1/14/2015 | Listed for sale | $117,500+95.8%$106/sqft |
Source: RE/MAX 10 #08815263 Report a problem | ||
| 6/21/2013 | Sold | $60,000+0%$54/sqft |
Source: Public Record Report a problem | ||
| 5/2/2013 | Listed for sale | $59,999-52.6%$54/sqft |
Source: Field Street Properties #08331216 Report a problem | ||
| 5/12/2004 | Sold | $126,500+62.2%$114/sqft |
Source: Public Record Report a problem | ||
| 10/12/2000 | Sold | $78,000$70/sqft |
Source: Public Record Report a problem | ||
Public tax history
| Year | Property taxes | Tax assessment |
|---|---|---|
| 2024 | $2,936 +6.5% | $53,218 +9.6% |
| 2023 | $2,756 +22.2% | $48,570 +22.3% |
| 2022 | $2,255 +4.7% | $39,700 +4% |
| 2021 | $2,154 +4.9% | $38,190 +1.8% |
| 2020 | $2,054 +2.5% | $37,500 +4.5% |
| 2019 | $2,004 +21.8% | $35,880 +16.7% |
| 2018 | $1,646 +9.7% | $30,750 +10% |
| 2017 | $1,501 +3.8% | $27,950 +3.7% |
| 2016 | $1,445 +2.4% | $26,940 +6.2% |
| 2015 | $1,411 -1.1% | $25,370 |
| 2014 | $1,426 -17.4% | $25,370 -15.2% |
| 2013 | $1,727 -23.6% | $29,920 -25% |
| 2012 | $2,262 -0.2% | $39,900 -6% |
| 2011 | $2,267 +3.1% | $42,430 -3.2% |
| 2010 | $2,200 -10.4% | $43,820 -5% |
| 2009 | $2,454 +3.7% | $46,120 +1.4% |
| 2008 | $2,367 | $45,480 |
Find assessor info on the county website
Monthly payment
Est. payment
Payment breakdown
Explore the cost of this home by adjusting the details. Changes won't be saved.Climate risks
Neighborhood: Belmont
Nearby schools
GreatSchools rating
- 9/10Lisle Elementary SchoolGrades: PK-5Distance: 0.6 mi
- 8/10Lisle Jr High SchoolGrades: 6-8Distance: 0.8 mi
- 4/10Lisle High SchoolGrades: 9-12Distance: 1.5 mi
Schools provided by the listing agent
- District: 202
Source: MRED as distributed by MLS GRID. This data may not be complete. We recommend contacting the local school district to confirm school assignments for this home.
- $218,5002 bd2 ba1.1k sqft5400 Walnut Ave UNIT 101, Downers Grove, IL 60515Off Market
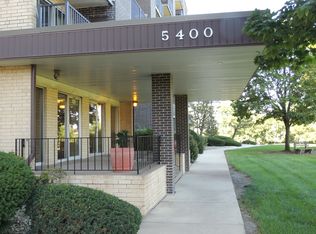
- $220,2002 bd2 ba1.1k sqft5400 Walnut Ave UNIT 102, Downers Grove, IL 60515Off Market
- $203,400-- bd2 ba1k sqft5400 Walnut Ave UNIT 103, Downers Grove, IL 60515Off Market
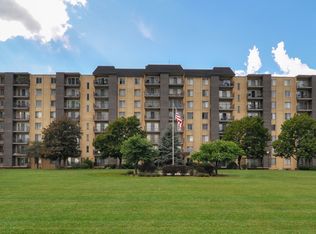
- $221,6002 bd2 ba1k sqft5400 Walnut Ave UNIT 104, Downers Grove, IL 60515Off Market
- $213,6002 bd2 ba1k sqft5400 Walnut Ave UNIT 106, Downers Grove, IL 60515Off Market
- $154,700-- bd1 ba664 sqft5400 Walnut Ave UNIT 109, Downers Grove, IL 60515Off Market
- $228,600-- bd2 ba1k sqft5400 Walnut Ave UNIT 112, Downers Grove, IL 60515Off Market
- $203,3002 bd2 ba1k sqft5400 Walnut Ave UNIT 113, Downers Grove, IL 60515Off Market
- $203,300-- bd2 ba1.1k sqft5400 Walnut Ave UNIT 114, Downers Grove, IL 60515Off Market
A local agent can set up tours, give advice and negotiate with sellers.
Similar homes
- $219,9002 bd3 ba1.1k sqft7770 S Woodward Ave #7F, Woodridge, IL 60517Active
 MLS ID #12705443, Soharb Khan, MUV Real Estate. MRED as distributed by MLS GRID
 - $210,0002 bd2 ba1k sqft2005 S Finley Rd Unit 612, Lombard, IL 60148Active
 MLS ID #12691672, Angelos Goudis, Fulton Grace Realty. MRED as distributed by MLS GRID
 - $179,7002 bd2 ba1.1k sqft1301 S Finley Rd APT 222, Lombard, IL 60148Price Change
 MLS ID #12695724, Ruta Usaviciute, HomeSmart Realty Group. MRED as distributed by MLS GRID
 - $175,0001 bd1 ba670 sqft724 Warren Ave APT 101, Downers Grove, IL 60515Price Change
 MLS ID #12699519, Annette Panzek, ABR,AHWD,CNC,GRI,SFR,SRS, Annette C Panzek LTD. MRED as distributed by MLS GRID
 - $205,0001 bd1 ba750 sqft6010 Oakwood Dr APT 6H, Lisle, IL 60532ActiveMLS ID #12686609, Daniel Lamas, Hometown Real Estate Group LLC. MRED as distributed by MLS GRID
- $234,9002 bd2 ba1k sqft3425 83rd St APT D13, Woodridge, IL 60517ActiveMLS ID #12682255, Ali Barghouti, eXp Realty. MRED as distributed by MLS GRID
- $185,7862 bd2 ba1.1k sqft1320A Lore Ln APT 101, Lombard, IL 60148ActiveMLS ID #12711987, Lavinia Shimkus, SFR, City Habitat Realty LLC. MRED as distributed by MLS GRID
- $174,9991 bd1 ba700 sqft543 Burlington Ave APT 212, Downers Grove, IL 60515ActiveMLS ID #12692184, Daniel Clucas, R.T. Johnson & Associates, Ltd. MRED as distributed by MLS GRID
- $199,9002 bd2 ba1.1k sqft2000 Saint Regis Dr APT 6J, Lombard, IL 60148ActiveMLS ID #12687311, Bill Ranieri, CRS, Platinum Partners Realtors. MRED as distributed by MLS GRID
- $187,9002 bd2 ba1.1k sqft551 Carlysle Dr APT 2, Clarendon Hills, IL 60514ActiveMLS ID #12632575, jesse Villalobos, Exit Realty Redefined. MRED as distributed by MLS GRID
- $245,0002 bd1 ba882 sqft551 Sidney Ave Unit B, Glendale Heights, IL 60139NewMLS ID #12721196, Mark Mikina, HomeSmart Connect LLC. MRED as distributed by MLS GRID
- $223,9002 bd2 ba982 sqft41 E Janata Blvd APT 3A, Lombard, IL 60148ActiveMLS ID #12678598, Katy McDonough, CNC, L.W. Reedy Real Estate. MRED as distributed by MLS GRID
- $179,9002 bd2 ba900 sqft224 E Bailey Rd APT J, Naperville, IL 60565Price ChangeMLS ID #12712034, Thomas Pilafas, Charles Rutenberg Realty. MRED as distributed by MLS GRID
- $205,0002 bd1 ba850 sqft9907 W 58th St APT 1, Countryside, IL 60525ActiveMLS ID #12671371, Izabelle Hosek, CNC,CSC, Platinum Partners Realtors. MRED as distributed by MLS GRID
- $189,0001 bd1 ba640 sqft5811 Oakwood Dr APT F, Lisle, IL 60532Price ChangeMLS ID #12694600, Lolita Rasima, Elite Realty Experts, Inc.. MRED as distributed by MLS GRID
- $159,9991 bd1 ba810 sqft33 N Main St APT 9F, Lombard, IL 60148NewMLS ID #12721331, Amy Pecoraro, CSC,SRES, Amy Pecoraro and Associates. MRED as distributed by MLS GRID
- $209,0003 bd1 ba900 sqft626 N Buell Ave, Aurora, IL 60506NewMLS ID #12721111, Maria Aguirre, Nuccio Realty Group LLC. MRED as distributed by MLS GRID
- $197,0002 bd2 ba950 sqft6313 S Oak Park Ave Unit 1C, Chicago, IL 60638ActiveMLS ID #12696017, Carolyn Ramsey, Ramsey Realty Group LLC. MRED as distributed by MLS GRID
- $290,0002 bd2 ba1.4k sqft360 Claymoor Rd #2-E, Hinsdale, IL 60521NewMLS ID #12718962, Ronald Ohr, Avenue 1 Realty Group. MRED as distributed by MLS GRID
- $260,0002 bd2 ba1.2k sqft440 Raintree Ct Unit 3S, Glen Ellyn, IL 60137ActiveMLS ID #12698398, Jennifer Van Tichelt, HomeSmart Connect LLC. MRED as distributed by MLS GRID
