WOW COMPLETELEY REMODELED ~MODERN AND LIGHT AND BRIGHT WITH LARGE BRAND NEW PICTURE WINDOWS~EXCELLENT COUNTRYSIDE AREA SOUGHT AFTER SCHOOL DISTRICT!!~STUNNING BRAND NEW KITCHEN WITH UPGRADED GRANITE COUNTERS AND ALL NEW STAINLESS STEEEL APPLICANCES~NEW BATHROOM WITH MODERN, TILES, TOLIET SINKS ALSO WITH GRANITE COUNTER~ FRESH NEUTRAL PAINT ~NEW WINDOWS ,BLINDS,FLOORS,DOORS AND TRIM~ON SITE COIN LAUNDRY AND EXTRA STORAGE #1~ TONS OF EXTRA PARKING SPOTS IN LOT~PETS WELCOME~EXCELLENT AREA WALK TO RESTAURANTS,SHOPPING,SCHOOLS ,CAN BE RENTED
Contingent
$205,000
9907 W 58th St APT 1, Countryside, IL 60525
2beds
850sqft
Condominium, Single Family Residence
Built in 1972
-- sqft lot
$-- Zestimate®
$241/sqft
$262/mo HOA
What's special
- --
- on Zillow |
- 392
- views |
- 12
- saves |
Zillow last checked:
Listing updated:
Listed by:
Izabelle Hosek, CNC,CSC 630-254-7277,
Platinum Partners Realtors
Source: MRED as distributed by MLS GRID,MLS#: 12671371
Facts & features
Interior
Bedrooms & bathrooms
- Bedrooms: 2
- Bathrooms: 1
- Full bathrooms: 1
Rooms
- Room types: No additional rooms
Primary bedroom
- Features: Flooring (Wood Laminate)
- Level: Main
- Area: 140 Square Feet
- Dimensions: 14X10
Bedroom 2
- Features: Flooring (Wood Laminate)
- Level: Main
- Area: 120 Square Feet
- Dimensions: 12X10
Kitchen
- Features: Kitchen (Eating Area-Table Space, Pantry-Closet, Granite Counters, Updated Kitchen), Flooring (Wood Laminate)
- Level: Main
- Area: 132 Square Feet
- Dimensions: 12X11
Living room
- Features: Flooring (Wood Laminate)
- Level: Main
- Area: 150 Square Feet
- Dimensions: 15X10
Heating
- Electric
Cooling
- Wall Unit(s)
Appliances
- Included: Range, Microwave, Dishwasher, Refrigerator, Stainless Steel Appliance(s)
- Laundry: Common Area
Features
- Storage, Granite Counters, Pantry
- Flooring: Laminate
- Windows: Drapes
- Basement: None
Interior area
- Total structure area: 0
- Total interior livable area: 850 sqft
Property
Parking
- Total spaces: 1
- Parking features: Assigned, Unassigned, Additional Parking, Yes
Accessibility
- Accessibility features: No Disability Access
Details
- Parcel number: 18162100241001
- Special conditions: None
Construction
Type & style
- Home type: Condo
- Property subtype: Condominium, Single Family Residence
Materials
- Brick
- Roof: Asphalt
Condition
- New construction: No
- Year built: 1972
- Major remodel year: 2026
Utilities & green energy
- Sewer: Public Sewer
- Water: Lake Michigan
Community & HOA
HOA
- Has HOA: Yes
- Amenities included: Coin Laundry, Storage, Security Door Lock(s)
- Services included: Water, Parking, Insurance, Exterior Maintenance, Lawn Care, Scavenger, Snow Removal
- HOA fee: $262 monthly
Location
- Region: Countryside
Financial & listing details
- Price per square foot: $241/sqft
- Tax assessed value: $111,310
- Annual tax amount: $2,417
- Date on market: 6/8/2026
- Ownership: Condo
Estimated market value
Not available
Estimated sales range
Not available
Not available
Price history
| Date | Event | Price |
|---|---|---|
| 5/20/2026 | Listing removed | $210,000$247/sqft |
Source:  MRED as distributed by MLS GRID #12625696 Report a problem MRED as distributed by MLS GRID #12625696 Report a problem | ||
| 5/8/2026 | Listed for sale | $210,000$247/sqft |
Source: MRED as distributed by MLS GRID #12625696 Report a problem | ||
| 4/30/2026 | Pending sale | $210,000$247/sqft |
Source: MRED as distributed by MLS GRID #12625696 Report a problem | ||
| 4/22/2026 | Listed for sale | $210,000+133.3%$247/sqft |
Source: MRED as distributed by MLS GRID #12625696 Report a problem | ||
| 9/5/2025 | Sold | $90,000+25.9%$106/sqft |
Source: Public Record Report a problem | ||
| 12/3/2019 | Listing removed | $950$1/sqft |
Source: Zillow Rental Manager Report a problem | ||
| 11/4/2019 | Price change | $950-4.5%$1/sqft |
Source: Zillow Rental Manager Report a problem | ||
| 9/19/2019 | Listed for rent | $995-7.4%$1/sqft |
Source: Zillow Rental Manager Report a problem | ||
| 5/27/2018 | Listing removed | $1,075$1/sqft |
Source: Owner Report a problem | ||
| 5/4/2018 | Listed for rent | $1,075$1/sqft |
Source: Owner Report a problem | ||
| 6/13/2000 | Sold | $71,500$84/sqft |
Source: Public Record Report a problem | ||
Public tax history
| Year | Property taxes | Tax assessment |
|---|---|---|
| 2024 | $2,516 +6.1% | $11,131 +0% |
| 2023 | $2,371 -5.4% | $11,130 +11.7% |
| 2022 | $2,507 +3.9% | $9,963 |
| 2021 | $2,412 +3.5% | $9,963 |
| 2020 | $2,331 +25% | $9,963 +26.4% |
| 2019 | $1,864 +1% | $7,883 |
| 2018 | $1,847 +3% | $7,883 |
| 2017 | $1,793 -11.1% | $7,883 -5% |
| 2016 | $2,016 +1.5% | $8,300 |
| 2015 | $1,986 +2% | $8,300 |
| 2014 | $1,947 -13.5% | $8,300 -16% |
| 2013 | $2,251 +0.1% | $9,876 |
| 2012 | $2,249 +1.8% | $9,876 |
| 2011 | $2,209 -7.2% | $9,876 -14.8% |
| 2010 | $2,380 +1.7% | $11,593 |
| 2009 | $2,340 +19.9% | $11,593 -7% |
| 2008 | $1,952 +11.5% | $12,466 +15.6% |
| 2007 | $1,751 +1.8% | $10,782 |
| 2006 | $1,719 +3.4% | $10,782 |
| 2005 | $1,663 +34.3% | $10,782 +47.7% |
| 2004 | $1,239 +11% | $7,299 |
| 2003 | $1,116 +1.5% | $7,299 |
| 2002 | $1,099 -5.4% | $7,299 +0.8% |
| 2001 | $1,161 | $7,240 |
| 2000 | -- | $7,240 |
Find assessor info on the county website
Monthly payment
Est. payment
Payment breakdown
Explore the cost of this home by adjusting the details. Changes won't be saved.Climate risks
Neighborhood: 60525
Nearby schools
GreatSchools rating
- 6/10Ideal Elementary SchoolGrades: K-6Distance: 0.1 mi
- 7/10Wm F Gurrie Middle SchoolGrades: 7-8Distance: 0.8 mi
- 10/10Lyons Twp High SchoolGrades: 9-12Distance: 2 mi
Schools provided by the listing agent
- Elementary: Ideal Elementary School
- Middle: Wm F Gurrie Middle School
- High: Lyons Twp High School
- District: 105
Source: MRED as distributed by MLS GRID. This data may not be complete. We recommend contacting the local school district to confirm school assignments for this home.
- $153,0001 bd1 ba42k sqft9907 W 58th St APT 3, Countryside, IL 60525Off Market

- $157,0001 bd1 ba750 sqft9907 W 58th St APT 4, Countryside, IL 60525Sold

- $173,0002 bd1 ba800 sqft9907 W 58th St APT 5, Countryside, IL 60525Sold
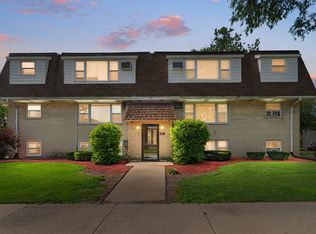
- $205,0002 bd1 ba850 sqft9907 W 58th St APT 6, Countryside, IL 60525For Sale

- $164,7002 bd1 ba42k sqft9907 W 58th St APT 8, Countryside, IL 60525Off Market
- $202,0002 bd1 ba42k sqft9907 W 58th St APT 9, Countryside, IL 60525Off Market
- $206,7002 bd1 ba42k sqft9907 W 58th St APT 10, Countryside, IL 60525Off Market
- $168,0002 bd1 ba42k sqft9907 W 58th St APT 11, Countryside, IL 60525Off Market
A local agent can set up tours, give advice and negotiate with sellers.
Similar homes
- $224,9002 bd1 ba900 sqft927 8th Ave APT 8, La Grange, IL 60525Price Change
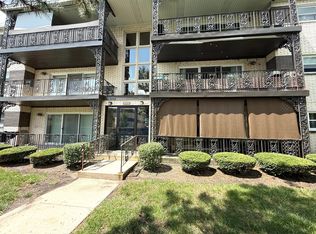 MLS ID #12725656, Nick Pontarelli, Coldwell Banker Stratford Place. MRED as distributed by MLS GRID
 - $205,0002 bd2 ba1.1k sqft5400 Walnut Ave Unit 111, Downers Grove, IL 60515New
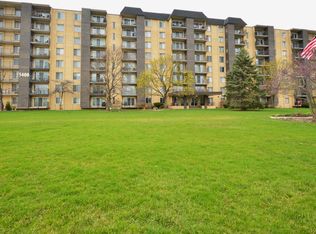 MLS ID #12738292, Deborah Toscano, CSC, Century 21 Circle. MRED as distributed by MLS GRID
 - $197,9002 bd2 ba1.1k sqft551 Carlysle Dr APT 10, Clarendon Hills, IL 60514Price Change
 MLS ID #12633798, jesse Villalobos, Exit Realty Redefined. MRED as distributed by MLS GRID
 - $212,0002 bd2 ba1.2k sqft9800 S Karlov Ave #2D, Oak Lawn, IL 60453Active
 MLS ID #12731781, John Wanda, Century 21 Circle. MRED as distributed by MLS GRID
 - $173,7001 bd1 ba802 sqft120 Collen Dr APT 219, Lombard, IL 60148NewMLS ID #12732446, David Gust, Century 21 Circle. MRED as distributed by MLS GRID
- $199,9992 bd1 ba880 sqft9723 S Keeler Ave APT 308, Oak Lawn, IL 60453ActiveMLS ID #12725822, Jose Andres Torres, Realty of America, LLC. MRED as distributed by MLS GRID
- $182,9002 bd1 ba803 sqft2220 Arbor Cir APT 26, Downers Grove, IL 60515ActiveMLS ID #12733571, Tom Topolewski, J.W. Reedy Realty. MRED as distributed by MLS GRID
- $229,9992 bd2 ba969 sqft104 Glengarry Dr APT 208, Bloomingdale, IL 60108NewMLS ID #12734394, Vandana Patel, Provident Realty, Inc.. MRED as distributed by MLS GRID
- $169,9001 bd1 ba760 sqft5500 Hillcrest Ln #129, Lisle, IL 60532NewMLS ID #12739939, Nick Pontarelli, Coldwell Banker Stratford Place. MRED as distributed by MLS GRID
- $189,9002 bd2 ba1.1k sqft4039 Saratoga Ave APT C101, Downers Grove, IL 60515ActiveMLS ID #12721597, Jim Lewinski, Affordable Real Estate, Inc.. MRED as distributed by MLS GRID
- $183,9002 bd1 ba1.1k sqft6A Kingery Quarter APT 203, Willowbrook, IL 60527ActiveMLS ID #12670123, Valerie Zob, HomeSmart Connect LLC. MRED as distributed by MLS GRID
- $185,0002 bd1 ba890 sqft10152 S 84th Ter #12309, Palos Hills, IL 60465ActiveMLS ID #12636411, Krystian Potapa, KOMAR. MRED as distributed by MLS GRID
- $199,9993 bd2 ba1.2k sqft5840 W 104th St APT 314, Oak Lawn, IL 60453ActiveMLS ID #12686926, Ron Thomas, RE/MAX of Naperville. MRED as distributed by MLS GRID
- $180,0002 bd2 ba1.1k sqft3505 Lakeview Dr APT 104, Hazel Crest, IL 60429ActiveMLS ID #12722269, Jerrell Dantzler, Real People Realty. MRED as distributed by MLS GRID
- $170,0002 bd2 ba1.1k sqft1301 S Finley Rd APT 222, Lombard, IL 60148ActiveMLS ID #12695724, Ruta Usaviciute, HomeSmart Realty Group. MRED as distributed by MLS GRID
- $144,9002 bd1 ba950 sqft12620 S Alpine Dr APT 9, Alsip, IL 60803NewMLS ID #12736584, Carmen Mitulescu, Strategic Realty & Investments LLC. MRED as distributed by MLS GRID
- $219,0002 bd1 ba700 sqft420 S Kenilworth Ave APT 18, Oak Park, IL 60302ActiveMLS ID #12569007, Thomas Slaughter, Citywide Investor Inc. MRED as distributed by MLS GRID
- $189,0002 bd2 ba1.1k sqft10424 S Central Ave #3NE, Oak Lawn, IL 60453ActiveMLS ID #12663805, Hisham Bedeir, ABR,PSA,RSPS,SRS, Compass. MRED as distributed by MLS GRID
- $192,0002 bd1 ba981 sqft143 W Elk St #141, Carol Stream, IL 60188ActiveMLS ID #12724651, Tracy Tran, Coldwell Banker Realty. MRED as distributed by MLS GRID
- $219,0002 bd1 ba923 sqft1211 Brown St APT 3C, Des Plaines, IL 60016ActiveMLS ID #12726566, Hubert Cioromski, Troy Realty Ltd. MRED as distributed by MLS GRID
