Beautiful 2-Bed/2-Bath Unit with One-Car Garage and Two Exterior Parking Spaces included in the price. Down the hall you will find a huge master suite. It features an updated private bath plus walk-in closet and a full-length balcony too. There is a good-sized guest bedroom with plenty of closet space and balcony access as well. Unit features laminate wood flooring throughout the unit. Same floor laundry room. A wonderful blend of comfort and functionality in a desirable location. Community amenities include a pool, clubhouse, and fitness center. Conveniently located near Yorktown and Oak Brook Mall, major expressways, this unit combines comfort, style, and accessibility.
Active
Price cut: $10K (7/22)
$210,000
2005 S Finley Rd Unit 612, Lombard, IL 60148
2beds
1,092sqft
:
Get pre-qualified$2,027/mo
Condominium, Single Family Residence
Built in 1975
-- sqft lot
$207,100 Zestimate®
$192/sqft
$548/mo HOA
What's special
Full-length balconyFitness centerBalcony accessGood-sized guest bedroomTwo exterior parking spacesUpdated private bathOne-car garage
- 37 days |
- 766 |
- 40 |
Zillow last checked:
Listing updated:
Listed by:
Angelos Goudis nick@chicagospropertyshop.com,
Fulton Grace Realty
Source: MRED as distributed by MLS GRID,MLS#: 12691672
Facts & features
Interior
Bedrooms & bathrooms
- Bedrooms: 2
- Bathrooms: 2
- Full bathrooms: 2
Rooms
- Room types: No additional rooms
Primary bedroom
- Features: Flooring (Wood Laminate), Bathroom (Full)
- Level: Main
- Area: 204 Square Feet
- Dimensions: 17X12
Bedroom 2
- Features: Flooring (Wood Laminate)
- Level: Main
- Area: 120 Square Feet
- Dimensions: 12X10
Dining room
- Features: Flooring (Wood Laminate)
- Level: Main
- Area: 120 Square Feet
- Dimensions: 10X12
Kitchen
- Features: Flooring (Wood Laminate)
- Level: Main
- Area: 90 Square Feet
- Dimensions: 10X9
Laundry
- Features: Flooring (Other)
- Level: Main
- Area: 240 Square Feet
- Dimensions: 16X15
Living room
- Features: Flooring (Wood Laminate), Window Treatments (Aluminum Frames, Blinds)
- Level: Main
- Area: 240 Square Feet
- Dimensions: 16X15
Heating
- Electric
Cooling
- Central Air, Electric
Appliances
- Laundry: Common Area
Features
- Basement: None
Interior area
- Total structure area: 0
- Total interior livable area: 1,092 sqft
Property
Parking
- Total spaces: 4
- Parking features: Garage Door Opener, Yes, Garage Owned, Detached, Assigned, Unassigned, Parking Lot, Owned, Garage
- Garage spaces: 1
- Has uncovered spaces: Yes
Accessibility
- Accessibility features: Main Level Entry, Disabled Parking, Wheelchair Accessible, Disability Access
Details
- Parcel number: 0619404072
- Special conditions: None
Construction
Type & style
- Home type: Condo
- Property subtype: Condominium, Single Family Residence
Materials
- Concrete
Condition
- New construction: No
- Year built: 1975
Utilities & green energy
- Sewer: Public Sewer
- Water: Lake Michigan
Community & HOA
HOA
- Has HOA: Yes
- Services included: Water, Insurance, Cable TV, Clubhouse, Exercise Facilities, Pool, Exterior Maintenance, Lawn Care, Scavenger, Snow Removal
- HOA fee: $548 monthly
Location
- Region: Lombard
Financial & listing details
- Price per square foot: $192/sqft
- Tax assessed value: $51,388
- Annual tax amount: $3,552
- Date on market: 6/30/2026
- Ownership: Condo
Estimated market value
$207,100
$197,000 - $217,000
$2,155/mo
Price history
| Date | Event | Price |
|---|---|---|
| 7/22/2026 | Price change | $210,000-4.5%$192/sqft |
Source: MRED as distributed by MLS GRID #12691672 Report a problem | ||
| 7/13/2026 | Price change | $220,000-3.1%$201/sqft |
Source:  MRED as distributed by MLS GRID #12691672 Report a problem MRED as distributed by MLS GRID #12691672 Report a problem | ||
| 6/30/2026 | Listed for sale | $227,000-18.1%$208/sqft |
Source: MRED as distributed by MLS GRID #12691672 Report a problem | ||
| 6/30/2026 | Listing removed | $277,000$254/sqft |
Source: MRED as distributed by MLS GRID #12687189 Report a problem | ||
| 6/25/2026 | Listed for sale | $277,000+218.4%$254/sqft |
Source: MRED as distributed by MLS GRID #12687189 Report a problem | ||
| 9/16/2025 | Listing removed | $1,900$2/sqft |
Source: MRED as distributed by MLS GRID #12465687 Report a problem | ||
| 9/12/2025 | Listed for rent | $1,900$2/sqft |
Source: MRED as distributed by MLS GRID #12465687 Report a problem | ||
| 10/31/2000 | Sold | $87,000$80/sqft |
Source: Public Record Report a problem | ||
Public tax history
| Year | Property taxes | Tax assessment |
|---|---|---|
| 2024 | $3,371 +6.1% | $51,388 +8.1% |
| 2023 | $3,178 +4.7% | $47,520 +7.9% |
| 2022 | $3,035 +3.5% | $44,030 +2.6% |
| 2021 | $2,932 +2.4% | $42,930 +2.3% |
| 2020 | $2,863 +5.8% | $41,980 +5.2% |
| 2019 | $2,705 +21.4% | $39,910 +21.5% |
| 2018 | $2,229 +3.7% | $32,850 +5% |
| 2017 | $2,149 +3.9% | $31,300 +6.1% |
| 2016 | $2,069 +7.2% | $29,490 +7.3% |
| 2015 | $1,930 -15.1% | $27,480 -10.1% |
| 2014 | $2,273 +1.3% | $30,560 -1.4% |
| 2013 | $2,243 +0.6% | $30,990 -6.1% |
| 2012 | $2,230 -6.8% | $33,020 -14.3% |
| 2011 | $2,394 -2.7% | $38,550 -9.9% |
| 2010 | $2,462 +2.1% | $42,790 -6.8% |
| 2009 | $2,411 +1.9% | $45,910 |
| 2008 | $2,366 +5.7% | $45,910 +8.8% |
| 2007 | $2,238 -5.3% | $42,200 -3.8% |
| 2006 | $2,363 +6.5% | $43,850 +6.9% |
| 2005 | $2,219 +7.3% | $41,020 +6.3% |
| 2004 | $2,069 +3.9% | $38,590 +10.1% |
| 2003 | $1,991 +32.3% | $35,040 +21.7% |
| 2002 | $1,506 +3.8% | $28,790 +8.8% |
| 2001 | $1,450 +3.7% | $26,470 +5.2% |
| 2000 | $1,398 | $25,160 |
Find assessor info on the county website
Monthly payment
Est. payment
Payment breakdown
Explore the cost of this home by adjusting the details. Changes won't be saved.Climate risks
Neighborhood: 60148
Nearby schools
GreatSchools rating
- 7/10Manor Hill Elementary SchoolGrades: K-5Distance: 0.6 mi
- 5/10Glenn Westlake Middle SchoolGrades: 6-8Distance: 0.6 mi
- 4/10Glenbard East High SchoolGrades: 9-12Distance: 4.1 mi
Schools provided by the listing agent
- Elementary: Manor Hill Elementary School
- Middle: Glenn Westlake Middle School
- High: Glenbard East High School
- District: 44
Source: MRED as distributed by MLS GRID. This data may not be complete. We recommend contacting the local school district to confirm school assignments for this home.
- $159,8001 bd1 ba725 sqft2005 S Finley Rd UNIT 101, Lombard, IL 60148Off Market
- $200,0002 bd2 ba1k sqft2005 S Finley Rd UNIT 102, Lombard, IL 60148Sold
- $214,9002 bd2 ba1k sqft2005 S Finley Rd UNIT 103, Lombard, IL 60148For Sale

- $194,300-- bd-- ba1k sqft2005 S Finley Rd UNIT 104, Lombard, IL 60148Off Market
- $212,3002 bd2 ba1k sqft2005 S Finley Rd UNIT 105, Lombard, IL 60148Off Market
- $177,4001 bd1 ba900 sqft2005 S Finley Rd UNIT 106, Lombard, IL 60148Off Market
- $218,4002 bd2 ba1k sqft2005 S Finley Rd UNIT 107, Lombard, IL 60148Off Market
- $164,000-- bd-- ba725 sqft2005 S Finley Rd UNIT 108, Lombard, IL 60148Off Market
- $193,900-- bd-- ba1k sqft2005 S Finley Rd UNIT 109, Lombard, IL 60148Off Market
A local agent can set up tours, give advice and negotiate with sellers.
A local lender can help you make sure your offer is ready when you are.
Similar homes
- $229,0002 bd2 ba1k sqft2015 S Finley Rd APT 310, Lombard, IL 60148New
 MLS ID #12705714, Abby Powell, Baird & Warner. MRED as distributed by MLS GRID
 - $214,9002 bd2 ba1k sqft2005 S Finley Rd Unit 103, Lombard, IL 60148ActiveMLS ID #12712106, Kim Rozycki, J.W. Reedy Realty. MRED as distributed by MLS GRID
- $225,0002 bd2 ba1k sqft2005 S Finley Rd Unit 1012, Lombard, IL 60148Active
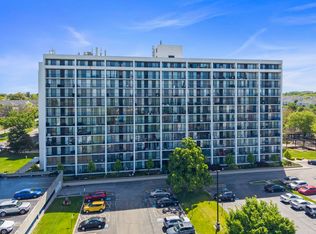 MLS ID #12689330, Brandon Blankenship, Keller Williams Premiere Properties. MRED as distributed by MLS GRID
 - $255,0002 bd2 ba1k sqft2015 S Finley Rd APT 1107, Lombard, IL 60148Active
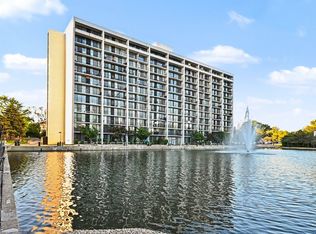 MLS ID #12648337, Veronica Rodriguez, Redfin Corporation. MRED as distributed by MLS GRID
 - $176,0002 bd2 ba1k sqft1320 Lore Ln APT 110, Lombard, IL 60148ActiveMLS ID #12576574, Kris Maranda, CNC, @properties Christie's International Real Estate. MRED as distributed by MLS GRID
- $229,9002 bd2 ba1.2k sqft40 N Tower Rd APT 6G, Oak Brook, IL 60523ActiveMLS ID #12620856, Jason Rosenberg, Infiniti Properties, Inc.. MRED as distributed by MLS GRID
- $195,0001 bd1 ba893 sqft40 N Tower Rd APT 1E, Oak Brook, IL 60523ActiveMLS ID #12716357, Oksana Kuleshko, KOMAR. MRED as distributed by MLS GRID
- $214,9932 bd1 ba862 sqft411 Sidney Ave Unit D, Glendale Heights, IL 60139ActiveMLS ID #12709091, Mike McCurry, Compass. MRED as distributed by MLS GRID
- $225,0002 bd2 ba1k sqft8025 Woodglen Ln APT 403, Downers Grove, IL 60516ActiveMLS ID #12707796, Kimberly Heller, ABR,CNC, Baird & Warner. MRED as distributed by MLS GRID
- $217,9002 bd1 ba1.1k sqft816 W Saint James St APT 1W, Arlington Heights, IL 60005NewMLS ID #12720885, David LoSavio, Real Broker LLC. MRED as distributed by MLS GRID
- $260,0002 bd2 ba1.2k sqft440 Raintree Ct Unit 3S, Glen Ellyn, IL 60137ActiveMLS ID #12698398, Jennifer Van Tichelt, HomeSmart Connect LLC. MRED as distributed by MLS GRID
- $289,9002 bd2 ba1.1k sqft6585 Main St APT 201, Downers Grove, IL 60516NewMLS ID #12718818, Tracy Driscoll, CSC, Platinum Partners Realtors. MRED as distributed by MLS GRID
- $239,9002 bd2 ba1k sqft(Undisclosed Address), Willowbrook, IL 60527ActiveMLS ID #12712692, Michael Thurman, Keller Williams Experience. MRED as distributed by MLS GRID
- $240,0002 bd2 ba1.1k sqft440 Somerset Ct APT D, Aurora, IL 60504NewMLS ID #12699417, Angel Kimmel, Realtopia Real Estate Inc. MRED as distributed by MLS GRID
- $219,9002 bd1 ba950 sqft9332 Landings Ln Unit 502, Des Plaines, IL 60016NewMLS ID #12723935, Siamuden Pasarly, Century 21 Circle. MRED as distributed by MLS GRID
- $214,0002 bd2 ba1.1k sqft10420 Circle Dr APT 48B, Oak Lawn, IL 60453ActiveMLS ID #12708411, Courtney Sinisi, CSC, RE/MAX 10. MRED as distributed by MLS GRID
- $199,9992 bd1 ba880 sqft9723 S Keeler Ave APT 308, Oak Lawn, IL 60453NewMLS ID #12725822, Jose Andres Torres, Realty of America, LLC. MRED as distributed by MLS GRID
- $315,0003 bd2 ba1.3k sqft1651 Dover Ct APT A, Wheaton, IL 60189ActiveMLS ID #12709037, Pat Murray, ABR,CNC,GRI,SFR, Berkshire Hathaway HomeServices Chicago. MRED as distributed by MLS GRID
- $240,0002 bd2 ba1.2k sqft190 S Wood Dale Rd APT 1108, Wood Dale, IL 60191ActiveMLS ID #12695639, Luciana Lorusso, eXp Realty. MRED as distributed by MLS GRID
- $205,0001 bd1 ba750 sqft6010 Oakwood Dr APT 6H, Lisle, IL 60532ActiveMLS ID #12686609, Daniel Lamas, Hometown Real Estate Group LLC. MRED as distributed by MLS GRID