Don't miss out on this fantastic opportunity! This 2 bedroom, 1 bath home is ready for new owners and new personal touches. Situated on a fabulous corner lot in Bishop Park Subdivision, this 988 sq ft home has a great floor plan and is ready for your updates. 2 large bedrooms, Living room with large window and fireplace. Spacious kitchen with separate dining area. Attached one car garage and sun porch off the back. New roof was just completed in 2026. Take a peek and grab this one before it's gone!
Active
$249,900
934 Pennsylvania Ave, Aurora, IL 60506
2beds
988sqft
:
Get pre-qualified$1,796/mo
Single Family Residence
Built in 1956
8,424 Square Feet Lot
$249,000 Zestimate®
$253/sqft
$-- HOA
What's special
Attached one car garageFabulous corner lotSpacious kitchenGreat floor planSeparate dining areaNew roof
- 56 days |
- 1,110 |
- 53 |
Zillow last checked:
Listing updated:
Listed by:
Jessie Carlson 630-660-1176,
Realty Executives Premier
Source: MRED as distributed by MLS GRID,MLS#: 12662365
Facts & features
Interior
Bedrooms & bathrooms
- Bedrooms: 2
- Bathrooms: 1
- Full bathrooms: 1
Rooms
- Room types: No additional rooms
Primary bedroom
- Features: Flooring (Laminate)
- Level: Main
- Area: 130 Square Feet
- Dimensions: 13X10
Bedroom 2
- Features: Flooring (Laminate)
- Level: Main
- Area: 120 Square Feet
- Dimensions: 12X10
Dining room
- Features: Flooring (Laminate)
- Level: Main
- Area: 77 Square Feet
- Dimensions: 11X7
Kitchen
- Features: Flooring (Vinyl)
- Level: Main
- Area: 121 Square Feet
- Dimensions: 11X11
Laundry
- Level: Main
- Area: 64 Square Feet
- Dimensions: 8X8
Living room
- Features: Flooring (Carpet)
- Level: Main
- Area: 221 Square Feet
- Dimensions: 17X13
Heating
- Natural Gas, Forced Air
Cooling
- Central Air
Appliances
- Included: Range, Refrigerator
- Laundry: In Garage
Features
- Basement: None
- Number of fireplaces: 1
- Fireplace features: Gas Log
Interior area
- Total structure area: 988
- Total interior livable area: 988 sqft
Property
Parking
- Total spaces: 1
- Parking features: Asphalt, Garage Door Opener, Yes, Garage Owned, Attached, Garage
- Attached garage spaces: 1
- Has uncovered spaces: Yes
Accessibility
- Accessibility features: No Disability Access
Features
- Stories: 1
Lot
- Size: 8,424 Square Feet
- Dimensions: 72x117
- Features: Corner Lot
Details
- Additional structures: Shed(s)
- Parcel number: 1516280011
- Special conditions: None
Construction
Type & style
- Home type: SingleFamily
- Property subtype: Single Family Residence
Materials
- Wood Siding
- Foundation: Concrete Perimeter
- Roof: Asphalt
Condition
- New construction: No
- Year built: 1956
Utilities & green energy
- Sewer: Public Sewer
- Water: Public
Community & HOA
Community
- Subdivision: Bishop Park
HOA
- Services included: None
Location
- Region: Aurora
Financial & listing details
- Price per square foot: $253/sqft
- Annual tax amount: $3,858
- Date on market: 5/30/2026
- Ownership: Fee Simple
Estimated market value
$249,000
$237,000 - $261,000
$1,844/mo
Price history
| Date | Event | Price |
|---|---|---|
| 7/10/2026 | Listed for sale | $249,900$253/sqft |
Source:  MRED as distributed by MLS GRID #12662365 Report a problem MRED as distributed by MLS GRID #12662365 Report a problem | ||
| 7/2/2026 | Contingent | $249,900$253/sqft |
Source: MRED as distributed by MLS GRID #12662365 Report a problem | ||
| 5/30/2026 | Listed for sale | $249,900$253/sqft |
Source: MRED as distributed by MLS GRID #12662365 Report a problem | ||
Public tax history
Tax history is unavailable.
Monthly payment
Est. payment
Payment breakdown
Explore the cost of this home by adjusting the details. Changes won't be saved.Climate risks
Neighborhood: 60506
Nearby schools
GreatSchools rating
- 5/10Hill Elementary SchoolGrades: PK-5Distance: 0.3 mi
- 7/10Herget Middle SchoolGrades: 6-8Distance: 3.5 mi
- 4/10West Aurora High SchoolGrades: 9-12Distance: 1.4 mi
Schools provided by the listing agent
- Elementary: Hill Elementary School
- Middle: Herget Middle School
- High: West Aurora High School
- District: 129
Source: MRED as distributed by MLS GRID. This data may not be complete. We recommend contacting the local school district to confirm school assignments for this home.
- $314,3003 bd1 ba1.6k sqft378 Colorado Ave, Aurora, IL 60506Off Market
- $304,3003 bd1 ba1.1k sqft933 Penn Ave, Aurora, IL 60506Off Market
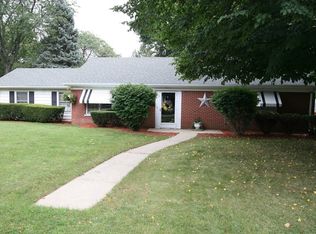
- $246,0003 bd1 ba1.1k sqft930 Pennsylvania Ave, Aurora, IL 60506Sold
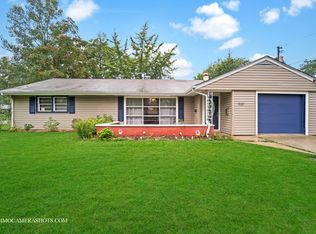
- $282,3003 bd1 ba1.3k sqft377 California Ave, Aurora, IL 60506Off Market

- $279,6003 bd1 ba1.3k sqft382 Colorado Ave, Aurora, IL 60506Off Market
- $---- bd-- ba-- sqft933 Pennsylvania Ave, Aurora, IL 60506Off Market
- $281,7003 bd1 ba1.1k sqft383 California Ave, Aurora, IL 60506Off Market
- $307,1003 bd2 ba1.3k sqft944 Pennsylvania Ave, Aurora, IL 60506Off Market
A local agent can set up tours, give advice and negotiate with sellers.
A local lender can help you make sure your offer is ready when you are.
Similar homes
- $260,0002 bd1 ba816 sqft1006 S 4th St, Aurora, IL 60505New
 MLS ID #12711061, Kathy Brothers, ABR, Keller Williams Innovate - Aurora. MRED as distributed by MLS GRID
 - $259,9004 bd2 ba1.2k sqft707 Talma St, Aurora, IL 60505New
 MLS ID #12708701, Cathy Peters, ABR, Keller Williams Innovate - Aurora. MRED as distributed by MLS GRID
 - $189,9002 bd1 ba896 sqft563 S Lake St, Aurora, IL 60506New
 MLS ID #12709653, Jason Osorno, Digital Realty. MRED as distributed by MLS GRID
 - $189,9002 bd1 ba520 sqft404 Morton Ave, Aurora, IL 60506Price Change
 MLS ID #12708967, Anne Marie Vespo-Mueller, CNC, Baird & Warner. MRED as distributed by MLS GRID
 - $339,9003 bd1 ba1.1k sqft408 S Elmwood Dr, Aurora, IL 60506ActiveMLS ID #12625384, Cory Jones, eXp Realty - St. Charles. MRED as distributed by MLS GRID
- $285,0003 bd1 ba1k sqft1108 S 10th Ave, St Charles, IL 60174NewMLS ID #12709635, Jodi Sagil, Coldwell Banker Realty. MRED as distributed by MLS GRID
- $279,0003 bd2 ba1.3k sqft39 Park St, Oswego, IL 60543ActiveMLS ID #12701956, Landon Kelly, Real Broker, LLC. MRED as distributed by MLS GRID
- $324,9003 bd2 ba1.2k sqft217 Prairie St, Aurora, IL 60506ActiveMLS ID #12689737, Aurelio Del Toro, Keller Williams Innovate - Aurora. MRED as distributed by MLS GRID
- $339,0003 bd1 ba960 sqft512 N Westlawn Ave, Aurora, IL 60506ActiveMLS ID #12660194, Kristina Klein, Village Realty Inc. MRED as distributed by MLS GRID
- $190,0003 bd2 ba1.1k sqft1315 Monomoy St APT C, Aurora, IL 60506ActiveMLS ID #12662664, Roberto Morales-Corona, Coldwell Banker Realty. MRED as distributed by MLS GRID
- $249,9003 bd2 ba1.1k sqft752 Four Seasons Blvd #752, Aurora, IL 60504ActiveMLS ID #12659664, George Sierra, RE/MAX LOYALTY. MRED as distributed by MLS GRID
- $299,9004 bd2 ba900 sqft125 Riverside Dr, Montgomery, IL 60538Price ChangeMLS ID #12697959, Mario Carrillo, Kettley & Co. Inc. - Aurora. MRED as distributed by MLS GRID
- $291,0002 bd1 ba734 sqft415 S Van Buren St, Batavia, IL 60510ActiveMLS ID #12657295, Nayibe Garces, Prello Realty. MRED as distributed by MLS GRID
- $197,0002 bd2 ba1.3k sqft1730 W Galena Blvd APT 305W, Aurora, IL 60506ActiveMLS ID #12668442, Martha Dorfler, CSC, RE/MAX All Pro - St Charles. MRED as distributed by MLS GRID
- $255,0003 bd1 ba1.1k sqft711 N Columbine Ave, Lombard, IL 60148ActiveMLS ID #12675704, Sara Jaffe, Baird & Warner. MRED as distributed by MLS GRID
- $243,0002 bd2 ba1.1k sqft15125 S Dillman St, Plainfield, IL 60544ActiveMLS ID #12699285, Cheryl Morlock, EXIT Strategy Realty. MRED as distributed by MLS GRID
- $300,0002 bd2 ba1.2k sqft711 Harmony Ct, North Aurora, IL 60542NewMLS ID #12691357, Haydee Rosas, Coldwell Banker Realty. MRED as distributed by MLS GRID
- $240,0002 bd1 ba1k sqft1437 Sutter Dr #1437, Hanover Park, IL 60133ActiveMLS ID #12697816, Monica Morales, Extreme Realty LLC. MRED as distributed by MLS GRID
- $279,0002 bd1 ba890 sqft10N827 Hawthorne St, Elgin, IL 60123ActiveMLS ID #12546898, Alicja Brammer, HomeSmart Connect LLC. MRED as distributed by MLS GRID
- $349,0003 bd2 ba1.2k sqft1251 Trillium Ct, Batavia, IL 60510ActiveMLS ID #12694474, Martha Harrison, @properties Christie's International Real Estate. MRED as distributed by MLS GRID
