Welcome home to this inviting ranch duplex nestled in North Aurora! Offering 2 bedrooms, 2 full bathrooms, and a full basement, this home provides the perfect combination of comfortable living today and room to grow tomorrow. The thoughtfully designed floor plan features convenient one-level living with a spacious living room, separate dining area, first-floor laundry, and a bright kitchen highlighted by a large skylight that fills the space with natural light. All appliances are included, making your move even easier. Enjoy your morning coffee in the charming three-season room or unwind on the welcoming front porch while taking in the quiet surroundings. The full basement offers endless possibilities for additional living space, a home gym, workshop, or abundant storage. Complete with an attached garage and located just minutes from shopping, dining, parks, restaurants, and major commuter routes, this well-maintained home offers low-maintenance living. Whether you're looking to downsize or simply enjoy the ease of single-level living, this is a wonderful place to call home. No HOA and you don't have to be 55+ to live here.
Contingent
$300,000
711 Harmony Ct, North Aurora, IL 60542
2beds
1,252sqft
:
Get pre-qualified$2,136/mo
Duplex, Single Family Residence
Built in 1994
-- sqft lot
$-- Zestimate®
$240/sqft
$-- HOA
What's special
Attached garageFirst-floor laundryConvenient one-level livingCharming three-season roomWelcoming front porchSeparate dining areaFull basement
- 15 days |
- 517 |
- 25 |
Likely to sell faster than
Zillow last checked:
Listing updated:
Listed by:
Haydee Rosas 630-688-4032,
Coldwell Banker Realty
Source: MRED as distributed by MLS GRID,MLS#: 12691357
Facts & features
Interior
Bedrooms & bathrooms
- Bedrooms: 2
- Bathrooms: 2
- Full bathrooms: 2
Rooms
- Room types: Enclosed Porch
Primary bedroom
- Features: Flooring (Carpet), Bathroom (Full)
- Level: Main
- Area: 210 Square Feet
- Dimensions: 14X15
Bedroom 2
- Features: Flooring (Carpet)
- Level: Main
- Area: 143 Square Feet
- Dimensions: 13X11
Dining room
- Features: Flooring (Carpet)
- Level: Main
- Area: 110 Square Feet
- Dimensions: 10X11
Enclosed porch
- Features: Flooring (Carpet)
- Level: Main
- Area: 176 Square Feet
- Dimensions: 16X11
Kitchen
- Features: Flooring (Vinyl)
- Level: Main
- Area: 176 Square Feet
- Dimensions: 16X11
Living room
- Features: Flooring (Carpet)
- Level: Main
- Area: 221 Square Feet
- Dimensions: 13X17
Heating
- Natural Gas
Cooling
- Central Air
Appliances
- Included: Range, Microwave, Dishwasher, Refrigerator, Washer, Dryer, Disposal
- Laundry: Main Level, Washer Hookup, In Unit
Features
- 1st Floor Bedroom, 1st Floor Full Bath, Storage
- Windows: Skylight(s)
- Basement: Unfinished,Full
Interior area
- Total structure area: 0
- Total interior livable area: 1,252 sqft
Property
Parking
- Total spaces: 5
- Parking features: Asphalt, Garage Door Opener, Yes, Garage Owned, Attached, Unassigned, Off Street, Guest, Driveway, Owned, Garage
- Attached garage spaces: 1
- Has uncovered spaces: Yes
Accessibility
- Accessibility features: Bath Grab Bars, Grab Bars Throughout, Main Level Entry, No Interior Steps, Wheelchair Adaptable, Disability Access
Features
- Patio & porch: Porch
Lot
- Dimensions: 52X153X51X147
Details
- Parcel number: 1505254015
- Special conditions: None
Construction
Type & style
- Home type: MultiFamily
- Property subtype: Duplex, Single Family Residence
Materials
- Vinyl Siding
- Foundation: Concrete Perimeter
- Roof: Asphalt
Condition
- New construction: No
- Year built: 1994
Utilities & green energy
- Electric: Circuit Breakers
- Sewer: Public Sewer
- Water: Public
Community & HOA
Community
- Subdivision: Silver Trail
HOA
- Services included: None
Location
- Region: North Aurora
Financial & listing details
- Price per square foot: $240/sqft
- Tax assessed value: $260,205
- Date on market: 7/23/2026
- Ownership: Fee Simple
Estimated market value
Not available
Estimated sales range
Not available
Not available
Price history
| Date | Event | Price |
|---|---|---|
| 7/28/2026 | Contingent | $300,000$240/sqft |
Source:  MRED as distributed by MLS GRID #12691357 Report a problem MRED as distributed by MLS GRID #12691357 Report a problem | ||
| 7/23/2026 | Listed for sale | $300,000+104.1%$240/sqft |
Source: MRED as distributed by MLS GRID #12691357 Report a problem | ||
| 8/26/2014 | Sold | $147,000-5.1%$117/sqft |
Source: MRED as distributed by MLS GRID #08573288 Report a problem | ||
| 7/24/2014 | Pending sale | $154,900$124/sqft |
Source: Charles B. Doss & Co., Realtors #08573288 Report a problem | ||
| 7/18/2014 | Listed for sale | $154,900$124/sqft |
Source: Charles B. Doss & Co., Realtors #08573288 Report a problem | ||
| 6/30/2014 | Pending sale | $154,900$124/sqft |
Source: Charles B. Doss & Co., Realtors #08573288 Report a problem | ||
| 5/13/2014 | Price change | $154,900-3.1%$124/sqft |
Source: Charles B. Doss & Co., Realtors #08573288 Report a problem | ||
| 4/2/2014 | Listed for sale | $159,900-5.4%$128/sqft |
Source: Charles B. Doss & Co., Realtors #08573288 Report a problem | ||
| 9/5/2002 | Sold | $169,000$135/sqft |
Source: Public Record Report a problem | ||
Public tax history
| Year | Property taxes | Tax assessment |
|---|---|---|
| 2024 | -- | $86,735 +16.9% |
| 2023 | -- | $74,220 +9.6% |
| 2022 | -- | $67,719 +7.4% |
| 2021 | -- | $63,047 -7.9% |
| 2020 | -- | $68,462 +7.9% |
| 2019 | $3,669 -8.3% | $63,432 +8.4% |
| 2018 | $4,003 -2.8% | $58,537 +6.8% |
| 2017 | $4,118 -22.4% | $54,824 +4.9% |
| 2016 | $5,309 | $52,288 +14.7% |
| 2015 | -- | $45,569 +7.5% |
| 2014 | -- | $42,389 +0.2% |
| 2013 | -- | $42,301 -15.8% |
| 2012 | -- | $50,217 -4.9% |
| 2011 | -- | $52,777 -12.9% |
| 2010 | -- | $60,607 -7.7% |
| 2009 | -- | $65,670 +3.4% |
| 2008 | -- | $63,481 -0.3% |
| 2007 | -- | $63,642 -1.9% |
| 2006 | -- | $64,869 +7.6% |
| 2005 | -- | $60,315 +6.7% |
| 2004 | -- | $56,517 +7.3% |
| 2003 | -- | $52,686 +8.2% |
| 2002 | -- | $48,689 +16.8% |
| 2001 | -- | $41,684 +6.6% |
| 2000 | -- | $39,107 |
Find assessor info on the county website
Monthly payment
Est. payment
Payment breakdown
Explore the cost of this home by adjusting the details. Changes won't be saved.Climate risks
Neighborhood: 60542
Nearby schools
GreatSchools rating
- 6/10Goodwin Elementary SchoolGrades: PK-5Distance: 0.2 mi
- 6/10Jewel Middle SchoolGrades: 6-8Distance: 0.9 mi
- 4/10West Aurora High SchoolGrades: 9-12Distance: 2.9 mi
Schools provided by the listing agent
- Elementary: Goodwin Elementary School
- Middle: Jewel Middle School
- High: West Aurora High School
- District: 129
Source: MRED as distributed by MLS GRID. This data may not be complete. We recommend contacting the local school district to confirm school assignments for this home.
- $270,0002 bd2 ba1.1k sqft713 Harmony Ct, North Aurora, IL 60542Sold
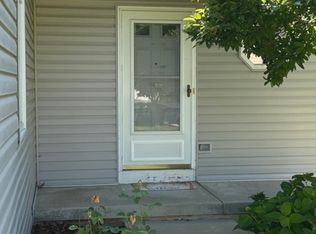
- $320,1002 bd2 ba1.2k sqft709 Harmony Ct, North Aurora, IL 60542Off Market
- $292,4002 bd2 ba1k sqft715 Harmony Ct, North Aurora, IL 60542Off Market
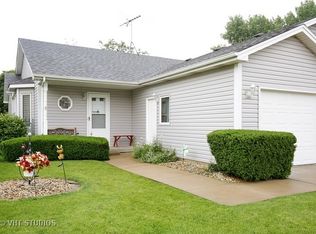
- $317,0002 bd2 ba1.2k sqft717 Harmony Ct, North Aurora, IL 60542Off Market
- $294,0002 bd3 ba1.2k sqft719 Harmony Ct, North Aurora, IL 60542Off Market
- $328,2002 bd2 ba1.2k sqft721 Harmony Ct, North Aurora, IL 60542Off Market
- $347,0003 bd2 ba1.5k sqft3 Walnut Dr, North Aurora, IL 60542Off Market
- $383,4004 bd1 ba1.7k sqft5 Walnut Dr, North Aurora, IL 60542Off Market
A local agent can set up tours, give advice and negotiate with sellers.
A local lender can help you make sure your offer is ready when you are.
Similar homes
- $275,0002 bd2 ba1.1k sqft3193 Ketch Ct, Aurora, IL 60503Price Change
 MLS ID #12716433, Kim Alden, Compass. MRED as distributed by MLS GRID
 - $349,0003 bd3 ba1.6k sqft311 Abington Woods Dr, Aurora, IL 60502New
 MLS ID #12724421, Peter Drossos, Peter Drossos Real Estate. MRED as distributed by MLS GRID
 - $300,0002 bd3 ba1.4k sqft2357 Sunshine Ln, Aurora, IL 60503New
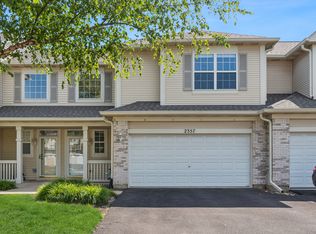 MLS ID #12717142, Lisa Byrne, CSC, Baird & Warner. MRED as distributed by MLS GRID
 - $314,9003 bd3 ba1.5k sqft1436 Exeter Ln, South Elgin, IL 60177New
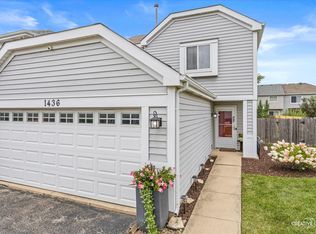 MLS ID #12716068, Stephanie Curran, HomeSmart Connect LLC. MRED as distributed by MLS GRID
 - $314,9003 bd2 ba1.4k sqft54 Rolling Oaks Rd #C, Sugar Grove, IL 60554NewMLS ID #12727354, Melissa Garcia, Legacy Properties, A Sarah Leonard Company, LLC. MRED as distributed by MLS GRID
- $275,0002 bd1 ba960 sqft1412 Charleston Ct, Geneva, IL 60134NewMLS ID #12726324, Matthew Kombrink, GRI,SFR, One Source Realty. MRED as distributed by MLS GRID
- $305,0003 bd2 ba1.2k sqft27W327 Providence Ln, Winfield, IL 60190NewMLS ID #12712955, Kim Preusch, CSC, @properties Christies International Real Estate. MRED as distributed by MLS GRID
- $244,9003 bd2 ba1.1k sqft752 Four Seasons Blvd #752, Aurora, IL 60504NewMLS ID #12727237, George Sierra, RE/MAX LOYALTY. MRED as distributed by MLS GRID
- $380,0002 bd3 ba1.5k sqft2014 Peterson Pl, Batavia, IL 60510ActiveMLS ID #12716778, Gayle Greear, GRI, Fireside Realty. MRED as distributed by MLS GRID
- $310,0002 bd2 ba1.5k sqft404 Cascade Ln #404, Oswego, IL 60543ActiveMLS ID #12690379, Krupa Pudi, Dome Realty, Inc. MRED as distributed by MLS GRID
- $272,0003 bd3 ba1.5k sqft3811 Munson Ct, Plano, IL 60545For Sale By Owner
- $294,9002 bd2 ba1.1k sqft1933 Misty Ridge Ln #0, Aurora, IL 60503ActiveMLS ID #12676145, Michael Odeh, M K LAne Realty, LLC. MRED as distributed by MLS GRID
- $269,0002 bd2 ba1.2k sqft216 Brittany Dr Unit 8E-2, Streamwood, IL 60107NewMLS ID #12723351, Gina Knight, CSC, Worth Clark Realty. MRED as distributed by MLS GRID
- $341,0003 bd3 ba1.8k sqft1476 Manning Ave, Montgomery, IL 60538NewMLS ID #12722482, Sairavi Suribhotla, Keller Williams Infinity. MRED as distributed by MLS GRID
- $285,0002 bd1 ba1k sqft1753 Plymouth Ct APT D, Wheaton, IL 60189NewMLS ID #12696596, CJ McCann, Keller Williams Premiere Properties. MRED as distributed by MLS GRID
- $288,8002 bd3 ba1.3k sqft616 Lincoln Station Dr, Oswego, IL 60543ActiveMLS ID #12695041, Sophia Su, RE/MAX of Naperville. MRED as distributed by MLS GRID
- $340,0004 bd2 ba1.5k sqft176 Boulder Hill Pass, Montgomery, IL 60538ActiveMLS ID #12696414, Kimberly Grant, CSC, john greene, Realtor. MRED as distributed by MLS GRID
- $265,0003 bd2 ba1.7k sqft1912 Grandview Pl, Montgomery, IL 60538ActiveMLS ID #12707533, Ricardo Miranda, Keller Williams Infinity. MRED as distributed by MLS GRID
- $274,9002 bd2 ba968 sqft1681 Ashburn Ct APT D, Wheaton, IL 60189NewMLS ID #12724145, Katherine Rubis, ABR,MRP,SFR,SRS, Berkshire Hathaway HomeServices Chicago. MRED as distributed by MLS GRID
- $274,9003 bd2 ba1.3k sqft761 Colorado Ct, Carol Stream, IL 60188NewMLS ID #12726657, Farkhod Tolibov, eXp Realty. MRED as distributed by MLS GRID
