This meticulously cared-for ranch home is ready for its new owners, offering a range of recent upgrades, including a new furnace and A/C installed in 2021, as well as a water heater added in 2023. The outdoor space is adorned with thriving berry bushes, grapevines, garden beds, and fresh patio stones, creating a welcoming atmosphere. Inside, the home features an open floor plan that enhances the updated bathroom, refreshed flooring throughout, and a modern kitchen with granite countertops. Its strategic location places it just minutes away from I-88 and the Outlet Mall, ensuring easy access to both daily conveniences and leisure activities. Notably, the garage has been transformed into a comfortable lounge area, though it can be effortlessly reverted to its original function if desired. Don't miss the opportunity to explore this charming property; schedule a tour today to envision your new chapter in this well-maintained ranch home.
Closed
$246,000
930 Pennsylvania Ave, Aurora, IL 60506
3beds
1,150sqft
Single Family Residence
Built in 1956
8,424 Square Feet Lot
$291,200 Zestimate®
$214/sqft
$2,061 Estimated rent
Home value
$291,200
$277,000 - $306,000
$2,061/mo
Zestimate® history
Owner options
List your home for rent
$2,061/mo
Rent Zestimate®
Find your next renter with Zillow Rental Manager. Plus, with online applications, you can quickly screen prospective tenants – for free.
$2,061/mo
Rent Zestimate®
Refinance and save
$1,867/mo
Est. payment
Refinancing to a lower rate could help reduce your monthly payments and save thousands over the life of the loan.
$1,867/mo
Est. payment
Explore your selling options
Work with a Zillow partner agent
Leverage their expertise and Zillow's premium Showcase listings to get your home seen by more buyers.
Get startedList with your own agent
Get your home in front of millions of buyers by listing it on Zillow.
Learn how to do itSell it yourself
Take full control of how buyers see your home on Zillow by listing For Sale by Owner (FSBO).
List your homeWhat's special
Zillow last checked:
Listing updated:
Listed by:
Maria Rivera 630-673-3211,
Results Realty ERA Powered
Bought with:
Juan DeLaTorre
CM REALTORS®
Source: MRED as distributed by MLS GRID,MLS#: 11889091
Facts & features
Interior
Bedrooms & bathrooms
- Bedrooms: 3
- Bathrooms: 1
- Full bathrooms: 1
Rooms
- Room types: Sitting Room
Primary bedroom
- Features: Flooring (Carpet)
- Level: Main
- Area: 176 Square Feet
- Dimensions: 11X16
Bedroom 2
- Level: Main
- Area: 108 Square Feet
- Dimensions: 12X9
Bedroom 3
- Features: Flooring (Carpet)
- Level: Main
- Area: 90 Square Feet
- Dimensions: 9X10
Dining room
- Features: Flooring (Ceramic Tile)
- Level: Main
- Area: 63 Square Feet
- Dimensions: 7X9
Kitchen
- Features: Flooring (Ceramic Tile)
- Level: Main
- Area: 140 Square Feet
- Dimensions: 10X14
Laundry
- Features: Flooring (Stone)
- Level: Main
- Area: 24 Square Feet
- Dimensions: 4X6
Living room
- Features: Flooring (Ceramic Tile)
- Level: Main
- Area: 208 Square Feet
- Dimensions: 13X16
Sitting room
- Features: Flooring (Stone)
- Level: Main
- Area: 200 Square Feet
- Dimensions: 10X20
Heating
- Natural Gas
Cooling
- Central Air
Appliances
- Laundry: In Garage
Features
- Open Floorplan, Granite Counters
- Basement: None
Interior area
- Total structure area: 0
- Total interior livable area: 1,150 sqft
Property
Parking
- Total spaces: 2
- Parking features: Driveway, On Site, Owned
- Has uncovered spaces: Yes
Accessibility
- Accessibility features: No Disability Access
Features
- Stories: 1
- Patio & porch: Patio
- Fencing: Fenced,Wood
Lot
- Size: 8,424 Square Feet
- Dimensions: 72 X 117
- Features: Corner Lot, Garden
Details
- Parcel number: 1516280022
- Special conditions: None
Construction
Type & style
- Home type: SingleFamily
- Architectural style: Ranch
- Property subtype: Single Family Residence
Materials
- Vinyl Siding
- Roof: Asphalt
Condition
- New construction: No
- Year built: 1956
Utilities & green energy
- Sewer: Public Sewer
- Water: Public
Community & HOA
Community
- Security: Security System
HOA
- Services included: None
Location
- Region: Aurora
Financial & listing details
- Price per square foot: $214/sqft
- Tax assessed value: $195,003
- Annual tax amount: $4,159
- Date on market: 9/21/2023
- Listing terms: Conventional
- Ownership: Fee Simple
Price history
| Date | Event | Price |
|---|---|---|
| 11/29/2023 | Sold | $246,000+2.9%$214/sqft |
Source:  MRED as distributed by MLS GRID #11889091 Report a problem MRED as distributed by MLS GRID #11889091 Report a problem | ||
| 10/24/2023 | Listed for sale | $239,000$208/sqft |
Source: MRED as distributed by MLS GRID #11889091 Report a problem | ||
| 10/10/2023 | Pending sale | $239,000$208/sqft |
Source: MRED as distributed by MLS GRID #11889091 Report a problem | ||
| 9/28/2023 | Contingent | $239,000$208/sqft |
Source: MRED as distributed by MLS GRID #11889091 Report a problem | ||
| 9/21/2023 | Listed for sale | $239,000+39.4%$208/sqft |
Source: MRED as distributed by MLS GRID #11889091 Report a problem | ||
| 7/26/2019 | Sold | $171,500+0.9%$149/sqft |
Source: MRED as distributed by MLS GRID #10342979 Report a problem | ||
| 5/27/2019 | Pending sale | $170,000$148/sqft |
Source: Keller Williams Realty Infinity #10342979 Report a problem | ||
| 5/21/2019 | Listed for sale | $170,000+93.2%$148/sqft |
Source: Keller Williams Infinity #10342979 Report a problem | ||
| 3/30/2012 | Sold | $88,000-48.5%$77/sqft |
Source: Public Record Report a problem | ||
| 5/10/2006 | Sold | $171,000$149/sqft |
Source: Public Record Report a problem | ||
Public tax history
| Year | Property taxes | Tax assessment |
|---|---|---|
| 2024 | $4,513 +5.2% | $65,001 +11.9% |
| 2023 | $4,289 +3.1% | $58,078 +9.6% |
| 2022 | $4,160 +5.1% | $52,991 +7.4% |
| 2021 | $3,959 +6.2% | $49,335 +7.7% |
| 2020 | $3,728 +4.2% | $45,825 +7.6% |
| 2019 | $3,579 +9.4% | $42,598 +9.9% |
| 2018 | $3,270 +6% | $38,756 +7.8% |
| 2017 | $3,084 -6.1% | $35,964 +16.3% |
| 2016 | $3,284 | $30,914 +15.3% |
| 2015 | -- | $26,804 -6.2% |
| 2014 | -- | $28,580 -4.8% |
| 2013 | -- | $30,014 -9.3% |
| 2012 | -- | $33,083 -13.7% |
| 2011 | -- | $38,334 -6.9% |
| 2010 | -- | $41,169 -8.7% |
| 2009 | -- | $45,077 +4.2% |
| 2008 | -- | $43,255 -9.5% |
| 2007 | -- | $47,799 +6.6% |
| 2006 | -- | $44,831 +7.5% |
| 2005 | -- | $41,684 +6.7% |
| 2004 | -- | $39,060 +7.3% |
| 2003 | -- | $36,413 +8.2% |
| 2002 | -- | $33,650 +8.6% |
| 2001 | -- | $30,994 +6.6% |
| 2000 | -- | $29,078 |
Find assessor info on the county website
Neighborhood: 60506
Nearby homes
- $278,6003 bd1 ba1.3k sqft377 California Ave, Aurora, IL 60506Off Market

- $304,3003 bd1 ba1.1k sqft933 Penn Ave, Aurora, IL 60506Off Market
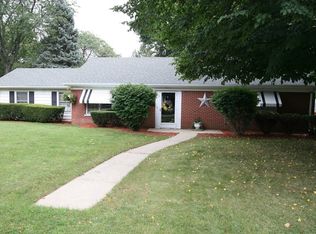
- $249,9002 bd1 ba988 sqft934 Pennsylvania Ave, Aurora, IL 60506For Sale
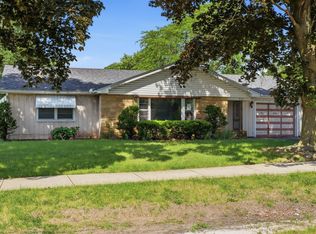
- $314,3003 bd1 ba1.6k sqft378 Colorado Ave, Aurora, IL 60506Off Market
- $301,4003 bd2 ba1k sqft931 Pennsylvania Ave, Aurora, IL 60506Off Market
- $280,4003 bd1 ba1.1k sqft383 California Ave, Aurora, IL 60506Off Market
- $315,6003 bd1 ba1.3k sqft924 Pennsylvania Ave, Aurora, IL 60506Off Market
- $---- bd-- ba-- sqft933 Pennsylvania Ave, Aurora, IL 60506Off Market
Nearby schools
GreatSchools rating
- 5/10Hill Elementary SchoolGrades: PK-5Distance: 0.3 mi
- 7/10Herget Middle SchoolGrades: 6-8Distance: 3.5 mi
- 4/10West Aurora High SchoolGrades: 9-12Distance: 1.4 mi
Schools provided by the listing agent
- District: 129
Source: MRED as distributed by MLS GRID. This data may not be complete. We recommend contacting the local school district to confirm school assignments for this home.
Get a cash offer in 3 minutes
Find out how much your home could sell for in as little as 3 minutes with a no-obligation cash offer.
Estimated market value
$291,200
Get a cash offer in 3 minutes
Find out how much your home could sell for in as little as 3 minutes with a no-obligation cash offer.
Estimated market value
$291,200
- Illinois
- Kane County
- Aurora
- 60506
- 930 Pennsylvania Ave
Nearby cities
Nearby neighborhoods
Nearby zip codes
Other Aurora Topics
