2 bedrooms with 1 bathroom condo offers comfortable living on the 3rd floor with elevator access-no stairs required. The oversized living/dining room combination provides excellent space for everyday living and entertaining and opens to a private balcony for fresh air and relaxation. The galley kitchen includes a dedicated eating area and is efficiently designed for everyday convenience. The primary bedroom features a generous walk-in closet, while the second bedroom is ideal for guests, a home office, or flex space. Additional highlights include central air conditioning, newer vinyl windows, an underground parking spot, and a private storage unit located in the garage. A coin operated laundry room is conveniently located on the same floor. This owner-occupied building offers outstanding amenities, including a clubhouse and an outdoor pool-perfect for enjoying the summer months. Ideally located near shopping, restaurants, and expressway access. A quick closing can be accommodated. No rentals allowed.
Contingent
$149,000
1110 N Farnsworth Ave APT 310, Aurora, IL 60505
2beds
955sqft
:
Get pre-qualified$1,556/mo
Condominium, Single Family Residence
Built in 1968
-- sqft lot
$148,400 Zestimate®
$156/sqft
$444/mo HOA
What's special
Underground parking spotCentral air conditioningNewer vinyl windows
- 11 days |
- 565 |
- 16 |
Likely to sell faster than
Zillow last checked:
Listing updated:
Listed by:
Thomas Pilafas 708-805-2250,
Charles Rutenberg Realty
Source: MRED as distributed by MLS GRID,MLS#: 12711922
Facts & features
Interior
Bedrooms & bathrooms
- Bedrooms: 2
- Bathrooms: 1
- Full bathrooms: 1
Rooms
- Room types: Foyer, Balcony/Porch/Lanai, Walk In Closet
Primary bedroom
- Features: Flooring (Carpet), Window Treatments (Blinds)
- Level: Main
- Area: 180 Square Feet
- Dimensions: 15X12
Bedroom 2
- Features: Flooring (Carpet)
- Level: Main
- Area: 132 Square Feet
- Dimensions: 12X11
Balcony porch lanai
- Features: Flooring (Other)
- Level: Main
- Area: 70 Square Feet
- Dimensions: 14X5
Dining room
- Features: Flooring (Carpet)
- Level: Main
- Area: 196 Square Feet
- Dimensions: 14X14
Foyer
- Features: Flooring (Laminate)
- Level: Main
- Area: 48 Square Feet
- Dimensions: 12X4
Kitchen
- Features: Kitchen (Eating Area-Breakfast Bar, Galley), Flooring (Laminate)
- Level: Main
- Area: 128 Square Feet
- Dimensions: 16X8
Living room
- Features: Flooring (Carpet), Window Treatments (Curtains/Drapes)
- Level: Main
- Area: 242 Square Feet
- Dimensions: 22X11
Walk in closet
- Features: Flooring (Carpet)
- Level: Main
- Area: 48 Square Feet
- Dimensions: 8X6
Heating
- Natural Gas
Cooling
- Central Air
Appliances
- Included: Electric Cooktop, Electric Oven, Electric Water Heater
- Laundry: Common Area
Features
- Storage, Walk-In Closet(s), Dining Combo
- Flooring: Carpet
- Doors: Sliding Glass Door(s), Storm Door(s)
- Windows: Window Treatments, Drapes, Blinds, Screens, Storm Window(s)
- Basement: None
Interior area
- Total structure area: 955
- Total interior livable area: 955 sqft
Property
Parking
- Total spaces: 2
- Parking features: Asphalt, Garage Door Opener, Yes, Garage Owned, Attached, Parking Lot, Other, Garage
- Attached garage spaces: 1
- Has uncovered spaces: Yes
Accessibility
- Accessibility features: No Disability Access
Features
- Exterior features: Balcony, Lighting
Lot
- Features: Landscaped
Details
- Additional parcels included: 1514228290
- Parcel number: 1514228330
- Special conditions: None
- Other equipment: TV-Cable, Intercom, Ceiling Fan(s)
Construction
Type & style
- Home type: Condo
- Property subtype: Condominium, Single Family Residence
Materials
- Brick
- Foundation: Concrete Perimeter
Condition
- New construction: No
- Year built: 1968
Utilities & green energy
- Electric: Circuit Breakers
- Sewer: Public Sewer
- Water: Public
- Utilities for property: Cable Available
Community & HOA
Community
- Features: Sidewalks, Street Lights
- Security: Carbon Monoxide Detector(s)
- Subdivision: Belles Terres
HOA
- Has HOA: Yes
- Amenities included: Coin Laundry, Elevator in Residence, Storage, On Site Manager/Engineer, Party Room, Pool, Security Door Lock(s), Ceiling Fan, Clubhouse, In Ground Pool, Intercom, Security Lighting
- Services included: Parking, Insurance, Clubhouse, Pool, Exterior Maintenance, Lawn Care, Scavenger, Snow Removal, Other
- HOA fee: $444 monthly
Location
- Region: Aurora
Financial & listing details
- Price per square foot: $156/sqft
- Annual tax amount: $2,577
- Date on market: 7/23/2026
- Ownership: Condo
Estimated market value
$148,400
$141,000 - $156,000
$1,643/mo
Price history
| Date | Event | Price |
|---|---|---|
| 7/31/2026 | Contingent | $149,000$156/sqft |
Source:  MRED as distributed by MLS GRID #12711922 Report a problem MRED as distributed by MLS GRID #12711922 Report a problem | ||
| 7/23/2026 | Listed for sale | $149,000+273.4%$156/sqft |
Source: MRED as distributed by MLS GRID #12711922 Report a problem | ||
| 4/14/2014 | Sold | $39,900$42/sqft |
Source: MRED as distributed by MLS GRID #08560519 Report a problem | ||
Public tax history
Tax history is unavailable.
Monthly payment
Est. payment
Payment breakdown
Explore the cost of this home by adjusting the details. Changes won't be saved.Climate risks
Neighborhood: Pigeon Hill
Nearby schools
GreatSchools rating
- 4/10Nicholas A Hermes Elementary SchoolGrades: PK-5Distance: 0.6 mi
- 4/10C F Simmons Middle SchoolGrades: 6-8Distance: 0.3 mi
- 4/10East High SchoolGrades: 9-12Distance: 2.6 mi
Schools provided by the listing agent
- Elementary: Mabel Odonnell Elementary School
- Middle: C F Simmons Middle School
- High: East High School
- District: 131
Source: MRED as distributed by MLS GRID. This data may not be complete. We recommend contacting the local school district to confirm school assignments for this home.
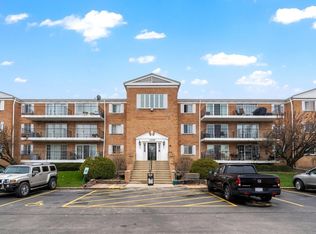
- $145,0002 bd1 ba958 sqft1110 N Farnsworth Ave APT 108, Aurora, IL 60505Sold
- $154,0002 bd1 ba1k sqft1110 N Farnsworth Ave APT 106, Aurora, IL 60505Off Market

- $140,0002 bd1 ba955 sqft1110 N Farnsworth Ave APT 104, Aurora, IL 60505Sold
- $155,3002 bd1 ba955 sqft1110 N Farnsworth Ave APT 110, Aurora, IL 60505Off Market
- $171,6002 bd1 ba900 sqft1110 N Farnsworth Ave APT 114, Aurora, IL 60505Off Market
- $162,8002 bd1 ba955 sqft1110 N Farnsworth Ave APT 116, Aurora, IL 60505Off Market
- $159,6002 bd1 ba958 sqft1110 N Farnsworth Ave #10, Aurora, IL 60505Off Market
- $200,1003 bd2 ba1.3k sqft1110 N Farnsworth Ave #10, Aurora, IL 60505Off Market
- $137,5001 bd1 ba763 sqft1110 N Farnsworth Ave APT 103, Aurora, IL 60505Off Market
A local agent can set up tours, give advice and negotiate with sellers.
A local lender can help you make sure your offer is ready when you are.
Similar homes
- $169,0001 bd1 ba730 sqft1060 N Farnsworth Ave APT 1402, Aurora, IL 60505Active
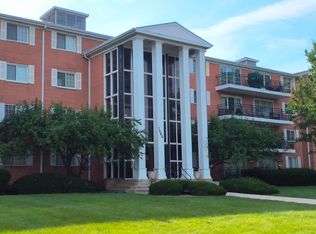 MLS ID #12700104, Vanessa Carlson, Illinois Discount Realty. MRED as distributed by MLS GRID
 - $189,9001 bd1 ba876 sqft1484 McClure Rd #1484, Aurora, IL 60505New
 MLS ID #12716464, Brianne Vandenberg, Village Realty, Inc.. MRED as distributed by MLS GRID
 - $138,9001 bd1 ba510 sqft1750 N Marywood Ave APT 513, Aurora, IL 60505Active
 MLS ID #12615300, Steven Blackerby, Coldwell Banker Realty. MRED as distributed by MLS GRID
 - $197,0002 bd2 ba1.3k sqft1730 W Galena Blvd APT 305W, Aurora, IL 60506New
 MLS ID #12720774, Martha Dorfler, CSC, RE/MAX All Pro - St Charles. MRED as distributed by MLS GRID
 - $150,0001 bd1 ba722 sqft420 Walnut Creek Ln Unit 3102, Lisle, IL 60532NewMLS ID #12716501, Lisa Evans, Compass. MRED as distributed by MLS GRID
- $149,0001 bd1 ba620 sqft4439 Arbor Cir APT 1, Downers Grove, IL 60515NewMLS ID #12720435, Katerina Pavlova, Pavlova Properties. MRED as distributed by MLS GRID
- $210,0002 bd1 ba895 sqft1212 Whispering Hills Ct APT 3B, Naperville, IL 60540NewMLS ID #12717762, Agata Kafel-Kwak, PSA,SRS, Charles Rutenberg Realty of IL. MRED as distributed by MLS GRID
- $169,9902 bd2 ba981 sqft155 W Elk Trl APT 354, Carol Stream, IL 60188NewMLS ID #12721865, Chetna Sharma, GMC Realty LTD. MRED as distributed by MLS GRID
- $169,9301 bd1 ba760 sqft5600 Hillcrest Ln APT 2J, Lisle, IL 60532NewMLS ID #12715542, Carla Giordano, RE/MAX Action. MRED as distributed by MLS GRID
- $179,9002 bd2 ba900 sqft224 E Bailey Rd APT J, Naperville, IL 60565Price ChangeMLS ID #12712034, Thomas Pilafas, Charles Rutenberg Realty. MRED as distributed by MLS GRID
- $190,0003 bd2 ba1.1k sqft1315 Monomoy St APT C, Aurora, IL 60506Re-activatedMLS ID #12662664, Roberto Morales-Corona, Coldwell Banker Realty. MRED as distributed by MLS GRID
- $164,5001 bd2 ba927 sqft940 N Rohlwing Rd APT 201A, Addison, IL 60101NewMLS ID #12723129, Michele Nixon, CNC, Berkshire Hathaway HomeServices Chicago. MRED as distributed by MLS GRID
- $159,9991 bd1 ba810 sqft33 N Main St APT 9F, Lombard, IL 60148NewMLS ID #12721331, Amy Pecoraro, CSC,SRES, Amy Pecoraro and Associates. MRED as distributed by MLS GRID
- $165,0001 bd1 ba750 sqft5950 Oakwood Dr APT 3H, Lisle, IL 60532NewMLS ID #12716730, Alexis Ruck, SRES, Front Street Real Estate. MRED as distributed by MLS GRID
- $185,0002 bd1 ba968 sqft1395 S Glen Cir, Aurora, IL 60506ActiveMLS ID #12699743, Cyairra Hudson, Keyed Realty Collective LLC. MRED as distributed by MLS GRID
- $189,9902 bd2 ba1k sqft450 W Downer Pl APT 4C, Aurora, IL 60506ActiveMLS ID #12699976, Brian Hilgen, Legacy Properties, A Sarah Leonard Company, LLC. MRED as distributed by MLS GRID
- $179,7002 bd2 ba1.1k sqft1301 S Finley Rd APT 222, Lombard, IL 60148ActiveMLS ID #12695724, Ruta Usaviciute, HomeSmart Realty Group. MRED as distributed by MLS GRID
- $146,0001 bd1 ba582 sqft1900 Light Rd APT 210, Oswego, IL 60543ActiveMLS ID #12640778, Carmen Poplawski, Century 21 Integra. MRED as distributed by MLS GRID
- $169,9002 bd1 ba842 sqft138 N Woodlawn Ave, Aurora, IL 60506ActiveMLS ID #12545023, Cuper Quintana, CM REALTORS®. MRED as distributed by MLS GRID
- $164,9001 bd1 ba743 sqft108 E Bailey Rd APT B, Naperville, IL 60565ActiveMLS ID #12715609, Michael Zwemke, Charles Rutenberg Realty of IL. MRED as distributed by MLS GRID
