Welcome to this charming and affordable home in the desirable Aurora Country Club neighborhood! Ready for updating and your personal touches. This property offers a wonderful opportunity for first-time homebuyers, investors, or anyone looking to build equity in a well-established community. The home features three bedrooms and two full bathrooms. You'll also find separate living and dining rooms, hardwood floors, a full basement, and a detached two-car garage. The peaceful backyard is surrounded by mature flowering and shade trees, creating a beautiful space to relax or entertain. Located a few houses away from Aurora University and within walking distance of West Aurora High School, Lincoln Park, and the Virgil L. Gilman Trail. Conveniently close to supermarkets, restaurants, public libraries, train station, and downtown Aurora. Enjoy the benefits of an unincorporated location with low taxes, public sewer service, and private well water. Offering the perfect blend of opportunity, location, character, and affordability, this home is ready for its next chapter. The property is in need of renovations and repairs and is being sold strictly AS-IS. Bring your vision and discover the possibilities to make this home your own!
Contingent
$240,000
506 S Gladstone Ave, Aurora, IL 60506
3beds
1,200sqft
:
Get pre-qualified$1,725/mo
Single Family Residence
Built in 1925
6,439 Square Feet Lot
$-- Zestimate®
$200/sqft
$-- HOA
What's special
Detached two-car garageThree bedroomsFull basementHardwood floors
- --
- on Zillow |
- 2,008
- views |
- 143
- saves |
Likely to sell faster than
Zillow last checked:
Listing updated:
Listed by:
Sandra Miramontes 630-631-1088,
OnPath Realty Inc.
Source: MRED as distributed by MLS GRID,MLS#: 12711663
Facts & features
Interior
Bedrooms & bathrooms
- Bedrooms: 3
- Bathrooms: 2
- Full bathrooms: 2
Rooms
- Room types: No additional rooms
Primary bedroom
- Features: Flooring (Hardwood)
- Level: Main
- Area: 144 Square Feet
- Dimensions: 12X12
Bedroom 2
- Features: Flooring (Hardwood)
- Level: Main
- Area: 121 Square Feet
- Dimensions: 11X11
Bedroom 3
- Features: Flooring (Laminate)
- Level: Attic
- Area: 168 Square Feet
- Dimensions: 12X14
Dining room
- Features: Flooring (Hardwood)
- Level: Main
- Area: 144 Square Feet
- Dimensions: 12X12
Kitchen
- Level: Main
- Area: 110 Square Feet
- Dimensions: 11X10
Living room
- Features: Flooring (Hardwood)
- Level: Main
- Area: 144 Square Feet
- Dimensions: 12X12
Heating
- Natural Gas
Cooling
- Central Air
Features
- Flooring: Hardwood
- Basement: Unfinished,Full
- Attic: Finished
Interior area
- Total structure area: 0
- Total interior livable area: 1,200 sqft
Property
Parking
- Total spaces: 2
- Parking features: Concrete, Yes, Detached, Garage
- Garage spaces: 2
Accessibility
- Accessibility features: No Disability Access
Features
- Stories: 1.5
Lot
- Size: 6,439 Square Feet
- Dimensions: 50 x 128.78
- Features: Mature Trees, Garden
Details
- Parcel number: 1529204006
- Special conditions: None
Construction
Type & style
- Home type: SingleFamily
- Architectural style: Farmhouse
- Property subtype: Single Family Residence
Materials
- Cedar
- Foundation: Concrete Perimeter
- Roof: Asphalt
Condition
- New construction: No
- Year built: 1925
Utilities & green energy
- Electric: Circuit Breakers
- Sewer: Public Sewer
- Water: Well
Community & HOA
HOA
- Services included: None
Location
- Region: Aurora
Financial & listing details
- Price per square foot: $200/sqft
- Tax assessed value: $160,548
- Annual tax amount: $3,074
- Date on market: 7/22/2026
- Ownership: Fee Simple
Estimated market value
Not available
Estimated sales range
Not available
Not available
Price history
| Date | Event | Price |
|---|---|---|
| 7/26/1995 | Sold | $87,000$73/sqft |
Source: Public Record Report a problem | ||
Public tax history
| Year | Property taxes | Tax assessment |
|---|---|---|
| 2024 | $496 -7.6% | $53,516 +11.9% |
| 2023 | $537 -41.8% | $47,816 +9.6% |
| 2022 | $923 -2.9% | $43,628 +5.5% |
| 2021 | $951 -2.5% | $41,373 +7.7% |
| 2020 | $976 -4.8% | $38,429 +7.9% |
| 2019 | $1,025 -2.9% | $35,606 +7.2% |
| 2018 | $1,055 -3.1% | $33,215 +9.3% |
| 2017 | $1,088 -55.3% | $30,377 +12.6% |
| 2016 | $2,433 | $26,972 +14.7% |
| 2015 | -- | $23,510 -9.7% |
| 2014 | -- | $26,039 -1.5% |
| 2013 | -- | $26,438 -10.1% |
| 2012 | -- | $29,420 -5% |
| 2011 | -- | $30,979 -11.3% |
| 2010 | -- | $34,928 -17.6% |
| 2009 | -- | $42,384 -5.5% |
| 2008 | -- | $44,848 +6.9% |
| 2007 | -- | $41,941 +6.6% |
| 2006 | -- | $39,337 +7.5% |
| 2005 | -- | $36,576 +6.7% |
| 2004 | -- | $34,273 +7.3% |
| 2003 | -- | $31,950 +8.2% |
| 2002 | -- | $29,526 +8.6% |
| 2001 | -- | $27,195 +6.6% |
| 2000 | -- | $25,513 |
Find assessor info on the county website
Monthly payment
Est. payment
Payment breakdown
Explore the cost of this home by adjusting the details. Changes won't be saved.Climate risks
Neighborhood: 60506
Nearby schools
GreatSchools rating
- 6/10Freeman Elementary SchoolGrades: PK-5Distance: 0.5 mi
- 6/10Washington Middle SchoolGrades: 6-8Distance: 1.3 mi
- 4/10West Aurora High SchoolGrades: 9-12Distance: 0.9 mi
Schools provided by the listing agent
- Elementary: Freeman Elementary School
- Middle: Washington Middle School
- High: West Aurora High School
- District: 129
Source: MRED as distributed by MLS GRID. This data may not be complete. We recommend contacting the local school district to confirm school assignments for this home.
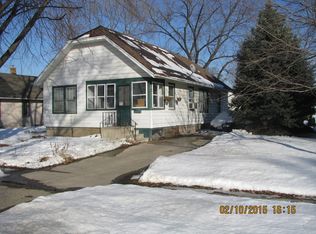
- $220,0002 bd1 ba850 sqft504 S Gladstone Ave, Aurora, IL 60506Sold

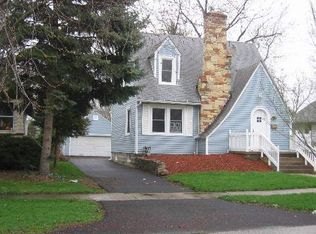
- $246,6003 bd1 ba1k sqft530 S Gladstone Ave, Aurora, IL 60506Off Market
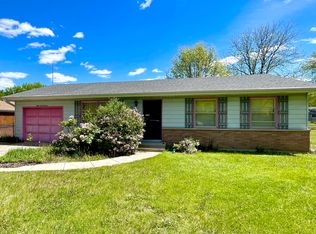
- $266,9003 bd1 ba1k sqft502 S Gladstone Ave, Aurora, IL 60506Off Market
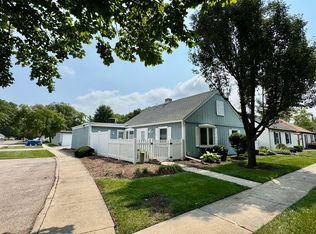
- $272,7003 bd1 ba1.3k sqft532 S Gladstone Ave, Aurora, IL 60506Off Market
- $4,176-- bd-- ba-- sqftTerry Ave, Aurora, IL 60506Off Market
- $246,2002 bd1 ba888 sqft500 S Gladstone Ave, Aurora, IL 60506Off Market
- $228,7002 bd1 ba984 sqft536 S Gladstone Ave, Aurora, IL 60506Off Market
- $216,3002 bd1 ba800 sqft540 S Gladstone Ave, Aurora, IL 60506Off Market
A local agent can set up tours, give advice and negotiate with sellers.
A local lender can help you make sure your offer is ready when you are.
Similar homes
- $260,0002 bd2 ba1.2k sqft873 Hermitage Dr, Aurora, IL 60506Active
 MLS ID #12648383, Randy Ledbetter, Executive Realty Group LLC. MRED as distributed by MLS GRID
 - $239,9002 bd2 ba1.1k sqft119 Garden Dr, Montgomery, IL 60538Active
 MLS ID #12717407, Laura Tomsa, Brummel Properties, Inc.. MRED as distributed by MLS GRID
 - $265,0003 bd2 ba1.3k sqft39 Park St, Oswego, IL 60543Price Change
 MLS ID #12701956, Landon Kelly, Real Broker, LLC. MRED as distributed by MLS GRID
 - $329,0004 bd2 ba912 sqft31 Circle Dr W, Montgomery, IL 60538New
 MLS ID #12703347, Marcos Martinez, Coldwell Banker Real Estate Group. MRED as distributed by MLS GRID
 - $300,0003 bd1 ba1k sqft434 Cleveland Ave, Batavia, IL 60510NewMLS ID #12724190, Stephanie Gosselin, RE/MAX All Pro - St Charles. MRED as distributed by MLS GRID
- $270,0002 bd2 ba1.1k sqft381 N Silverleaf Blvd, Carol Stream, IL 60188NewMLS ID #12724307, Brittany Sanchez, Realty of America, LLC. MRED as distributed by MLS GRID
- $249,9003 bd2 ba1k sqft14 Garden Dr, Montgomery, IL 60538ActiveMLS ID #12702131, David Bieschke, Enhance Home Real Estate. MRED as distributed by MLS GRID
- $241,9003 bd2 ba1.2k sqft889 Symphony Dr, Aurora, IL 60504ActiveMLS ID #12691841, Scott Braner, Platinum Partners Realtors. MRED as distributed by MLS GRID
- $169,9002 bd1 ba842 sqft138 N Woodlawn Ave, Aurora, IL 60506ActiveMLS ID #12545023, Cuper Quintana, CM REALTORS®. MRED as distributed by MLS GRID
- $250,0003 bd3 ba1.2k sqft902 Symphony Dr, Aurora, IL 60504ActiveMLS ID #12696579, Jing Wang, Wang J Realty LLC. MRED as distributed by MLS GRID
- $349,0002 bd2 ba1.3k sqft128 Laurie Ln, Oswego, IL 60543ActiveMLS ID #12716848, Naomi Koesler, Keller Williams Innovate - Aurora. MRED as distributed by MLS GRID
- $249,9003 bd3 ba1.7k sqft518 N Hugh St, Plano, IL 60545ActiveMLS ID #12683786, Asif Mohammed, Signature Realty Group LLC. MRED as distributed by MLS GRID
- $185,0002 bd1 ba968 sqft1395 S Glen Cir, Aurora, IL 60506ActiveMLS ID #12699743, Cyairra Hudson, Keyed Realty Collective LLC. MRED as distributed by MLS GRID
- $259,9003 bd1 ba1.2k sqft1904 Oakland Ave, Crest Hill, IL 60403NewMLS ID #12720107, Steve Sweedler, RE/MAX Ultimate Professionals. MRED as distributed by MLS GRID
- $259,9992 bd1 ba1.2k sqft150 Illinois Rte #126, Plainfield, IL 60544Price ChangeMLS ID #12668542, Amy Rogus, ALC, Century 21 Integra. MRED as distributed by MLS GRID
- $214,9003 bd2 ba1.2k sqft1426 Anthony Ln, Sandwich, IL 60548NewMLS ID #12722431, Joe Frieders, Swanson Real Estate. MRED as distributed by MLS GRID
- $299,9002 bd2 ba1.1k sqft1304 Theodore St, Crest Hill, IL 60403NewMLS ID #12720823, Alma (Coral) Ortega, Casa Moderna Real Estate. MRED as distributed by MLS GRID
- $243,0002 bd2 ba1.1k sqft15125 S Dillman St, Plainfield, IL 60544ActiveMLS ID #12699285, Cheryl Morlock, EXIT Strategy Realty. MRED as distributed by MLS GRID
- $240,0003 bd1 ba1.2k sqft1719 Kelly Ave, Crest Hill, IL 60403Re-activatedMLS ID #12609618, Kevin Burke, ABR,SRS, RE/MAX 10. MRED as distributed by MLS GRID
- $350,0002 bd3 ba1.5k sqft33 S Barton Trl, Batavia, IL 60510NewMLS ID #12723512, Rudy Johnson, Keller Williams Inspire. MRED as distributed by MLS GRID
