Live easy in this neat and clean condo in popular Orchard Valley Village Center! So many nice updates the Seller has cared for, so you won't have to! Spacious living room is bright and sunny and is open to the dining area. The updated kitchen has all new appliances, and they stay with the home. There is a deck off of the dining area. Upstairs find two generous bedrooms and a full bathroom. The laundry is located on the second floor. The lower level features a flex room, that would make a great family room, office, or even a third bedroom. Use it in the way that works best for you! Check out all these great updates: Furnace replaced in 2019, Dryer vent cleaned Sept 2024, Furnace duct cleaning-May 2025, New stainless kitchen appliances, new quartz kitchen countertops, new flooring in kitchen and upstairs bath, new carpet throughout-May 2025. Orchard Valley is a great place to live! Super convenient location, near I-88, the Metra, the Virgil Gilman Trail, Orchard Valley Golf Club and so much more. Welcome Home!
Closed
$228,000
1096 Village Center Pkwy Unit 6, Aurora, IL 60506
2beds
1,250sqft
Condominium, Single Family Residence
Built in 1999
-- sqft lot
$235,700 Zestimate®
$182/sqft
$2,153 Estimated rent
Home value
$235,700
$212,000 - $262,000
$2,153/mo
Zestimate® history
Owner options
List your home for rent
$2,153/mo
Rent Zestimate®
Find your next renter with Zillow Rental Manager. Plus, with online applications, you can quickly screen prospective tenants – for free.
$2,153/mo
Rent Zestimate®
Refinance and save
$1,997/mo
Est. payment
Refinancing to a lower rate could help reduce your monthly payments and save thousands over the life of the loan.
$1,997/mo
Est. payment
Explore your selling options
Work with a Zillow partner agent
Leverage their expertise and Zillow's premium Showcase listings to get your home seen by more buyers.
Get startedList with your own agent
Get your home in front of millions of buyers by listing it on Zillow.
Learn how to do itSell it yourself
Take full control of how buyers see your home on Zillow by listing For Sale by Owner (FSBO).
List your homeWhat's special
Generous bedroomsFlex roomNeat and clean condoNew stainless kitchen appliancesNew quartz kitchen countertopsBright and sunnyUpdated kitchen
Zillow last checked:
Listing updated:
Listed by:
Kathy Brothers, ABR 630-201-4664,
Keller Williams Innovate - Aurora
Bought with:
Adam Stary
eXp Realty
Source: MRED as distributed by MLS GRID,MLS#: 12380241
Facts & features
Interior
Bedrooms & bathrooms
- Bedrooms: 2
- Bathrooms: 2
- Full bathrooms: 1
- 1/2 bathrooms: 1
Rooms
- Room types: Office
Primary bedroom
- Features: Flooring (Carpet)
- Level: Second
- Area: 224 Square Feet
- Dimensions: 16X14
Bedroom 2
- Features: Flooring (Carpet)
- Level: Second
- Area: 144 Square Feet
- Dimensions: 12X12
Dining room
- Features: Flooring (Carpet)
- Level: Main
- Area: 108 Square Feet
- Dimensions: 12X9
Kitchen
- Features: Kitchen (Eating Area-Breakfast Bar, Pantry-Closet), Flooring (Other)
- Level: Main
- Area: 96 Square Feet
- Dimensions: 8X12
Laundry
- Level: Second
- Area: 35 Square Feet
- Dimensions: 5X7
Living room
- Features: Flooring (Carpet)
- Level: Main
- Area: 238 Square Feet
- Dimensions: 14X17
Office
- Features: Flooring (Carpet)
- Level: Lower
- Area: 120 Square Feet
- Dimensions: 10X12
Heating
- Natural Gas, Forced Air
Cooling
- Central Air
Appliances
- Included: Range, Microwave, Dishwasher, Refrigerator, Washer, Dryer, Stainless Steel Appliance(s)
- Laundry: Upper Level, Washer Hookup
Features
- Basement: None
Interior area
- Total structure area: 0
- Total interior livable area: 1,250 sqft
Property
Parking
- Total spaces: 2
- Parking features: On Site, Attached, Garage
- Attached garage spaces: 2
Accessibility
- Accessibility features: No Disability Access
Features
- Patio & porch: Deck
Details
- Parcel number: 1413230062
- Special conditions: None
- Other equipment: TV-Cable
Construction
Type & style
- Home type: Condo
- Property subtype: Condominium, Single Family Residence
Materials
- Vinyl Siding
- Foundation: Concrete Perimeter
- Roof: Asphalt
Condition
- New construction: No
- Year built: 1999
Utilities & green energy
- Electric: 100 Amp Service
- Sewer: Public Sewer
- Water: Public
Community & HOA
Community
- Subdivision: Orchard Valley
HOA
- Has HOA: Yes
- Amenities included: None
- Services included: Insurance, Exterior Maintenance, Lawn Care, Snow Removal
- HOA fee: $273 monthly
Location
- Region: Aurora
Financial & listing details
- Price per square foot: $182/sqft
- Annual tax amount: $5,460
- Date on market: 6/1/2025
- Listing terms: Cash
- Ownership: Condo
Price history
| Date | Event | Price |
|---|---|---|
| 9/23/2025 | Sold | $228,000-2.1%$182/sqft |
Source:  MRED as distributed by MLS GRID #12380241 Report a problem MRED as distributed by MLS GRID #12380241 Report a problem | ||
| 8/10/2025 | Contingent | $233,000$186/sqft |
Source: MRED as distributed by MLS GRID #12380241 Report a problem | ||
| 8/5/2025 | Price change | $233,000-2.1%$186/sqft |
Source: MRED as distributed by MLS GRID #12380241 Report a problem | ||
| 6/28/2025 | Listed for sale | $238,000$190/sqft |
Source: MRED as distributed by MLS GRID #12380241 Report a problem | ||
| 6/23/2025 | Contingent | $238,000$190/sqft |
Source: MRED as distributed by MLS GRID #12380241 Report a problem | ||
| 6/18/2025 | Price change | $238,000-0.8%$190/sqft |
Source: MRED as distributed by MLS GRID #12380241 Report a problem | ||
| 6/1/2025 | Listed for sale | $240,000+50%$192/sqft |
Source: MRED as distributed by MLS GRID #12380241 Report a problem | ||
| 2/14/2016 | Listing removed | $1,275$1/sqft |
Source: RE/MAX Suburban #09120099 Report a problem | ||
| 2/10/2016 | Price change | $1,275-1.9%$1/sqft |
Source: RE/MAX Suburban #09120099 Report a problem | ||
| 1/21/2016 | Listed for rent | $1,300+4%$1/sqft |
Source: RE/MAX Suburban #09120099 Report a problem | ||
| 11/8/2014 | Listing removed | $1,250$1/sqft |
Source: RE/MAX Excels #08754887 Report a problem | ||
| 10/20/2014 | Price change | $1,250+2%$1/sqft |
Source: RE/MAX Excels #08754887 Report a problem | ||
| 9/18/2014 | Listed for rent | $1,225$1/sqft |
Source: Alpha Management Services Report a problem | ||
| 9/14/2007 | Sold | $160,000$128/sqft |
Source: MRED as distributed by MLS GRID #06566064 Report a problem | ||
Public tax history
Tax history is unavailable.
Neighborhood: 60506
Nearby homes
- $283,7003 bd3 ba1.6k sqft1096 Village Center Pkwy UNIT 2, Aurora, IL 60506Off Market
- $264,0002 bd2 ba1.4k sqft1096 Village Center Pkwy UNIT 1, Aurora, IL 60506For Sale

- $285,600-- bd-- ba1.6k sqft1096 Village Center Pkwy, Aurora, IL 60506Off Market
- $251,3002 bd3 ba1.2k sqft1096 Village Center Pkwy UNIT 3, Aurora, IL 60506Off Market
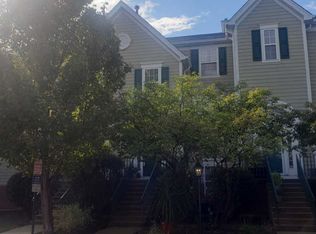
- $279,500-- bd-- ba1.5k sqft1096 Village Center Pkwy, Aurora, IL 60506Off Market
- $261,900-- bd-- ba1.2k sqft1096 Village Center Pkwy UNIT 5, Aurora, IL 60506Off Market
- $265,8002 bd3 ba1.2k sqft1096 Village Center Pkwy, Aurora, IL 60506Off Market
- $279,800-- bd-- ba1.4k sqft1096 Village Center Pkwy UNIT 7, Aurora, IL 60506Off Market
Nearby schools
GreatSchools rating
- 6/10Hall Elementary SchoolGrades: PK-5Distance: 0.8 mi
- 7/10Herget Middle SchoolGrades: 6-8Distance: 0.8 mi
- 4/10West Aurora High SchoolGrades: 9-12Distance: 2.1 mi
Schools provided by the listing agent
- Elementary: Hall Elementary School
- Middle: Herget Middle School
- High: West Aurora High School
- District: 129
Source: MRED as distributed by MLS GRID. This data may not be complete. We recommend contacting the local school district to confirm school assignments for this home.
Get a cash offer in 3 minutes
Find out how much your home could sell for in as little as 3 minutes with a no-obligation cash offer.
Estimated market value
$235,700
Get a cash offer in 3 minutes
Find out how much your home could sell for in as little as 3 minutes with a no-obligation cash offer.
Estimated market value
$235,700
- Illinois
- Kane County
- Aurora
- 60506
- 1096 Village Center Pkwy Unit 6
Nearby cities
Nearby neighborhoods
Nearby zip codes
Other Aurora Topics
