Skip main navigation
Off market
Street View
  • $282,500

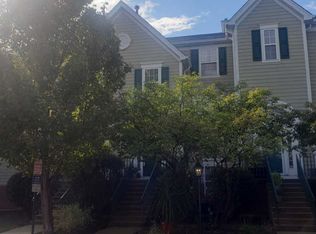
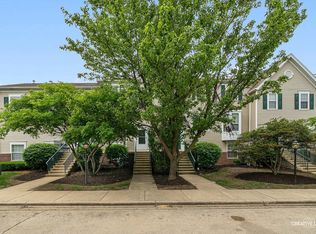
    1096 Village Center Pkwy Unit 2, Aurora, IL 60506

    3beds
    1,604sqft
    Condo
    Built in 1997
    -- sqft lot
    $282,500 Zestimate®
    $176/sqft
    $2,571 Estimated rent

    Home value

    $282,500

    $268,000 - $297,000

    $2,571/mo

    Zestimate® history
    Loading
    Loading...

    Owner options

    List your home for rent

    $2,571/mo

    Rent Zestimate®

    Find your next renter with Zillow Rental Manager. Plus, with online applications, you can quickly screen prospective tenants – for free.

    Learn more

    $2,571/mo

    Rent Zestimate®

    Refinance and save

    $2,261/mo

    Est. payment

    Refinancing to a lower rate could help reduce your monthly payments and save thousands over the life of the loan.

    See today's rates

    $2,261/mo

    Est. payment

    Explore your selling options

    Work with a Zillow partner agent

    Leverage their expertise and Zillow's premium Showcase listings to get your home seen by more buyers.

    Get started

    List with your own agent

    Get your home in front of millions of buyers by listing it on Zillow.

    Learn how to do it

    Sell it yourself

    Take full control of how buyers see your home on Zillow by listing For Sale by Owner (FSBO).

    List your home

    What's special

    Live the maintenance free lifestyle in this expansive Doral model townhome. Featuring 1600sqf of gorgeous sun filled living space. Gleaming bamboo hardwood floors throughout. Gourmet kitchen includes stainless steel appliances, maple cabinetry, custom tile backsplash and granite counter tops, plenty of space for all of your cooking & baking needs, plus a full wall of additional storage cabinetry! Eating area opens to the back deck & the spacious dining room area with tucked away computer niche. The mid-level family room is the perfect place to unwind in the evening while watching your favorite shows. Master suite has walk in closet and full private bath. Generous sized 2nd & 3rd bedrooms with lots of closet space, 2nd full bath and conveniently located laundry finish off the 3rd floor. Lower level bonus room makes the perfect home office, playroom, workout area, family room or use as a 4th bedroom (wardrobe cabinet/closet stays)! Attached 2+ car garage provides plenty of room for your cars and lots of additional storage! Commuters dream location with nearby I88 Tollway access & Metra Train Station. Conveniently located on the Orchard/Randall Rd shopping & dining corridor. It feels so good to come home!

    This property is off market, which means it's not currently listed for sale or rent on Zillow. This may be different from what's available on other websites or public sources.

    Facts & features

    Interior

    Bedrooms & bathrooms
    • Bedrooms: 3
    • Bathrooms: 3
    • Full bathrooms: 2
    • 1/2 bathrooms: 1
    Heating
    • Forced air, Gas
    Cooling
    • Central
    Appliances
    • Included: Dishwasher, Dryer, Garbage disposal, Microwave, Range / Oven, Refrigerator, Washer
    Features
    • Flooring: Carpet, Hardwood, Linoleum / Vinyl
    Interior area
    • Total interior livable area: 1,604 sqft

    Property

    Parking
    • Parking features: Garage - Attached
    Features
    • Exterior features: Vinyl, Brick

    Construction

    Type & style
    • Home type: Condo
    Materials
    • Roof: Asphalt
    Condition
    • Year built: 1997

    Utilities & green energy

    • Sewer: Sewer-Public

    Community & HOA

    HOA
    • Has HOA: Yes
    • HOA fee: $204 monthly
    Location
    • Region: Aurora

    Financial & listing details

    • Price per square foot: $176/sqft

    Price history

    DateEventPrice
    8/26/2021Sold$210,000+0%$131/sqft
    Source: MRED as distributed by MLS GRID #11152871 Report a problem
    7/20/2021Contingent$209,900$131/sqft
    Source: MRED as distributed by MLS GRID #11152871 Report a problem
    7/15/2021Listed for sale$209,900+11.1%$131/sqft
    Source: MRED as distributed by MLS GRID #11152871 Report a problem
    6/30/2018Listing removed$189,000$118/sqft
    Source: Baird & Warner #09993528 Report a problem
    6/21/2018Listed for sale$189,000$118/sqft
    Source: Baird & Warner #09993528 Report a problem

    Public tax history

    Tax history is unavailable.

    Neighborhood: 60506

    Nearby schools

    GreatSchools rating
    Schools provided by the listing agent
    • Elementary: Hall Elementary School
    • Middle: HERGET MIDDLE SCHOOL
    • High: West Aurora High School

    Source: The MLS. This data may not be complete. We recommend contacting the local school district to confirm school assignments for this home.

    Get a cash offer in 3 minutes
    Find out how much your home could sell for in as little as 3 minutes with a no-obligation cash offer.
    Estimated market value
    $282,500
    Get a cash offer in 3 minutes
    Find out how much your home could sell for in as little as 3 minutes with a no-obligation cash offer.
    Estimated market value
    $282,500