Opportunity awaits in this spacious 3-bedroom, 1.5-bath, two-story townhome with an attached 1-car garage. Well maintained and completely livable, this home offers the perfect chance to build equity with your own personal updates. Featuring a functional floor plan, generous living space, and plenty of potential, it's ideal for buyers looking to customize a home to their own style rather than someone else's renovations. Conveniently located near shopping, dining, parks, and major highways. Bring your ideas and make this home your own! Sold As-Is. Broker Owned.
Contingent
$225,000
1486 Elder Dr, Aurora, IL 60506
3beds
1,575sqft
:
Get pre-qualified$1,783/mo
Townhouse, Single Family Residence
Built in 1972
1,722 Square Feet Lot
$222,600 Zestimate®
$143/sqft
$166/mo HOA
What's special
Functional floor planGenerous living space
- 15 days |
- 854 |
- 29 |
Zillow last checked:
Listing updated:
Listed by:
Jacob Brady (630)363-4592,
eXp Realty
Source: MRED as distributed by MLS GRID,MLS#: 12706571
Facts & features
Interior
Bedrooms & bathrooms
- Bedrooms: 3
- Bathrooms: 2
- Full bathrooms: 1
- 1/2 bathrooms: 1
Rooms
- Room types: No additional rooms
Primary bedroom
- Level: Main
- Area: 140 Square Feet
- Dimensions: 14X10
Bedroom 2
- Level: Main
- Area: 80 Square Feet
- Dimensions: 8X10
Bedroom 3
- Level: Lower
- Area: 144 Square Feet
- Dimensions: 8X18
Dining room
- Level: Main
- Area: 90 Square Feet
- Dimensions: 9X10
Family room
- Level: Lower
- Area: 176 Square Feet
- Dimensions: 11X16
Kitchen
- Level: Main
- Area: 72 Square Feet
- Dimensions: 8X9
Laundry
- Level: Lower
- Area: 80 Square Feet
- Dimensions: 8X10
Living room
- Level: Main
- Area: 200 Square Feet
- Dimensions: 20X10
Heating
- Natural Gas
Cooling
- Central Air
Features
- Basement: None
Interior area
- Total structure area: 0
- Total interior livable area: 1,575 sqft
Property
Parking
- Total spaces: 3.5
- Parking features: Yes, Attached, Garage
- Attached garage spaces: 1.5
Accessibility
- Accessibility features: No Disability Access
Lot
- Size: 1,722 Square Feet
- Dimensions: 21x82
Details
- Parcel number: 1507430005
- Special conditions: None
Construction
Type & style
- Home type: Townhouse
- Property subtype: Townhouse, Single Family Residence
Materials
- Vinyl Siding
Condition
- New construction: No
- Year built: 1972
Utilities & green energy
- Sewer: Public Sewer
- Water: Public
Community & HOA
HOA
- Has HOA: Yes
- Services included: Clubhouse, Pool, Lawn Care
- HOA fee: $166 monthly
Location
- Region: Aurora
Financial & listing details
- Price per square foot: $143/sqft
- Tax assessed value: $218,574
- Annual tax amount: $587
- Date on market: 7/17/2026
- Ownership: Fee Simple w/ HO Assn.
Estimated market value
$222,600
$211,000 - $234,000
$2,371/mo
Price history
| Date | Event | Price |
|---|---|---|
| 7/26/2026 | Contingent | $225,000$143/sqft |
Source:  MRED as distributed by MLS GRID #12706571 Report a problem MRED as distributed by MLS GRID #12706571 Report a problem | ||
| 7/17/2026 | Listed for sale | $225,000+36.4%$143/sqft |
Source: MRED as distributed by MLS GRID #12706571 Report a problem | ||
| 6/30/2026 | Sold | $165,000$105/sqft |
Source: Public Record Report a problem | ||
Public tax history
| Year | Property taxes | Tax assessment |
|---|---|---|
| 2024 | $626 -7.6% | $72,858 +11.9% |
| 2023 | $677 -40.7% | $65,098 +9.6% |
| 2022 | $1,142 -3.1% | $59,396 +7.4% |
| 2021 | $1,179 -2.4% | $55,298 +7.7% |
| 2020 | $1,208 -4.3% | $51,363 +7.9% |
| 2019 | $1,262 -2% | $47,589 +11.2% |
| 2018 | $1,288 -3% | $42,815 +37% |
| 2017 | $1,328 -57.6% | $31,260 +6.1% |
| 2016 | $3,131 | $29,474 +18.6% |
| 2015 | -- | $24,853 +4% |
| 2014 | -- | $23,903 -3.6% |
| 2013 | -- | $24,786 -12.7% |
| 2012 | -- | $28,390 -27.7% |
| 2011 | -- | $39,285 -6.5% |
| 2010 | -- | $42,014 -10.8% |
| 2009 | -- | $47,116 +10.5% |
| 2008 | -- | $42,652 -10.8% |
| 2007 | -- | $47,832 +6.6% |
| 2006 | -- | $44,862 +7.5% |
| 2005 | -- | $41,713 +6.7% |
| 2004 | -- | $39,086 +7.3% |
| 2003 | -- | $36,437 +8.2% |
| 2002 | -- | $33,673 +8.6% |
| 2001 | -- | $31,015 +6.6% |
| 2000 | -- | $29,098 |
Find assessor info on the county website
Monthly payment
Est. payment
Payment breakdown
Explore the cost of this home by adjusting the details. Changes won't be saved.Climate risks
Neighborhood: 60506
Getting around
19 / 100
Minimal TransitNearby schools
GreatSchools rating
- 7/10Fearn Elementary SchoolGrades: K-5Distance: 1.9 mi
- 6/10Jewel Middle SchoolGrades: 6-8Distance: 1.7 mi
- 4/10West Aurora High SchoolGrades: 9-12Distance: 1.8 mi
Schools provided by the listing agent
- Elementary: Fearn Elementary School
- Middle: Jewel Middle School
- High: West Aurora High School
- District: 129
Source: MRED as distributed by MLS GRID. This data may not be complete. We recommend contacting the local school district to confirm school assignments for this home.
- $248,9003 bd1 ba1.5k sqft1490 Elder Dr, Aurora, IL 60506Off Market
- $249,1003 bd2 ba1.5k sqft1482 Elder Dr, Aurora, IL 60506Off Market
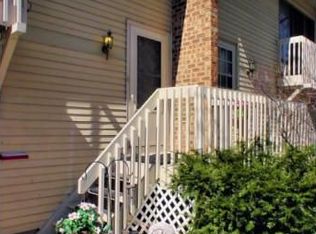
- $301,0003 bd1 ba1.9k sqft1478 Elder Dr, Aurora, IL 60506Off Market
- $276,0003 bd3 ba1.5k sqft1494 Elder Dr, Aurora, IL 60506Sold
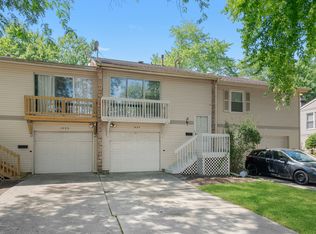
- $2,403-- bd-- ba-- sqftElder Dr, Aurora, IL 60506Off Market
- $271,7003 bd1 ba1.4k sqft1498 Elder Dr, Aurora, IL 60506Off Market
- $300,6003 bd1 ba1.4k sqft1474 Elder Dr, Aurora, IL 60506Off Market
- $264,5003 bd2 ba1.5k sqft1500 Elder Dr, Aurora, IL 60506Off Market
A local agent can set up tours, give advice and negotiate with sellers.
Similar homes
- $--3 bd2 ba1.4k sqft1050 Grenada Dr, Aurora, IL 60506Auction
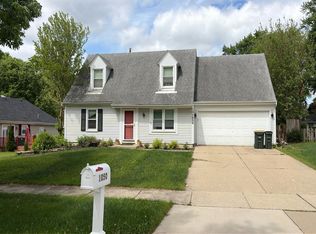 Auction.com 2
 - $264,0002 bd2 ba1.4k sqft1096 Village Center Pkwy Unit 1, Aurora, IL 60506New
 MLS ID #12709926, Michael Drews, CNC,GRI, Pilmer Real Estate Inc. MRED as distributed by MLS GRID
 - $205,0003 bd1 ba1k sqft1388 Monomoy St APT A, Aurora, IL 60506Active
 MLS ID #12709316, Yesenia Duran, Vista Real Estate Group LLC. MRED as distributed by MLS GRID
 - $197,0002 bd2 ba1.3k sqft1730 W Galena Blvd APT 305W, Aurora, IL 60506New
 MLS ID #12720774, Martha Dorfler, CSC, RE/MAX All Pro - St Charles. MRED as distributed by MLS GRID
 - $225,0003 bd1 ba1.1k sqft523 Batavia Ave, Aurora, IL 60506ActiveMLS ID #12704248, Michelle Rutter, ABR,RENE,SRES,SRS, RE/MAX Suburban. MRED as distributed by MLS GRID
- $185,0002 bd1 ba960 sqft610 N Evanslawn Ave, Aurora, IL 60506NewMLS ID #12720865, Aram Ghazaryan, eXp Realty. MRED as distributed by MLS GRID
- $299,9003 bd1 ba925 sqft1271 Durham Dr, Aurora, IL 60506NewMLS ID #12716147, Belinda Burciaga, SRES, HomeSmart Realty Group of IL. MRED as distributed by MLS GRID
- $230,0004 bd2 ba1.5k sqft381 Spruce St, Aurora, IL 60506ActiveMLS ID #12694811, Andrea Estrada, john greene, Realtor. MRED as distributed by MLS GRID
- $260,0002 bd2 ba1.2k sqft873 Hermitage Dr, Aurora, IL 60506ActiveMLS ID #12648383, Randy Ledbetter, Executive Realty Group LLC. MRED as distributed by MLS GRID
- $329,9002 bd2 ba1.7k sqft1257 Oakleaf Ct, Aurora, IL 60506Price ChangeMLS ID #12691683, Shahzana Ripp, Coldwell Banker Realty. MRED as distributed by MLS GRID
- $185,0002 bd1 ba968 sqft1395 S Glen Cir, Aurora, IL 60506ActiveMLS ID #12699743, Cyairra Hudson, Keyed Realty Collective LLC. MRED as distributed by MLS GRID
- $250,0002 bd2 ba1.3k sqft1730 W Galena Blvd APT 304W, Aurora, IL 60506Re-activatedMLS ID #12692754, Kathy Brothers, ABR, Keller Williams Innovate - Aurora. MRED as distributed by MLS GRID
- $319,9994 bd4 ba1.6k sqft2430 Courtyard Cir Unit 5, Aurora, IL 60506ActiveMLS ID #12709311, Stephen Zidek, Grandview Realty LLC. MRED as distributed by MLS GRID
- $--4 bd2 ba1.7k sqft710 Talma St, Aurora, IL 60505AuctionServiceLink Auction
- $190,0003 bd2 ba1.1k sqft1315 Monomoy St APT C, Aurora, IL 60506Re-activatedMLS ID #12662664, Roberto Morales-Corona, Coldwell Banker Realty. MRED as distributed by MLS GRID
- $295,0003 bd2 ba873 sqft917 Shady Ln, Aurora, IL 60506ActiveMLS ID #12692565, Adriana Cuellar, Cagan's Realty, Inc.. MRED as distributed by MLS GRID
- $319,9003 bd2 ba1.3k sqft568 Manor Pl, Aurora, IL 60506Price ChangeMLS ID #12709465, Abha Dey, iCalyx Real Estate. MRED as distributed by MLS GRID
- $--2 bd2 ba1k sqft30 S Walnut Dr, North Aurora, IL 60542AuctionAuction.com 1
- $189,9902 bd2 ba1k sqft450 W Downer Pl APT 4C, Aurora, IL 60506ActiveMLS ID #12699976, Brian Hilgen, Legacy Properties, A Sarah Leonard Company, LLC. MRED as distributed by MLS GRID
- $241,9003 bd2 ba1.2k sqft889 Symphony Dr, Aurora, IL 60504ActiveMLS ID #12691841, Scott Braner, Platinum Partners Realtors. MRED as distributed by MLS GRID
