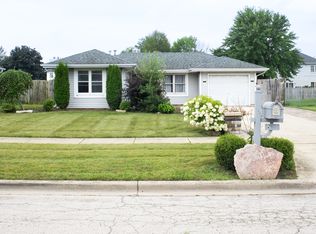
BACK ON THE MARKET! Buyer's financing fell through. Here's your second chance to make this home yours. Schedule your showing today! Welcome to this well-maintained 3-bedroom, 2-bath ranch offering comfortable single-level living in a convenient Aurora location. The home features a functional floor plan with a bright living area, an eat-in kitchen, and a primary bedroom with a private full bath. Additional highlights include central air, an attached 2-car garage, a spacious backyard, and a generous lot perfect for outdoor enjoyment. Conveniently located near parks, schools, shopping, dining, and major roadways for an easy commute. Don't miss this great opportunity to make this home your own!
Active
$295,000
917 Shady Ln, Aurora, IL 60506
3beds
873sqft
Single Family Residence
Built in 1986
8,716 Square Feet Lot
$-- Zestimate®
$338/sqft
$-- HOA
What's special
Functional floor planComfortable single-level livingSpacious backyardEat-in kitchenCentral air
- 109 days
- 451
- 35
Zillow last checked:
Listing updated:
Listed by:
Adriana Cuellar 312-720-8286,
Cagan's Realty, Inc.
Source: MRED as distributed by MLS GRID,MLS#: 12692565
Facts & features
Interior
Bedrooms & bathrooms
- Bedrooms: 3
- Bathrooms: 2
- Full bathrooms: 2
Rooms
- Room types: No additional rooms
Primary bedroom
- Features: Bathroom (Full)
- Level: Main
- Area: 120 Square Feet
- Dimensions: 12X10
Bedroom 2
- Level: Main
- Area: 110 Square Feet
- Dimensions: 11X10
Bedroom 3
- Level: Main
- Area: 100 Square Feet
- Dimensions: 10X10
Kitchen
- Level: Main
- Area: 154 Square Feet
- Dimensions: 14X11
Living room
- Level: Main
- Area: 270 Square Feet
- Dimensions: 18X15
Heating
- Natural Gas
Cooling
- Central Air
Features
- Basement: Crawl Space
Interior area
- Total structure area: 0
- Total interior livable area: 873 sqft
Property
Parking
- Total spaces: 2
- Parking features: Concrete, Yes, Attached, Garage
- Attached garage spaces: 2
Accessibility
- Accessibility features: No Disability Access
Features
- Stories: 1
- Patio & porch: Deck
Lot
- Size: 8,716 Square Feet
Details
- Parcel number: 1518107033
- Special conditions: None
Construction
Type & style
- Home type: SingleFamily
- Property subtype: Single Family Residence
Materials
- Brick
- Roof: Asphalt
Condition
- New construction: No
- Year built: 1986
Utilities & green energy
- Sewer: Public Sewer
- Water: Public
Community & HOA
HOA
- Services included: None
Location
- Region: Aurora
Financial & listing details
- Price per square foot: $338/sqft
- Tax assessed value: $234,477
- Annual tax amount: $5,805
- Date on market: 7/1/2026
- Ownership: Fee Simple
Estimated market value
Not available
Estimated sales range
Not available
$2,230/mo
Price history
| Date | Event | Price |
|---|---|---|
| 10/12/2026 | Listed for sale | $295,000$338/sqft |
Source:  MRED as distributed by MLS GRID #12692565 Report a problem MRED as distributed by MLS GRID #12692565 Report a problem | ||
| 8/2/2026 | Contingent | $295,000$338/sqft |
Source: MRED as distributed by MLS GRID #12692565 Report a problem | ||
| 7/15/2026 | Listed for sale | $295,000$338/sqft |
Source: MRED as distributed by MLS GRID #12692565 Report a problem | ||
| 7/7/2026 | Contingent | $295,000$338/sqft |
Source: MRED as distributed by MLS GRID #12692565 Report a problem | ||
| 7/1/2026 | Listed for sale | $295,000+86.1%$338/sqft |
Source: MRED as distributed by MLS GRID #12692565 Report a problem | ||
| 6/8/2017 | Listing removed | $1,450$2/sqft |
Source: Results Realty Illinois, Inc. #09575838 Report a problem | ||
| 3/26/2017 | Listed for rent | $1,450+7.4%$2/sqft |
Source: Results Realty Illinois Inc #09575838 Report a problem | ||
| 4/10/2016 | Listing removed | $1,350$2/sqft |
Source: Results Realty Illinois Inc #09167586 Report a problem | ||
| 3/17/2016 | Listed for rent | $1,350$2/sqft |
Source: Results Realty Illinois Inc #09167586 Report a problem | ||
| 1/26/2004 | Sold | $158,500+13.2%$182/sqft |
Source: Public Record Report a problem | ||
| 6/3/2002 | Sold | $140,000+19.1%$160/sqft |
Source: Public Record Report a problem | ||
| 6/10/1999 | Sold | $117,500$135/sqft |
Source: Public Record Report a problem | ||
Public tax history
| Year | Property taxes | Tax assessment |
|---|---|---|
| 2025 | $5,805 +2.6% | $78,159 +9.4% |
| 2024 | $5,657 +3.5% | $71,450 +11.9% |
| 2023 | $5,468 +6.1% | $63,841 +9.6% |
| 2022 | $5,156 +4.1% | $58,249 +7.4% |
| 2021 | $4,955 +5.1% | $54,230 +7.7% |
| 2020 | $4,716 +0.6% | $50,372 +5% |
| 2019 | $4,689 +10.6% | $47,955 +12.9% |
| 2018 | $4,242 +1.9% | $42,489 +5.1% |
| 2017 | $4,162 +10% | $40,440 +13.5% |
| 2016 | $3,783 | $35,615 +14.1% |
| 2015 | -- | $31,216 +5.7% |
| 2014 | -- | $29,532 -5.1% |
| 2013 | -- | $31,111 -19.8% |
| 2012 | -- | $38,811 -15.2% |
| 2011 | -- | $45,768 -10.5% |
| 2010 | -- | $51,146 -23.4% |
| 2009 | -- | $66,808 +1.3% |
| 2008 | -- | $65,935 +9.8% |
| 2007 | -- | $60,068 +6.6% |
| 2006 | -- | $56,339 +7.6% |
| 2005 | -- | $52,384 +6.7% |
| 2004 | -- | $49,086 +7.3% |
| 2003 | -- | $45,759 +8.2% |
| 2002 | -- | $42,287 +8.6% |
| 2001 | -- | $38,949 +8.1% |
| 2000 | -- | $36,020 |
Find assessor info on the county website
Monthly payment
Est. payment
Payment breakdown
Explore the cost of this home by adjusting the details. Changes won't be saved.Climate risks
Neighborhood: West Aurora
Nearby schools
Schools provided by the listing agent
- District: 129
Source: MRED as distributed by MLS GRID. This data may not be complete. We recommend contacting the local school district to confirm school assignments for this home.
Similar homes
- $349,0004 bd2 ba1.2k sqft1360 N Elmwood Dr, Aurora, IL 60506Price Change
 MLS ID #12749826, Peter Dominguez, Century 21 Circle - Aurora. MRED as distributed by MLS GRID
 - $289,9003 bd1 ba750 sqft1135 E Galena Blvd, Aurora, IL 60505Active
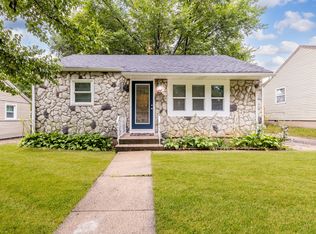 MLS ID #12776083, Adriana Del Toro, Results Realty ERA Powered. MRED as distributed by MLS GRID
 - $300,0003 bd1 ba1k sqft103 Mary St, Oswego, IL 60543Active
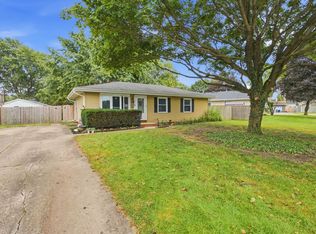 MLS ID #12750860, Tina Lira-Weisberg, john greene, Realtor. MRED as distributed by MLS GRID
 - $236,3003 bd1 ba1.2k sqft111 Warren Ave, Aurora, IL 60505New
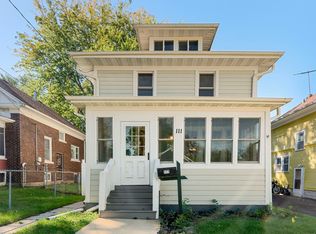 MLS ID #12779541, Sara Rodriguez, Coldwell Banker Realty. MRED as distributed by MLS GRID
