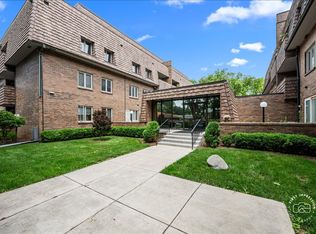
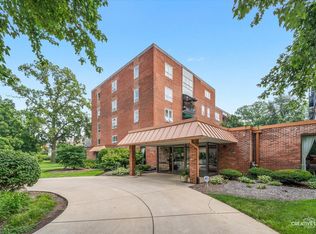
Enjoy carefree, maintenance-free living in this well-kept and move-in ready end unit, ideally located near shopping and dining. Situated in a 55+ community. Enter the double doors of the property, the lobby feels welcoming, convenient underground garage parking with elevator access means no stairs to enter your unit. The primary bedroom is large size and en ensuite that has a walk-in shower. This 2 bedroom two bath has two convenient separate sitting areas. Space for a dinning room and kitchen table. The gally kitchen is centrally located in the unit. Current owner replaced windows and sliding glass door. The HOA replaced roof last year.
Active
Price cut: $11K (6/28)
$208,000
1730 W Galena Blvd APT 304E, Aurora, IL 60506
2beds
1,350sqft
Condominium, Single Family Residence
Built in 1975
-- sqft lot
$206,400 Zestimate®
$154/sqft
$392/mo HOA
What's special
- 65 days |
- 186 |
- 4 |
Zillow last checked:
Listing updated:
Listed by:
Norma Yario 708-243-6404,
Keller Williams Inspire - Geneva
Source: MRED as distributed by MLS GRID,MLS#: 12675461
Facts & features
Interior
Bedrooms & bathrooms
- Bedrooms: 2
- Bathrooms: 2
- Full bathrooms: 2
Rooms
- Room types: Breakfast Room
Primary bedroom
- Features: Flooring (Carpet), Bathroom (Full)
- Level: Main
- Area: 180 Square Feet
- Dimensions: 15X12
Bedroom 2
- Features: Flooring (Carpet)
- Level: Main
- Area: 143 Square Feet
- Dimensions: 13X11
Breakfast room
- Features: Flooring (Carpet)
- Level: Main
- Area: 63 Square Feet
- Dimensions: 9X7
Dining room
- Features: Flooring (Wood Laminate)
- Level: Main
- Area: 110 Square Feet
- Dimensions: 11X10
Family room
- Features: Flooring (Carpet)
- Level: Main
- Area: 156 Square Feet
- Dimensions: 13X12
Kitchen
- Features: Kitchen (Galley), Flooring (Wood Laminate)
- Level: Main
- Area: 72 Square Feet
- Dimensions: 9X8
Living room
- Features: Flooring (Carpet)
- Level: Main
- Area: 540 Square Feet
- Dimensions: 18X30
Heating
- Electric, Forced Air
Cooling
- Central Air
Appliances
- Included: Range, Dishwasher, Refrigerator, Washer, Dryer
Features
- Flooring: Laminate
- Basement: None
Interior area
- Total structure area: 0
- Total interior livable area: 1,350 sqft
Property
Parking
- Total spaces: 1
- Parking features: Concrete, Heated Driveway, Garage Door Opener, Yes, Garage Owned, Attached, Garage
- Attached garage spaces: 1
- Has uncovered spaces: Yes
Accessibility
- Accessibility features: No Disability Access
Details
- Parcel number: 1520151046
- Special conditions: None
Construction
Type & style
- Home type: Condo
- Property subtype: Condominium, Single Family Residence
Materials
- Brick
- Roof: Other
Condition
- New construction: No
- Year built: 1975
Utilities & green energy
- Sewer: Public Sewer
- Water: Public
Community & HOA
HOA
- Has HOA: Yes
- Amenities included: Elevator in Residence, Storage, Security Door Lock(s)
- Services included: Water, Parking, Insurance, Cable TV, Exterior Maintenance, Lawn Care, Scavenger, Snow Removal
- HOA fee: $392 monthly
Location
- Region: Aurora
Financial & listing details
- Price per square foot: $154/sqft
- Annual tax amount: $3,345
- Date on market: 6/11/2026
- Ownership: Condo
Estimated market value
$206,400
$196,000 - $217,000
$2,054/mo
Price history
| Date | Event | Price |
|---|---|---|
| 8/6/2026 | Listed for sale | $208,000$154/sqft |
Source:  MRED as distributed by MLS GRID #12675461 Report a problem MRED as distributed by MLS GRID #12675461 Report a problem | ||
| 7/5/2026 | Contingent | $208,000$154/sqft |
Source: MRED as distributed by MLS GRID #12675461 Report a problem | ||
| 6/28/2026 | Price change | $208,000-5%$154/sqft |
Source: MRED as distributed by MLS GRID #12675461 Report a problem | ||
| 6/11/2026 | Price change | $219,000-3.1%$162/sqft |
Source: MRED as distributed by MLS GRID #12675461 Report a problem | ||
| 5/29/2026 | Listed for sale | $226,000+79.4%$167/sqft |
Source: MRED as distributed by MLS GRID #12631380 Report a problem | ||
| 12/29/2016 | Sold | $126,000-1.6%$93/sqft |
Source: MRED as distributed by MLS GRID #09383828 Report a problem | ||
| 11/18/2016 | Pending sale | $128,000$95/sqft |
Source: RE/MAX TOWN & COUNTRY #09383828 Report a problem | ||
| 11/7/2016 | Listed for sale | $128,000+4.9%$95/sqft |
Source: RE/MAX TOWN & COUNTRY #09383828 Report a problem | ||
| 9/29/2016 | Listing removed | $122,000$90/sqft |
Source: Owner Report a problem | ||
| 7/1/2016 | Price change | $122,000-11.6%$90/sqft |
Source: Owner Report a problem | ||
| 6/2/2016 | Listed for sale | $138,000$102/sqft |
Source: Owner Report a problem | ||
Public tax history
Tax history is unavailable.
Monthly payment
Est. payment
Payment breakdown
Explore the cost of this home by adjusting the details. Changes won't be saved.Climate risks
Neighborhood: Boulevard District
Nearby schools
GreatSchools rating
- 6/10Freeman Elementary SchoolGrades: PK-5Distance: 0.6 mi
- 6/10Washington Middle SchoolGrades: 6-8Distance: 0.6 mi
- 4/10West Aurora High SchoolGrades: 9-12Distance: 0.8 mi
Schools provided by the listing agent
- District: 129
Source: MRED as distributed by MLS GRID. This data may not be complete. We recommend contacting the local school district to confirm school assignments for this home.
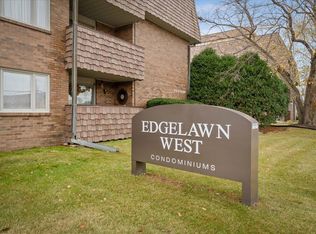
- $236,0003 bd3 ba2.2k sqft1730 W Galena Blvd APT 402E, Aurora, IL 60506Sold
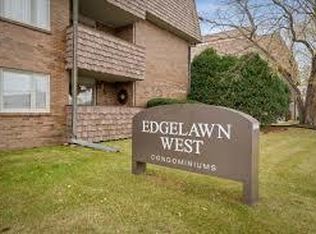
- $217,5002 bd2 ba1.3k sqft1730 W Galena Blvd APT 102E, Aurora, IL 60506Sold
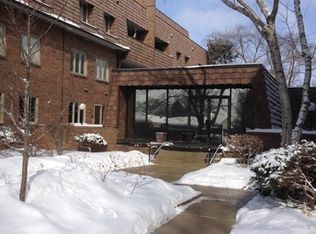
- $224,9002 bd2 ba1.4k sqft1730 W Galena Blvd APT 102W, Aurora, IL 60506Off Market
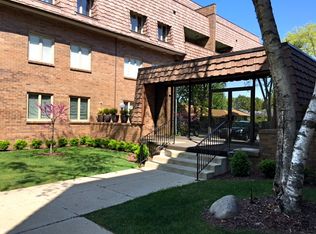
- $240,4003 bd2 ba1.5k sqft1730 W Galena Blvd APT 103W, Aurora, IL 60506Off Market
- $227,5002 bd2 ba1.2k sqft1730 W Galena Blvd APT 105W, Aurora, IL 60506Sold
- $230,0002 bd2 ba1.3k sqft1730 W Galena Blvd #E, Aurora, IL 60506Off Market
- $193,5002 bd2 ba1.3k sqft1730 W Galena Blvd #202, Aurora, IL 60506Sold
- $226,2002 bd2 ba1.3k sqft1730 W Galena Blvd #20, Aurora, IL 60506Off Market
A local agent can set up tours, give advice and negotiate with sellers.
A local lender can help you make sure your offer is ready when you are.
Similar homes
- $197,0002 bd2 ba1.3k sqft1730 W Galena Blvd APT 305W, Aurora, IL 60506Active
 MLS ID #12720774, Martha Dorfler, CSC, RE/MAX All Pro - St Charles. MRED as distributed by MLS GRID
 - $250,0002 bd2 ba1.3k sqft1730 W Galena Blvd APT 304W, Aurora, IL 60506Active
 MLS ID #12692754, Kathy Brothers, ABR, Keller Williams Innovate - Aurora. MRED as distributed by MLS GRID
 - $179,9002 bd2 ba1k sqft1060 N Farnsworth Ave APT 1206, Aurora, IL 60505Active
 MLS ID #12727111, Terence Hoffman, Coldwell Banker Real Estate Group. MRED as distributed by MLS GRID
 - $189,9902 bd2 ba1k sqft450 W Downer Pl APT 4C, Aurora, IL 60506Active
 MLS ID #12699976, Brian Hilgen, Legacy Properties, A Sarah Leonard Company, LLC. MRED as distributed by MLS GRID
 - $210,0002 bd1 ba895 sqft1225 Whispering Hills Ct APT 3B, Naperville, IL 60540Re-activatedMLS ID #12542965, Ehteram Mohammed, Guidance Realty. MRED as distributed by MLS GRID
- $230,0002 bd2 ba1k sqft1121 W Ogden Ave APT 165, Naperville, IL 60563NewMLS ID #11976984, Jose Hernandez, Keller Williams Experience. MRED as distributed by MLS GRID
- $209,9002 bd2 ba1k sqft1001 N Mill St APT 311, Naperville, IL 60563ActiveMLS ID #12675643, Mike Berg, Berg Properties. MRED as distributed by MLS GRID
- $205,0002 bd2 ba885 sqft228 E Bailey Rd APT A, Naperville, IL 60565ActiveMLS ID #12674888, Suma Prasad, Property Economics Inc.. MRED as distributed by MLS GRID
- $224,0002 bd2 ba1.1k sqft2920 Roberts Dr APT 4, Woodridge, IL 60517ActiveMLS ID #12724856, Laura Kondratas, john greene, Realtor. MRED as distributed by MLS GRID
- $185,5002 bd1 ba892 sqft128 Bertram Dr Unit C, Yorkville, IL 60560ActiveMLS ID #12728182, Magdalena Emmert, PSA, Kettley & Co. Inc. - Yorkville. MRED as distributed by MLS GRID
- $275,0002 bd2 ba1.1k sqft3193 Ketch Ct, Aurora, IL 60503ActiveMLS ID #12716433, Kim Alden, Compass. MRED as distributed by MLS GRID
- $195,0002 bd2 ba927 sqft138 E Bailey Rd APT M, Naperville, IL 60565ActiveMLS ID #12717529, Mike Musa, Keller Williams Preferred Rlty. MRED as distributed by MLS GRID
- $230,0002 bd2 ba986 sqft224 Foxhead Ct Unit B, Bolingbrook, IL 60440NewMLS ID #12722751, Marcy Tobin, ABR,CSC,SFR, @properties Christie's International Real Estate. MRED as distributed by MLS GRID
- $249,9002 bd2 ba1k sqft5900 Oakwood Dr APT 2L, Lisle, IL 60532NewMLS ID #12733864, Kim Wirtz, ABR,CRS,e-PRO, Wirtz Real Estate Group Inc.. MRED as distributed by MLS GRID
- $249,9002 bd1 ba1k sqft2370 Abbeywood Dr APT B, Lisle, IL 60532NewMLS ID #12730051, John Wilt, CNC, Realstar Realty, Inc. MRED as distributed by MLS GRID
- $235,0002 bd2 ba900 sqft124 E Bailey Rd, Naperville, IL 60565ActiveMLS ID #12718544, Kimberly Brown-Lewis, Redfin Corporation. MRED as distributed by MLS GRID
- $227,9002 bd2 ba1.1k sqft8212 Anchor Dr APT 508, Woodridge, IL 60517Price ChangeMLS ID #12706922, Diana Hardek, CSC, Keller Williams Premiere Properties. MRED as distributed by MLS GRID
- $260,0002 bd2 ba1k sqft7050 Newport Dr APT 101, Woodridge, IL 60517NewMLS ID #12692619, Sabrina Glover, ABR,CSC,PSA, Platinum Partners Realtors. MRED as distributed by MLS GRID
- $214,9002 bd2 ba1k sqft2005 S Finley Rd Unit 103, Lombard, IL 60148ActiveMLS ID #12712106, Kim Rozycki, J.W. Reedy Realty. MRED as distributed by MLS GRID
- $225,0002 bd2 ba1.1k sqft2015 S Finley Rd APT 512, Lombard, IL 60148ActiveMLS ID #12712843, Victoria Krause Schutte, @properties Christie's International Real Estate. MRED as distributed by MLS GRID
