Step into modern elegance and unmatched comfort in this spacious 3bed, 2.5bath, 2story townhome located in one of Yorkville's most desirable planned communities. Every inch of this home has been thoughtfully cared for, offering a truly moveinready experience. The heart of the home features a beautiful quartz island that effortlessly hosts guests while you enjoy the open sightlines toward the TV-perfect for casual gatherings or everyday living. A custom fireplace adds warmth and style, creating a cozy focal point in the main living area. And with easy access to the backyard through the sliding glass door, indoortooutdoor living becomes seamless. Featuring two full living/dining/family spaces PLUS a grand loft, this home delivers the kind of flexible, wideopen layout ideal for entertaining, relaxing, or creating a dedicated office or play space. Nestled in Raintree Village, a beautifully designed community of townhomes and condos. Enjoy resortstyle amenities including a clubhouse, pools, parks, playgrounds, and walking paths. Exterior maintenance, lawn care, and snow removal are all included, giving you a lowmaintenance lifestyle with highend comfort. And with Yorkville Middle School just moments away, convenience is built right in. A large 2car garage adds storage and practicality, rounding out a home that checks every box: space, style, location, and amenities. This is the townhome everyone will be talking about-don't miss your chance to make it yours.
Active
$348,000
1867 Wren Rd, Yorkville, IL 60560
3beds
1,757sqft
Townhouse, Single Family Residence
Built in 2019
1,875 Square Feet Lot
$-- Zestimate®
$198/sqft
$140/mo HOA
What's special
Grand loftBeautiful quartz island
- 39 days
- 264
- 16
Zillow last checked:
Listing updated:
Listed by:
Mireya Garcia 815-766-5437,
Realty of America, LLC
Source: MRED as distributed by MLS GRID,MLS#: 12752236
Facts & features
Interior
Bedrooms & bathrooms
- Bedrooms: 3
- Bathrooms: 3
- Full bathrooms: 2
- 1/2 bathrooms: 1
Rooms
- Room types: Loft, Foyer
Primary bedroom
- Features: Bathroom (Full)
- Level: Second
- Area: 195 Square Feet
- Dimensions: 13X15
Bedroom 2
- Level: Second
- Area: 108 Square Feet
- Dimensions: 12X9
Bedroom 3
- Level: Second
- Area: 121 Square Feet
- Dimensions: 11X11
Dining room
- Level: Main
- Area: 143 Square Feet
- Dimensions: 13X11
Foyer
- Level: Second
- Area: 60 Square Feet
- Dimensions: 10X6
Kitchen
- Level: Main
- Area: 195 Square Feet
- Dimensions: 15X13
Laundry
- Level: Second
- Area: 48 Square Feet
- Dimensions: 8X6
Living room
- Level: Main
- Area: 90 Square Feet
- Dimensions: 10X9
Loft
- Level: Second
- Area: 225 Square Feet
- Dimensions: 15X15
Heating
- Natural Gas
Cooling
- Central Air
Features
- Basement: None
Interior area
- Total structure area: 0
- Total interior livable area: 1,757 sqft
Property
Parking
- Total spaces: 2
- Parking features: Yes, Attached, Garage
- Attached garage spaces: 2
Accessibility
- Accessibility features: No Disability Access
Lot
- Size: 1,875 Square Feet
- Dimensions: 25X75
Details
- Parcel number: 0503381013
- Special conditions: None
Construction
Type & style
- Home type: Townhouse
- Property subtype: Townhouse, Single Family Residence
Materials
- Vinyl Siding, Brick
Condition
- New construction: No
- Year built: 2019
Utilities & green energy
- Sewer: Public Sewer
- Water: Public
Community & HOA
HOA
- Has HOA: Yes
- Services included: Insurance, Clubhouse, Pool, Exterior Maintenance, Lawn Care, Snow Removal
- HOA fee: $140 monthly
Location
- Region: Yorkville
Financial & listing details
- Price per square foot: $198/sqft
- Tax assessed value: $293,301
- Annual tax amount: $8,541
- Date on market: 9/5/2026
- Ownership: Fee Simple w/ HO Assn.
Estimated market value
Not available
Estimated sales range
Not available
Not available
Price history
| Date | Event | Price |
|---|---|---|
| 1/31/2025 | Sold | $302,000+0.7%$172/sqft |
Source:  MRED as distributed by MLS GRID #12213144 Report a problem MRED as distributed by MLS GRID #12213144 Report a problem | ||
| 12/8/2024 | Pending sale | $299,900$171/sqft |
Source: MRED as distributed by MLS GRID #12213144 Report a problem | ||
| 12/1/2024 | Price change | $299,900-1.7%$171/sqft |
Source: MRED as distributed by MLS GRID #12213144 Report a problem | ||
| 11/20/2024 | Listed for sale | $305,000-3.3%$174/sqft |
Source: MRED as distributed by MLS GRID #12213144 Report a problem | ||
| 10/8/2024 | Listing removed | $315,500$180/sqft |
Source: MRED as distributed by MLS GRID #12178412 Report a problem | ||
| 10/2/2024 | Listed for sale | $315,500-1.4%$180/sqft |
Source: MRED as distributed by MLS GRID #12178412 Report a problem | ||
| 9/20/2024 | Listing removed | $320,000$182/sqft |
Source: MRED as distributed by MLS GRID #12164047 Report a problem | ||
| 9/14/2024 | Listed for sale | $320,000+51.7%$182/sqft |
Source: MRED as distributed by MLS GRID #12164047 Report a problem | ||
| 8/28/2020 | Sold | $211,000$120/sqft |
Source: MRED as distributed by MLS GRID #10749048 Report a problem | ||
Public tax history
| Year | Property taxes | Tax assessment |
|---|---|---|
| 2025 | $8,541 +2.1% | $97,767 +7.3% |
| 2024 | $8,364 -6.5% | $91,112 +8.8% |
| 2023 | $8,942 +3.8% | $83,759 +10.4% |
| 2022 | $8,613 +3.7% | $75,849 +6.3% |
| 2021 | $8,303 +265.4% | $71,322 |
| 2020 | $2,272 | -- |
Find assessor info on the county website
Monthly payment
Est. payment
Payment breakdown
Explore the cost of this home by adjusting the details. Changes won't be saved.Climate risks
Neighborhood: 60560
Nearby schools
Schools provided by the listing agent
- District: 115
Source: MRED as distributed by MLS GRID. This data may not be complete. We recommend contacting the local school district to confirm school assignments for this home.
Similar homes
- $374,9004 bd3 ba1.8k sqft503 Sutton St, Yorkville, IL 60560Active
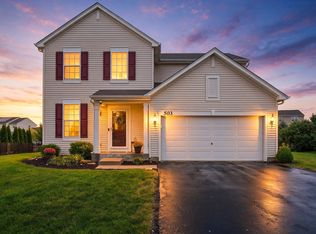 MLS ID #12761862, Kimberly Kleronomos, john greene, Realtor. MRED as distributed by MLS GRID
 - $299,9903 bd3 ba1.5k sqft3317 Farren St, Yorkville, IL 60560Active
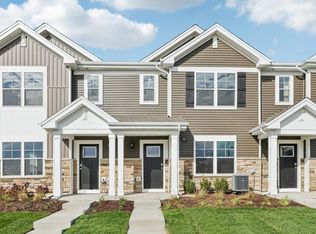 MRED as distributed by MLS GRID
 - $340,0003 bd3 ba1.6k sqft1220 Gillespie Ln, Yorkville, IL 60560Active
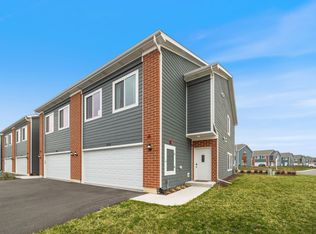 MLS ID #12583478, Maribel Lopez, CSC, Keller Williams Infinity. MRED as distributed by MLS GRID
 - $460,0004 bd3 ba2.6k sqft2431 Fitzhugh Turn, Yorkville, IL 60560Active
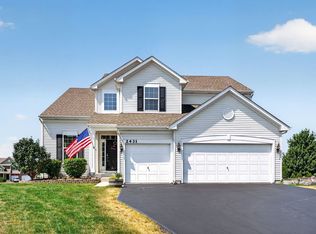 MLS ID #12643868, Bobbie Soris, ABR,CSC,PSA,SFR, Realty Executives Success. MRED as distributed by MLS GRID
