Skip main navigation
Off market
Street View
  • $312,600

    1861 Wren Rd, Yorkville, IL 60560

    3beds
    1,715sqft
    Condo
    Built in 2020
    -- sqft lot
    $312,600 Zestimate®
    $182/sqft
    $2,666 Estimated rent

    Home value

    $312,600

    $297,000 - $328,000

    $2,666/mo

    Zestimate® history
    Loading
    Loading...

    Owner options

    List your home for rent

    $2,666/mo

    Rent Zestimate®

    Find your next renter with Zillow Rental Manager. Plus, with online applications, you can quickly screen prospective tenants – for free.

    Learn more

    $2,666/mo

    Rent Zestimate®

    Refinance and save

    $2,491/mo

    Est. payment

    Refinancing to a lower rate could help reduce your monthly payments and save thousands over the life of the loan.

    See today's rates

    $2,491/mo

    Est. payment

    Explore your selling options

    Work with a Zillow partner agent

    Leverage their expertise and Zillow's premium Showcase listings to get your home seen by more buyers.

    Get started

    List with your own agent

    Get your home in front of millions of buyers by listing it on Zillow.

    Learn how to do it

    Sell it yourself

    Take full control of how buyers see your home on Zillow by listing For Sale by Owner (FSBO).

    List your home

    What's special

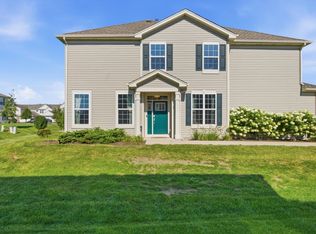
    Begin new memories in the premier Raintree Village Townhome Clubhouse Community! Parks, playgrounds, on-site Yorkville Middle School! Beautiful clubhouse, pools with so many amenities! Stunning new Linden II floor plan end-unit model MOVE-IN READY NOW! Lot #2894. 10 year structural warranty and designer top of the line features. Wi-Fi Certified with superior smart home automation technology includes remote access to thermostat, wireless touch entry, and video doorbell. 1715 sq. ft., 3 bedrooms, 2.1 baths, 2-car garage, 9' 1st floor ceilings. Exquisite open floor plan designed with your detail in mind. Luxurious and durable plank vinyl flooring on entire main level. As you step into this dream home, you will be greeted by a two-story living room that leads into an open and inviting family room, dining room, an elegant kitchen with gorgeous 42" cabinetry, magnificent island with breakfast bar, quartz counters, SS appliances and pantry and powder room. The 2nd level features a luxurious master suite with private master designer shower bath, dual sink vanity and walk-in closet, 2 additional bedrooms and laundry room. Our homes also feature LED surface mounted lighting in the hallways and bedrooms, modern two panel interior doors and colonist trim, prairie style rails (per rail plan) and upgraded lighting fixtures. Includes patio, fully sodded with landscape package and so much more! Yorkville on-site Middle School! Elevation B. Exterior/Interior photos of similar model built. Exterior color package can vary per 4-pack townhome building.

    This property is not currently displayed as for sale or rent on Zillow. This may be different from what's on other websites or public sources.

    Facts & features

    Interior

    Bedrooms & bathrooms
    • Bedrooms: 3
    • Bathrooms: 3
    • Full bathrooms: 2
    • 1/2 bathrooms: 1
    Heating
    • Forced air, Gas
    Cooling
    • Central
    Appliances
    • Included: Dishwasher, Garbage disposal, Microwave, Range / Oven, Refrigerator
    Features
    • Flooring: Carpet
    • Basement: Slab
    Interior area
    • Total interior livable area: 1,715 sqft

    Property

    Parking
    • Total spaces: 2
    • Parking features: Garage - Attached
    Features
    • Exterior features: Vinyl, Brick
    Details
    • Parcel number: 0503381016

    Construction

    Type & style
    • Home type: Condo
    Materials
    • Roof: Asphalt
    Condition
    • Year built: 2020

    Utilities & green energy

    • Sewer: Sewer-Public

    Community & HOA

    HOA
    • Has HOA: Yes
    • HOA fee: $186 monthly
    Location
    • Region: Yorkville

    Financial & listing details

    • Price per square foot: $182/sqft
    • Tax assessed value: $273,591
    • Annual tax amount: $8,371

    Price history

    DateEventPrice
    7/29/2020Sold$209,185$122/sqft
    Source: MRED as distributed by MLS GRID #10693413 Report a problem

    Public tax history

    YearProperty taxesTax assessment
    2024$8,371 -7.8%$91,197 +6.9%
    2023$9,084 +7.2%$85,321 +14.6%
    2022$8,476 +2.3%$74,430 +4.7%
    2021$8,282 +210.7%$71,107
    2020$2,666 --
    Find assessor info on the county website

    Neighborhood: 60560

    Nearby schools

    GreatSchools rating
    Schools provided by the listing agent
    • Elementary: Circle Center Grade School
    • Middle: Yorkville Intermediate School
    • High: Yorkville High School

    Source: The MLS. This data may not be complete. We recommend contacting the local school district to confirm school assignments for this home.

    Get a cash offer in 3 minutes
    Find out how much your home could sell for in as little as 3 minutes with a no-obligation cash offer.
    Estimated market value
    $312,600
    Get a cash offer in 3 minutes
    Find out how much your home could sell for in as little as 3 minutes with a no-obligation cash offer.
    Estimated market value
    $312,600