FIRST TIME ON THE MARKET! Lovingly cared for by its original owner for 31 years, this pristine main-level, ranch-style Haven 1 model offers the perfect blend of spacious living, thoughtful updates and exceptional care. As a former model unit, this 2-bedroom, 2-bath home features an open floor plan, generously sized rooms, beautiful detail and crown molding throughout. The inviting kitchen features granite countertops, subway tile backsplash, wood laminate flooring and newer appliances. The spacious living room offers a cozy fireplace and opens to the dining area, while the family room just off the kitchen provides a perfect home office or flex space. The primary suite features a private shower & walk-in closet. One of the home's standout features is the rare enclosed porch, overlooking a peaceful, mature treed lot. Complete with a storage closet, it is the perfect spot to enjoy your morning coffee or unwind at the end of the day. Numerous updates include Andersen windows (8/2024), new furnace (10/2025), garage door (10/2023), updated flooring in the kitchen, dinette and primary bedroom (5/2022), and appliances (2020). The utility room includes the washer and dryer and offers convenient access to the hallway and the spacious 2-car attached garage. A truly special opportunity to own a meticulously maintained, one-owner, former model condo with a wonderful layout and rare features! Convenient location to the highway. Walk to the mall, movie theater , bank, gym and restaurants. These units don't come along often-and this one won't last!
New
$279,900
2751 Harbor Dr #2751, Joliet, IL 60431
2beds
1,550sqft
Condominium, Single Family Residence
Built in 1996
-- sqft lot
$-- Zestimate®
$181/sqft
$331/mo HOA
What's special
Cozy fireplacePrimary suiteGenerously sized roomsOpen floor planStorage closetInviting kitchenGranite countertops
- 11 hours |
- 113 |
- 13 |
Zillow last checked:
Listing updated:
Listed by:
Victoria Dillon 815-545-2121,
RE/MAX Ultimate Professionals
Source: MRED as distributed by MLS GRID,MLS#: 12744387
Facts & features
Interior
Bedrooms & bathrooms
- Bedrooms: 2
- Bathrooms: 2
- Full bathrooms: 2
Rooms
- Room types: Enclosed Porch
Primary bedroom
- Features: Flooring (Carpet), Window Treatments (Blinds), Bathroom (Full)
- Level: Main
- Area: 204 Square Feet
- Dimensions: 12X17
Bedroom 2
- Features: Flooring (Carpet), Window Treatments (Blinds)
- Level: Main
- Area: 120 Square Feet
- Dimensions: 12X10
Dining room
- Features: Flooring (Carpet), Window Treatments (All)
- Level: Main
- Area: 91 Square Feet
- Dimensions: 7X13
Enclosed porch
- Features: Flooring (Carpet)
- Level: Main
- Area: 126 Square Feet
- Dimensions: 7X18
Family room
- Features: Flooring (Carpet), Window Treatments (All)
- Level: Main
- Area: 209 Square Feet
- Dimensions: 11X19
Kitchen
- Features: Kitchen (Eating Area-Table Space, Granite Counters), Flooring (Wood Laminate), Window Treatments (All)
- Level: Main
- Area: 231 Square Feet
- Dimensions: 11X21
Laundry
- Features: Flooring (Porcelain Tile)
- Level: Main
- Area: 40 Square Feet
- Dimensions: 5X8
Living room
- Features: Flooring (Carpet), Window Treatments (All)
- Level: Main
- Area: 260 Square Feet
- Dimensions: 20X13
Heating
- Natural Gas, Forced Air
Cooling
- Central Air
Appliances
- Included: Range, Microwave, Dishwasher, Refrigerator, Washer, Dryer
- Laundry: Washer Hookup, In Unit
Features
- Storage, Walk-In Closet(s), Open Floorplan, Special Millwork, Granite Counters
- Flooring: Carpet
- Windows: Window Treatments
- Basement: None
- Number of fireplaces: 1
- Fireplace features: Gas Log, Living Room
Interior area
- Total structure area: 0
- Total interior livable area: 1,550 sqft
Property
Parking
- Total spaces: 2
- Parking features: Garage Door Opener, Yes, Garage Owned, Attached, Garage
- Attached garage spaces: 2
- Has uncovered spaces: Yes
Accessibility
- Accessibility features: No Disability Access
Lot
- Dimensions: 152x169x151x167
Details
- Parcel number: 0603264020631002
- Special conditions: None
Construction
Type & style
- Home type: Condo
- Property subtype: Condominium, Single Family Residence
Materials
- Brick, Cedar
Condition
- New construction: No
- Year built: 1996
Details
- Builder model: Haven I
Utilities & green energy
- Sewer: Public Sewer
- Water: Public
Community & HOA
Community
- Subdivision: Chase Lake
HOA
- Has HOA: Yes
- Services included: Cable TV, Internet
- HOA fee: $331 monthly
Location
- Region: Joliet
Financial & listing details
- Price per square foot: $181/sqft
- Annual tax amount: $3,787
- Date on market: 8/27/2026
- Ownership: Fee Simple
Estimated market value
Not available
Estimated sales range
Not available
Not available
Price history
| Date | Event | Price |
|---|---|---|
| 8/27/2026 | Listed for sale | $279,900$181/sqft |
Source:  MRED as distributed by MLS GRID #12744387 Report a problem MRED as distributed by MLS GRID #12744387 Report a problem | ||
Public tax history
Tax history is unavailable.
Monthly payment
Est. payment
Payment breakdown
Explore the cost of this home by adjusting the details. Changes won't be saved.Climate risks
Neighborhood: 60431
Nearby schools
GreatSchools rating
- 4/10Grand Prairie Elementary SchoolGrades: K-5Distance: 0.6 mi
- 6/10Timber Ridge Middle SchoolGrades: 6-8Distance: 1.7 mi
- 8/10Plainfield Central High SchoolGrades: 9-12Distance: 3.1 mi
Schools provided by the listing agent
- District: 202
Source: MRED as distributed by MLS GRID. This data may not be complete. We recommend contacting the local school district to confirm school assignments for this home.
- $262,7003 bd2 ba1.5k sqft2753 Harbor Dr, Joliet, IL 60431Off Market
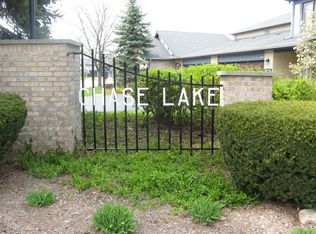
- $286,500-- bd2 ba1.5k sqft2751 Harbor Dr, Joliet, IL 60431Off Market
- $255,000-- bd2 ba1.5k sqft2757 Harbor Dr, Joliet, IL 60431Sold
- $273,4002 bd2 ba1.6k sqft2755 Harbor Dr, Joliet, IL 60431Off Market
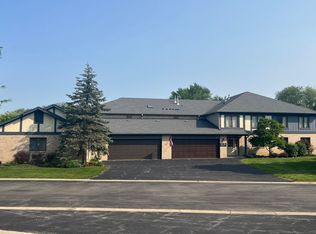
- $264,1002 bd2 ba1.5k sqft2743 Harbor Dr, Joliet, IL 60431Off Market
- $271,9002 bd2 ba1.5k sqft2741 Harbor Dr, Joliet, IL 60431Off Market
- $277,7002 bd2 ba1.5k sqft2747 Harbor Dr, Joliet, IL 60431Off Market
- $280,3002 bd2 ba1.6k sqft2745 Harbor Dr, Joliet, IL 60431Off Market
A local agent can set up tours, give advice and negotiate with sellers.
Similar homes
- $329,9993 bd2 ba1.3k sqft2522 Von Esch Rd, Joliet, IL 60431Re-activated
 MLS ID #12690377, Rosaura Alfaro, Coldwell Banker Real Estate Group. MRED as distributed by MLS GRID
 - $279,9002 bd2 ba1.5k sqft2752 Harbor Dr, Joliet, IL 60431Active
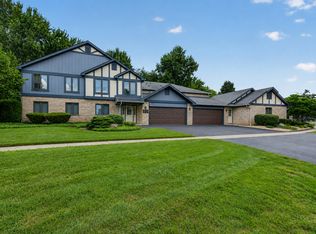 MLS ID #12724281, Raquel Goggin, CSC, Goggin Real Estate LLC. MRED as distributed by MLS GRID
 - $315,0002 bd2 ba1.7k sqft3335 Timbers Edge Cir, Joliet, IL 60431New
 MLS ID #12741456, Irina Allison, Allison Towne Realty, Inc.. MRED as distributed by MLS GRID
 - $294,0003 bd2 ba1.5k sqft2941 Woodside Dr, Joliet, IL 60431Active
 MLS ID #12734327, Harry Ventimiglia, Keller Williams Preferred Rlty. MRED as distributed by MLS GRID
 - $319,9002 bd2 ba1.4k sqft4314 River Glen Dr, Joliet, IL 60431NewMLS ID #12743796, Rachel Derry, Town Center Realty LLC. MRED as distributed by MLS GRID
- $349,9003 bd1 ba1.3k sqft2412 Westline Dr, Joliet, IL 60431NewMLS ID #12741952, Lesli Morrow, Karges Realty. MRED as distributed by MLS GRID
- $310,0003 bd2 ba2.1k sqft914 Murphy Dr, Joliet, IL 60435NewMLS ID #12735778, Darius Young, eXp Realty. MRED as distributed by MLS GRID
- $309,9003 bd2 ba1.6k sqft2399 Caton Crest Dr, Crest Hill, IL 60403NewMLS ID #12737556, Elizabeth Behling, Redfin Corporation. MRED as distributed by MLS GRID
- $--2 bd2 ba886 sqft1472 N Rock Run Dr APT 3D, Crest Hill, IL 60403AuctionAuction.com 2
- $--2 bd2 ba1.1k sqft1846 Festival Ct, Joliet, IL 60435AuctionAuction.com 2
- $250,0002 bd2 ba1.2k sqft3543 Tyler Dr #3543, Joliet, IL 60431ActiveMLS ID #12731086, Sara Young, Legacy Realty Latta Young. MRED as distributed by MLS GRID
- $249,9992 bd2 ba1.2k sqft2325 Graystone Dr, Joliet, IL 60431ActiveMLS ID #12729672, Jake Wirtz, Wirtz Real Estate Group Inc.. MRED as distributed by MLS GRID
- $285,0002 bd2 ba1.3k sqft5110 Edgewater Ct #5110, Plainfield, IL 60586NewMLS ID #12670987, Nathan Barber, Coldwell Banker Real Estate Group. MRED as distributed by MLS GRID
- $290,0002 bd2 ba1.2k sqft16341 Carver Lake Ct, Crest Hill, IL 60403NewMLS ID #12740344, Becky Dickinson, Charles Rutenberg Realty of IL. MRED as distributed by MLS GRID
- $300,0002 bd2 ba1.9k sqft2201 Graystone Dr, Joliet, IL 60431Price ChangeMLS ID #12720836, Krystyna Kaczor, Berkshire Hathaway HomeServices Chicago. MRED as distributed by MLS GRID
- $264,9002 bd2 ba1.3k sqft16609 Buckner Pond Way, Crest Hill, IL 60403NewMLS ID #12702730, Jackie Angiello, CSC,RENE,SRS, Keller Williams Premiere Properties. MRED as distributed by MLS GRID
- $299,9003 bd2 ba1.8k sqft2248 Graystone Dr Unit 2248, Joliet, IL 60431ActiveMLS ID #12690711, Ivan Lopez, Realty of America, LLC. MRED as distributed by MLS GRID
- $339,9004 bd2 ba1.7k sqft1713 Bataan St, Joliet, IL 60435NewMLS ID #12741173, Andrew Nordstrom, RE/MAX Ultimate Professionals. MRED as distributed by MLS GRID
- $265,0003 bd1 ba1k sqft2301 Sweetbriar St, Crest Hill, IL 60403NewMLS ID #12742926, Adolfo Rosales, Midwest SignatureProperties Co. MRED as distributed by MLS GRID
- $--3 bd2 ba2.1k sqft3319 Aspen Ct, Joliet, IL 60431AuctionXome
