MOTIVATED SELLER! Welcome to 1007 E Prairie Ave in Plano-a move-in-ready 3-bedroom, 1-bath home offering comfortable living, flexible spaces, and opportunity for both homeowners and investors. The enclosed front porch welcomes you into this charming property and provides versatile additional living or gathering space. Inside, you'll find three bedrooms, a full bath, and functional living areas designed for everyday living. The enclosed rear porch offers even more flexibility for entertaining, a hobby area, mudroom, or additional storage. A partial unfinished basement provides valuable storage and future potential, while the 1-car garage adds convenience. An attractive opportunity for a first-time buyer, downsizer, landlord, or investor seeking an affordable Plano property with rental potential and room to personalize. Conveniently located near local schools, shopping, dining, and community amenities. Property is being sold AS-IS. Schedule your private showing today!
Active
Price cut: $10K (10/2)
$239,999
107 E Prairie St, Plano, IL 60545
3beds
1,144sqft
Single Family Residence
Built in 1931
7,200 Square Feet Lot
$238,300 Zestimate®
$210/sqft
$-- HOA
What's special
Enclosed front porchThree bedroomsEnclosed rear porch
- 32 days
- 1,077
- 93
Likely to sell faster than
Zillow last checked:
Listing updated:
Listed by:
Felicia Holmes, ABR,AHWD (630)670-2174,
Coldwell Banker Realty
Source: MRED as distributed by MLS GRID,MLS#: 12747778
Facts & features
Interior
Bedrooms & bathrooms
- Bedrooms: 3
- Bathrooms: 1
- Full bathrooms: 1
Rooms
- Room types: No additional rooms
Primary bedroom
- Level: Main
- Area: 120 Square Feet
- Dimensions: 10X12
Bedroom 2
- Level: Main
- Area: 96 Square Feet
- Dimensions: 8X12
Bedroom 3
- Level: Main
- Area: 100 Square Feet
- Dimensions: 10X10
Dining room
- Level: Main
- Area: 120 Square Feet
- Dimensions: 10X12
Kitchen
- Level: Main
- Area: 150 Square Feet
- Dimensions: 10X15
Laundry
- Level: Main
- Area: 72 Square Feet
- Dimensions: 8X9
Living room
- Level: Main
- Area: 252 Square Feet
- Dimensions: 12X21
Heating
- Natural Gas, Forced Air
Cooling
- Central Air
Features
- Basement: Unfinished,Exterior Entry,Partial
Interior area
- Total structure area: 0
- Total interior livable area: 1,144 sqft
Video & virtual tour
Property
Parking
- Total spaces: 1
- Parking features: Yes, Garage Owned, Detached, Garage
- Garage spaces: 1
Accessibility
- Accessibility features: No Disability Access
Features
- Stories: 1
Lot
- Size: 7,200 Square Feet
- Dimensions: 60X120
Details
- Parcel number: 0122182005
- Special conditions: None
Construction
Type & style
- Home type: SingleFamily
- Architectural style: Bungalow
- Property subtype: Single Family Residence
Materials
- Aluminum Siding, Vinyl Siding, Steel Siding
Condition
- New construction: No
- Year built: 1931
Utilities & green energy
- Electric: Circuit Breakers
- Sewer: Public Sewer
- Water: Public
Community & HOA
HOA
- Services included: None
Location
- Region: Plano
Financial & listing details
- Price per square foot: $210/sqft
- Tax assessed value: $179,850
- Annual tax amount: $4,643
- Date on market: 9/9/2026
- Ownership: Fee Simple
Estimated market value
$238,300
$226,000 - $250,000
$2,027/mo
Price history
| Date | Event | Price |
|---|---|---|
| 10/2/2026 | Price change | $239,999-4%$210/sqft |
Source:  MRED as distributed by MLS GRID #12747778 Report a problem MRED as distributed by MLS GRID #12747778 Report a problem | ||
| 9/9/2026 | Listed for sale | $250,000+263.9%$219/sqft |
Source: MRED as distributed by MLS GRID #12747778 Report a problem | ||
| 5/8/2019 | Sold | $68,700-10.7%$60/sqft |
Source: MRED as distributed by MLS GRID #10314758 Report a problem | ||
| 4/4/2019 | Pending sale | $76,900$67/sqft |
Source: Compass REO Incorporated #10314758 Report a problem | ||
| 3/20/2019 | Listed for sale | $76,900-2.7%$67/sqft |
Source: Compass REO Incorporated #10314758 Report a problem | ||
| 9/19/2017 | Listing removed | $79,000$69/sqft |
Source: Coldwell Banker The Real Estate Group #09648428 Report a problem | ||
| 8/25/2017 | Pending sale | $79,000$69/sqft |
Source: Coldwell Banker The Real Estate Group #09648428 Report a problem | ||
| 8/7/2017 | Price change | $79,000-11.2%$69/sqft |
Source: Coldwell Banker The Real Estate Group #09648428 Report a problem | ||
| 7/14/2017 | Price change | $89,000-3.3%$78/sqft |
Source: Coldwell Banker The Real Estate Group #09648428 Report a problem | ||
| 6/5/2017 | Listed for sale | $92,000$80/sqft |
Source: Coldwell Banker The Real Estate Group #09648428 Report a problem | ||
| 4/29/2017 | Pending sale | $92,000$80/sqft |
Source: Coldwell Banker The Real Estate Group #09648428 Report a problem | ||
| 4/26/2017 | Price change | $92,000-7.9%$80/sqft |
Source: Coldwell Banker The Real Estate Group #09648428 Report a problem | ||
| 4/19/2017 | Price change | $99,900-9.1%$87/sqft |
Source: Coldwell Banker The Real Estate Group #09648428 Report a problem | ||
| 2/26/2017 | Listed for sale | $109,900-21.4%$96/sqft |
Source: Coldwell Banker Honig-Bell #09648428 Report a problem | ||
| 9/21/2007 | Sold | $139,900+39.9%$122/sqft |
Source: MRED as distributed by MLS GRID #06610492 Report a problem | ||
| 3/28/2002 | Sold | $100,000$87/sqft |
Source: Public Record Report a problem | ||
Public tax history
| Year | Property taxes | Tax assessment |
|---|---|---|
| 2025 | $4,644 +7.3% | $59,950 +14% |
| 2024 | $4,327 +2.9% | $52,594 +12.4% |
| 2023 | $4,207 +5.2% | $46,779 +9.6% |
| 2022 | $3,999 +5.2% | $42,682 +6.6% |
| 2021 | $3,803 -1% | $40,044 +2% |
| 2020 | $3,841 -8.4% | $39,259 |
| 2019 | $4,193 | $39,259 +0.8% |
| 2018 | $4,193 +23.8% | $38,939 +8.2% |
| 2017 | $3,388 +4.7% | $35,980 +12.8% |
| 2016 | $3,234 +4.6% | $31,899 +15.2% |
| 2015 | $3,092 | $27,681 +9.1% |
| 2014 | $3,092 +3.1% | $25,363 -2.3% |
| 2013 | $2,998 | $25,950 -10.8% |
| 2012 | -- | $29,093 -19.7% |
| 2011 | -- | $36,208 -13% |
| 2010 | -- | $41,599 -10.2% |
| 2009 | -- | $46,310 |
| 2008 | -- | $46,310 +2% |
| 2007 | -- | $45,400 +5.5% |
| 2006 | $3,028 | $43,030 +10% |
| 2005 | -- | $39,130 +6.8% |
| 2004 | $2,825 +11.6% | $36,629 +4% |
| 2003 | $2,530 | $35,210 +7.5% |
| 2002 | $2,530 +98.5% | $32,760 +12.1% |
| 2001 | $1,275 -0.8% | $29,220 +5% |
| 2000 | $1,286 | $27,830 |
Find assessor info on the county website
Monthly payment
Est. payment
Payment breakdown
Explore the cost of this home by adjusting the details. Changes won't be saved.Climate risks
Neighborhood: 60545
Nearby schools
Schools provided by the listing agent
- District: 88
Source: MRED as distributed by MLS GRID. This data may not be complete. We recommend contacting the local school district to confirm school assignments for this home.

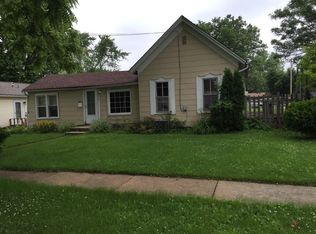
Similar homes
- $300,0003 bd2 ba1k sqft516 Ramsden Rd, Plano, IL 60545New
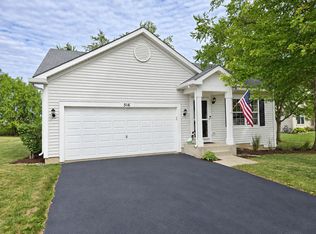 MLS ID #12781354, Annette Kallevik, AHWD, Bespoke Realty Group, LLC. MRED as distributed by MLS GRID
 - $325,0003 bd2 ba1.2k sqft3211 Veronica St, Plano, IL 60545Active
 MLS ID #12775989, Keith Dickerson, Y Realty. MRED as distributed by MLS GRID
 - $265,0002 bd3 ba1.3k sqft4310 Klatt St, Plano, IL 60545Active
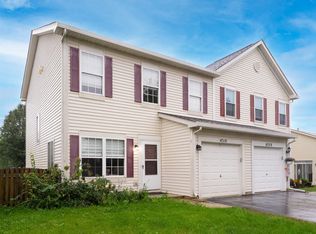 MLS ID #12769808, Christine Evensen, ABR,AHWD,PSA, Realstar Realty, Inc. MRED as distributed by MLS GRID
 - $275,0003 bd3 ba1.5k sqft3217 Hoffman St, Plano, IL 60545Price Change
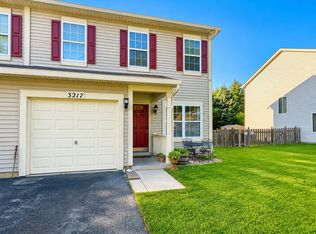 MLS ID #12738952, Giovanna Schmieder, Baird & Warner. MRED as distributed by MLS GRID
