BEAUTIFUL/REMODELED HOUSE IN GREAT BOLINGBROOK AREA. Features: 3 Bedrooms, 2 full bathrooms, new kitchen, bathrooms, paint, flooring, water tank, etc. Stunning & sharp kitchen w/ white cabs, quartz counters & all new SS appliances. Large Family room w/ full bathroom in the lower level perfect for a man cave. This home is built for the future-the OWNER IS WILLING TO INSTALL AN EV CHARGER, adding modern convenience and extra value for today's buyers. Huge backyard for all your family gatherings! Close to parks, shopping, schools & expressways (I-55 & 355). CALL TODAY FOR A PRIVATE VIEWING BEFORE IS GONE!
Active
$389,900
220 N Ashbury Ave, Bolingbrook, IL 60440
3beds
1,439sqft
:
Get pre-qualified$2,793/mo
Single Family Residence
Built in 1969
7,276 Square Feet Lot
$-- Zestimate®
$271/sqft
$-- HOA
What's special
New kitchenQuartz counters
- --
- on Zillow |
- 833
- views |
- 76
- saves |
Zillow last checked:
Listing updated:
Listed by:
Jorge Vigil, ABR,E-PRO,PSA 630-578-0002,
HomeSmart Realty Group
Source: MRED as distributed by MLS GRID,MLS#: 12568263
Facts & features
Interior
Bedrooms & bathrooms
- Bedrooms: 3
- Bathrooms: 2
- Full bathrooms: 2
Rooms
- Room types: No additional rooms
Primary bedroom
- Features: Bathroom (Double Sink)
- Level: Main
- Area: 130 Square Feet
- Dimensions: 10X13
Bedroom 2
- Level: Main
- Area: 104 Square Feet
- Dimensions: 08X13
Bedroom 3
- Level: Main
- Area: 100 Square Feet
- Dimensions: 10X10
Dining room
- Level: Main
- Area: 120 Square Feet
- Dimensions: 12X10
Family room
- Level: Lower
- Area: 253 Square Feet
- Dimensions: 11X23
Kitchen
- Features: Kitchen (Eating Area-Table Space, Island)
- Level: Main
- Area: 120 Square Feet
- Dimensions: 12X10
Laundry
- Level: Lower
- Area: 42 Square Feet
- Dimensions: 06X07
Living room
- Level: Main
- Area: 180 Square Feet
- Dimensions: 12X15
Heating
- Natural Gas, Forced Air
Cooling
- Central Air
Appliances
- Included: Range, Microwave, Dishwasher, Refrigerator, Disposal, Stainless Steel Appliance(s)
Features
- 1st Floor Bedroom, 1st Floor Full Bath, Granite Counters, Separate Dining Room, Quartz Counters
- Windows: Insulated Windows
- Basement: Finished,Full
Interior area
- Total structure area: 1,439
- Total interior livable area: 1,439 sqft
Property
Parking
- Total spaces: 3
- Parking features: Asphalt, Side Driveway, Garage Door Opener, Yes, Garage Owned, Attached, Off Street, Driveway, Owned, Garage
- Attached garage spaces: 1
- Has uncovered spaces: Yes
Accessibility
- Accessibility features: No Disability Access
Features
- Levels: Bi-Level
- Patio & porch: Deck
- Fencing: Fenced
Lot
- Size: 7,276 Square Feet
- Dimensions: 68x107
Details
- Parcel number: 1202114140140000
- Special conditions: None
- Other equipment: Ceiling Fan(s)
Construction
Type & style
- Home type: SingleFamily
- Architectural style: Bi-Level
- Property subtype: Single Family Residence
Materials
- Vinyl Siding, Brick
- Foundation: Concrete Perimeter
- Roof: Asphalt
Condition
- New construction: No
- Year built: 1969
- Major remodel year: 2025
Utilities & green energy
- Electric: Circuit Breakers
- Sewer: Public Sewer
- Water: Lake Michigan, Public
Community & HOA
Community
- Features: Curbs, Sidewalks, Street Lights, Street Paved
- Security: Carbon Monoxide Detector(s)
HOA
- Services included: None
Location
- Region: Bolingbrook
Financial & listing details
- Price per square foot: $271/sqft
- Tax assessed value: $226,656
- Annual tax amount: $6,978
- Date on market: 2/13/2026
- Ownership: Fee Simple
Estimated market value
Not available
Estimated sales range
Not available
Not available
Price history
| Date | Event | Price |
|---|---|---|
| 2/5/2026 | Listing removed | $394,900$274/sqft |
Source:  MRED as distributed by MLS GRID #12471071 Report a problem MRED as distributed by MLS GRID #12471071 Report a problem | ||
| 11/15/2025 | Price change | $394,900-1.3%$274/sqft |
Source: MRED as distributed by MLS GRID #12471071 Report a problem | ||
| 9/13/2025 | Listed for sale | $399,900+53.8%$278/sqft |
Source: MRED as distributed by MLS GRID #12471071 Report a problem | ||
| 11/25/2024 | Sold | $260,000+4%$181/sqft |
Source: MRED as distributed by MLS GRID #12206154 Report a problem | ||
| 11/13/2024 | Pending sale | $249,900$174/sqft |
Source: MRED as distributed by MLS GRID #12206154 Report a problem | ||
| 11/8/2024 | Listed for sale | $249,900$174/sqft |
Source: MRED as distributed by MLS GRID #12206154 Report a problem | ||
Public tax history
| Year | Property taxes | Tax assessment |
|---|---|---|
| 2024 | $6,978 +5.8% | $75,552 +11.1% |
| 2023 | $6,594 +8.9% | $67,979 +10.9% |
| 2022 | $6,058 +5% | $61,286 +6.9% |
| 2021 | $5,769 +2.9% | $57,304 +3.4% |
| 2020 | $5,606 +5% | $55,419 +7.1% |
| 2019 | $5,339 +8% | $51,745 +8.7% |
| 2018 | $4,944 +5.3% | $47,603 +6.2% |
| 2017 | $4,697 +5.9% | $44,815 +8.5% |
| 2016 | $4,435 +10.7% | $41,300 +4% |
| 2015 | $4,006 | $39,700 +10% |
| 2014 | $4,006 -7.2% | $36,100 -10% |
| 2013 | $4,319 +8.9% | $40,100 |
| 2012 | $3,967 -8% | $40,100 -19.8% |
| 2011 | $4,312 +2.1% | $50,000 -8.1% |
| 2010 | $4,223 -0.9% | $54,400 -6% |
| 2009 | $4,261 +3.7% | $57,900 -3% |
| 2008 | $4,109 | $59,700 -6.3% |
| 2007 | -- | $63,700 -5.1% |
| 2006 | $4,725 +9.5% | $67,100 +15.1% |
| 2005 | $4,317 +9.4% | $58,300 +10% |
| 2004 | $3,948 +5.3% | $53,000 +4.7% |
| 2003 | $3,751 +3.5% | $50,600 +10% |
| 2002 | $3,622 +13.6% | $46,000 +19.2% |
| 2001 | $3,188 +24% | $38,600 +18% |
| 2000 | $2,570 | $32,700 |
Find assessor info on the county website
Monthly payment
Est. payment
Payment breakdown
Explore the cost of this home by adjusting the details. Changes won't be saved.Climate risks
Neighborhood: 60440
Nearby schools
GreatSchools rating
- 7/10John R Tibbott Elementary SchoolGrades: PK-5Distance: 0.5 mi
- 7/10Hubert H Humphrey Middle SchoolGrades: 6-8Distance: 0.8 mi
- 8/10Bolingbrook High SchoolGrades: 9-12Distance: 2 mi
Schools provided by the listing agent
- District: 365U
Source: MRED as distributed by MLS GRID. This data may not be complete. We recommend contacting the local school district to confirm school assignments for this home.
- $113,1003 bd1 ba1.3k sqft224 N Ashbury Ave, Bolingbrook, IL 60440Off Market
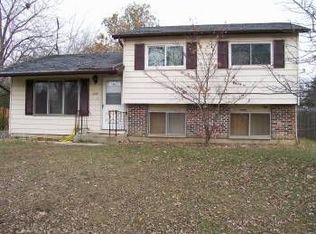
- $363,6004 bd2 ba1.9k sqft216 N Ashbury Ave, Bolingbrook, IL 60440Off Market
- $355,0003 bd-- ba-- sqft228 S Ashbury Ave, Bolingbrook, IL 60440Off Market
- $307,1003 bd-- ba-- sqft224 S Ashbury Ave, Bolingbrook, IL 60440Off Market
- $319,9003 bd2 ba1.3k sqft228 N Ashbury Ave, Bolingbrook, IL 60440Sold
- $288,8003 bd-- ba-- sqft224 N Ashbury Ave, Bolingbrook, IL 60440Off Market
- $339,9004 bd3 ba1.7k sqft207 Seabury Rd, Bolingbrook, IL 60440Sold
- $294,9003 bd2 ba1.3k sqft211 Seabury Rd, Bolingbrook, IL 60440Off Market
A local agent can set up tours, give advice and negotiate with sellers.
A local lender can help you make sure your offer is ready when you are.
Similar homes
- $380,0003 bd3 ba1.5k sqft231 Lincolnshire Ln, Bolingbrook, IL 60440New
 MLS ID #12711705, Phil Yumping, Keller Williams Experience. MRED as distributed by MLS GRID
 - $375,0003 bd2 ba1.6k sqft128 Farm Gate Ln, Bolingbrook, IL 60440New
 MLS ID #12713229, Rishawn Boone, RAMM Real Estate Group. MRED as distributed by MLS GRID
 - $329,0003 bd1 ba1k sqft15976 New Ave, Lemont, IL 60439New
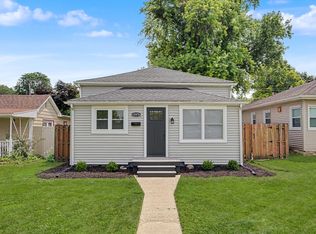 MLS ID #12715797, Lissette Rivero, CSC,PSA,SFR,SRS, Realty of America. MRED as distributed by MLS GRID
 - $481,0003 bd2 ba1.3k sqft22 6th St, Downers Grove, IL 60515New
 MLS ID #12705775, Tracy Driscoll, CSC, Platinum Partners Realtors. MRED as distributed by MLS GRID
 - $424,9003 bd1 ba1.5k sqft6413 Dunham Rd, Downers Grove, IL 60516Price ChangeMLS ID #12690351, Aukse Koliuskaite, Infiniti Properties, Inc.. MRED as distributed by MLS GRID
- $355,0003 bd2 ba1.5k sqft520 Woodlyn Dr, Aurora, IL 60505NewMLS ID #12712512, Lisa Soltesz, Opendoor Brokerage, LLC. MRED as distributed by MLS GRID
- $399,9504 bd3 ba1.8k sqft6117 W 80th St, Burbank, IL 60459NewMLS ID #12713241, Marc Koronkiewicz, Ellsbury Group LLC. MRED as distributed by MLS GRID
- $475,0003 bd2 ba1.5k sqft507 N Kenilworth Ave, Glen Ellyn, IL 60137NewMLS ID #12713181, Hilary Harvanek, CSC,PSA,SRS, @properties Christie's International Real Estate. MRED as distributed by MLS GRID
- $525,0003 bd2 ba2.1k sqft2214 Hamilton Ln, Darien, IL 60561NewMLS ID #12712963, Adrianasidel Aristizabal, BPOR,SFR, Baird & Warner. MRED as distributed by MLS GRID
- $375,0003 bd1 ba1.5k sqft22W724 Saint Charles Rd, Glen Ellyn, IL 60137ActiveMLS ID #12700608, John Corry, EXIT Strategy Realty. MRED as distributed by MLS GRID
- $409,8003 bd2 ba1k sqft106 Foxcroft Rd, Naperville, IL 60565ActiveMLS ID #12697636, Kathy Holtz, GRI, john greene, Realtor. MRED as distributed by MLS GRID
- $454,9003 bd2 ba1.1k sqft9120 26th Pl, Brookfield, IL 60513NewMLS ID #12710944, Betty Latsonas, Baird & Warner. MRED as distributed by MLS GRID
- $419,9003 bd3 ba2k sqft623 Wild Indigo Ave, Romeoville, IL 60446ActiveMLS ID #12675259, Eric Basiorka, CSC, Realty Executives Elite. MRED as distributed by MLS GRID
- $389,8734 bd2 ba2k sqft9401 S 80th Ct, Hickory Hills, IL 60457Price ChangeMLS ID #12673868, Thomas Domasik, RE/MAX 10 in the Park. MRED as distributed by MLS GRID
- $387,0004 bd3 ba2k sqft3306 Coventry Ct, Joliet, IL 60431Price ChangeMLS ID #12695810, Kevin Burke, ABR,SRS, RE/MAX 10. MRED as distributed by MLS GRID
- $500,0003 bd2 ba1.3k sqft1748 Bucknell Ct, Naperville, IL 60565ActiveMLS ID #12685176, Shane Halleman, john greene, Realtor. MRED as distributed by MLS GRID
- $319,9003 bd2 ba1.2k sqft10818 S Plahm Ct, Worth, IL 60482NewMLS ID #12712523, Kelsey Domina, Crosstown Realtors, Inc.. MRED as distributed by MLS GRID
- $449,0004 bd3 ba1.9k sqft2541 75th St, Woodridge, IL 60517ActiveMLS ID #12636850, Sunil Patel, HomeSmart Realty Group. MRED as distributed by MLS GRID
- $440,0003 bd2 ba1.6k sqft9050 W 93rd St, Hickory Hills, IL 60457Price ChangeMLS ID #12701037, Kathy Szram, ABR,CNC,CSC,MRP,PMN,PSA,SRES, KABS Realty INC. MRED as distributed by MLS GRID
- $449,0004 bd3 ba1.8k sqft7826 W 98th Pl, Hickory Hills, IL 60457NewMLS ID #12711885, Ream Masoud, Dream Realty Services. MRED as distributed by MLS GRID
