TRADITIONAL 2 STORY IN A DESIRABLE LOCATION. THIS 4 BEDROOM 2 1/2 BATH HOME IS LOCATED ON A CUL-DE-SAC WITH A 2 CAR ATTACHED SIDE LOAD GARAGE. YOU WILL FEEL VERY WELCOMED FIRST STEPPING IN THE FOYER AND NOTICING THE BEAUTIFUL WOOD STAIRCASE AND WIDE STEPS LEADING TO ALL FOUR BEDROOMS. SUPER SPACIOUS MASTER FEATURES A FULL BATH WITH DOUBLE SINKS. BOTH BATHROOMS HAVE BEEN UPDATED WITH ANTIQUE CHARM. THE BRAND NEW EAT-IN KITCHEN COMES WITH ALL SS APPLIANCES, QUARTZ COUNTERTOPS, NEW CABINETS, CENTER ISLAND AND OVERLOOKS THE FAMILY ROOM. COZY UP TO THE STONE FIREPLACE AND TAKE ADVANTAGE OF THE EASY ACCESS TO THE OVERSIZED DECK STRETCHING THE DISTANCE OF THE BACK OF THE HOME. UPDATED WIDE PLANK HARDWOOD FLOORS FLOW THROUGHOUT THE MAIN AREAS AND NEW CARPET HAS BEEN INSTALLED UPSTAIRS, DINING AND LIVING ROOMS. SOLID OAK INTERIOR DOORS AND WOOD TRIM WINDOWS COMPLETE THIS ATTRACTIVE HOME. BASEMENT IS FINISHED, LAUNDRY IS ON THE MAIN LEVEL, YARD IS HUGE AND CONCRETE DRIVE LEADS TO THE HEATED GARAGE. VIEW THIS FRESHLY PAINTED HOME TODAY!
Active
Price cut: $10K (9/3)
$370,000
3306 Coventry Ct, Joliet, IL 60431
4beds
2,000sqft
Single Family Residence
Built in 1965
0.31 Acres Lot
$-- Zestimate®
$185/sqft
$3/mo HOA
What's special
Stone fireplaceFreshly painted homeCenter islandWood trim windowsHeated garageBeautiful wood staircaseBrand new eat-in kitchen
- 100 days
- 581
- 64
Zillow last checked:
Listing updated:
Listed by:
Kevin Burke, ABR,SRS 708-805-1754,
RE/MAX 10
Source: MRED as distributed by MLS GRID,MLS#: 12695810
Facts & features
Interior
Bedrooms & bathrooms
- Bedrooms: 4
- Bathrooms: 3
- Full bathrooms: 2
- 1/2 bathrooms: 1
Rooms
- Room types: Recreation Room, Foyer, Utility Room-1st Floor
Primary bedroom
- Features: Flooring (Carpet), Window Treatments (All), Bathroom (Full)
- Level: Second
- Area: 256 Square Feet
- Dimensions: 16X16
Bedroom 2
- Features: Flooring (Carpet), Window Treatments (All)
- Level: Second
- Area: 143 Square Feet
- Dimensions: 11X13
Bedroom 3
- Features: Flooring (Carpet), Window Treatments (All)
- Level: Second
- Area: 143 Square Feet
- Dimensions: 11X13
Bedroom 4
- Features: Flooring (Carpet), Window Treatments (All)
- Level: Second
- Area: 143 Square Feet
- Dimensions: 11X13
Dining room
- Features: Flooring (Carpet), Window Treatments (All)
- Level: Main
- Area: 132 Square Feet
- Dimensions: 11X12
Family room
- Features: Flooring (Hardwood), Window Treatments (All)
- Level: Main
- Area: 208 Square Feet
- Dimensions: 13X16
Foyer
- Features: Flooring (Hardwood)
- Level: Main
- Area: 48 Square Feet
- Dimensions: 6X8
Kitchen
- Features: Kitchen (Eating Area-Table Space), Flooring (Hardwood), Window Treatments (All)
- Level: Main
- Area: 180 Square Feet
- Dimensions: 12X15
Laundry
- Features: Flooring (Ceramic Tile), Window Treatments (All)
- Level: Main
- Area: 54 Square Feet
- Dimensions: 6X9
Living room
- Features: Flooring (Hardwood), Window Treatments (All)
- Level: Main
- Area: 216 Square Feet
- Dimensions: 12X18
Recreation room
- Features: Flooring (Carpet)
- Level: Basement
- Area: 299 Square Feet
- Dimensions: 13X23
Other
- Level: Basement
- Area: 152 Square Feet
- Dimensions: 8X19
Heating
- Natural Gas, Forced Air
Cooling
- Central Air
Appliances
- Included: Range, Microwave, Dishwasher, Refrigerator, Trash Compactor
- Laundry: Main Level
Features
- Flooring: Hardwood
- Basement: Finished,Full
- Number of fireplaces: 1
- Fireplace features: Wood Burning, Family Room
Interior area
- Total interior livable area: 2,000 sqft
Property
Parking
- Total spaces: 2
- Parking features: Concrete, Garage Door Opener, Heated Garage, Yes, Garage Owned, Attached, Garage
- Attached garage spaces: 2
- Has uncovered spaces: Yes
Accessibility
- Accessibility features: No Disability Access
Features
- Stories: 2
Lot
- Size: 0.31 Acres
- Dimensions: 102X132
Details
- Parcel number: 0506114070050000
- Special conditions: Home Warranty
- Other equipment: Ceiling Fan(s), Sump Pump
Construction
Type & style
- Home type: SingleFamily
- Architectural style: Traditional
- Property subtype: Single Family Residence
Materials
- Brick
- Foundation: Concrete Perimeter
- Roof: Asphalt
Condition
- New construction: No
- Year built: 1965
- Major remodel year: 2025
Details
- Warranty included: Yes
Utilities & green energy
- Electric: Circuit Breakers, 100 Amp Service
- Sewer: Public Sewer
- Water: Public
Community & HOA
Community
- Features: Curbs, Sidewalks, Street Lights, Street Paved
- Security: Carbon Monoxide Detector(s)
- Subdivision: Twin Oaks
HOA
- Has HOA: Yes
- Services included: Insurance
- HOA fee: $40 annually
Location
- Region: Joliet
Financial & listing details
- Price per square foot: $185/sqft
- Tax assessed value: $301,293
- Annual tax amount: $8,818
- Date on market: 7/6/2026
- Ownership: Fee Simple
Estimated market value
Not available
Estimated sales range
Not available
Not available
Price history
| Date | Event | Price |
|---|---|---|
| 9/3/2026 | Price change | $370,000-2.6%$185/sqft |
Source:  MRED as distributed by MLS GRID #12695810 Report a problem MRED as distributed by MLS GRID #12695810 Report a problem | ||
| 8/6/2026 | Price change | $380,000-1.8%$190/sqft |
Source: MRED as distributed by MLS GRID #12695810 Report a problem | ||
| 7/26/2026 | Price change | $387,000-1.3%$194/sqft |
Source: MRED as distributed by MLS GRID #12695810 Report a problem | ||
| 7/6/2026 | Listed for sale | $392,000-0.5%$196/sqft |
Source: MRED as distributed by MLS GRID #12695810 Report a problem | ||
| 6/25/2026 | Listing removed | $394,000$197/sqft |
Source: MRED as distributed by MLS GRID #12543046 Report a problem | ||
| 5/21/2026 | Price change | $394,000-7.3%$197/sqft |
Source: MRED as distributed by MLS GRID #12543046 Report a problem | ||
| 1/8/2026 | Listed for sale | $425,000+57.4%$213/sqft |
Source: MRED as distributed by MLS GRID #12543046 Report a problem | ||
| 1/4/2022 | Listing removed | -- |
Source:  RE/MAX International Report a problem RE/MAX International Report a problem | ||
| 8/18/2021 | Price change | $270,000-5.3%$135/sqft |
Source: MRED as distributed by MLS GRID #11153793 Report a problem | ||
| 8/3/2021 | Price change | $285,000-1.7%$143/sqft |
Source: MRED as distributed by MLS GRID #11153793 Report a problem | ||
| 7/13/2021 | Listed for sale | $290,000+52.6%$145/sqft |
Source: MRED as distributed by MLS GRID #11153793 Report a problem | ||
| 11/17/2016 | Listing removed | $190,000$95/sqft |
Source: RE/MAX Synergy #09334191 Report a problem | ||
| 9/6/2016 | Price change | $190,000-5%$95/sqft |
Source: RE/MAX Synergy #09334191 Report a problem | ||
| 8/6/2016 | Price change | $199,900-4.8%$100/sqft |
Source: Baird & Warner #09286970 Report a problem | ||
| 7/14/2016 | Listed for sale | $209,900-1%$105/sqft |
Source: Baird & Warner #09286970 Report a problem | ||
| 1/22/2007 | Sold | $212,000$106/sqft |
Source: MRED as distributed by MLS GRID #06290388 Report a problem | ||
Public tax history
| Year | Property taxes | Tax assessment |
|---|---|---|
| 2024 | $8,818 +6.6% | $100,431 +11.3% |
| 2023 | $8,270 +4.4% | $90,235 +5.7% |
| 2022 | $7,925 +6.2% | $85,385 +6.3% |
| 2021 | $7,464 -0.1% | $80,325 |
| 2020 | $7,474 +2.8% | $80,325 +4.3% |
| 2019 | $7,273 -1.8% | $77,050 +1.2% |
| 2018 | $7,407 +2.8% | $76,150 +4.8% |
| 2017 | $7,205 +1.3% | $72,650 +5.1% |
| 2016 | $7,111 +5.1% | $69,150 +4.8% |
| 2015 | $6,766 | $65,960 +3% |
| 2014 | $6,766 +5% | $64,030 |
| 2013 | $6,447 -4.6% | $64,030 -9.6% |
| 2012 | $6,757 +15.5% | $70,841 -6% |
| 2011 | $5,852 +0.8% | $75,362 -2.9% |
| 2010 | $5,804 +1.5% | $77,638 -2.3% |
| 2009 | $5,718 +5.4% | $79,426 +3% |
| 2008 | $5,424 | $77,113 +2.2% |
| 2007 | -- | $75,461 +13.4% |
| 2006 | $4,482 +17% | $66,516 +12.8% |
| 2005 | $3,830 +4.9% | $58,974 +6% |
| 2004 | $3,651 +1.1% | $55,648 +6.3% |
| 2003 | $3,610 +1% | $52,336 +2.8% |
| 2002 | $3,573 +9.3% | $50,910 +6.9% |
| 2001 | $3,270 +4.2% | $47,614 +1.9% |
| 2000 | $3,138 | $46,736 |
Find assessor info on the county website
Monthly payment
Est. payment
Payment breakdown
Explore the cost of this home by adjusting the details. Changes won't be saved.Climate risks
Neighborhood: 60431
Nearby schools
Schools provided by the listing agent
- Elementary: Troy Craughwell School
- Middle: Troy Middle School
- High: Joliet West High School
- District: 30C
Source: MRED as distributed by MLS GRID. This data may not be complete. We recommend contacting the local school district to confirm school assignments for this home.
Similar homes
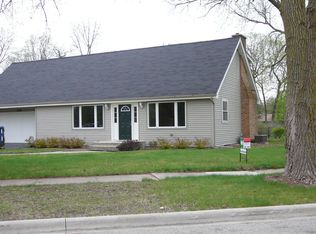
- $450,0006 bd4 ba2.9k sqft3225 Randy Rd, Joliet, IL 60431Active
 MLS ID #12780856, Nan Smith, Baird & Warner. MRED as distributed by MLS GRID
 - $400,0003 bd3 ba1.5k sqft2817 Wake Island Dr, Joliet, IL 60435Active
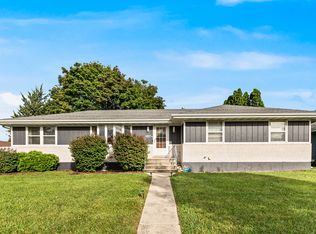 MLS ID #12778636, Jeffrey Gregory, Realty Executives Success. MRED as distributed by MLS GRID
 - $380,0003 bd3 ba2.1k sqft402 Cahokia St, Joliet, IL 60431Price Change
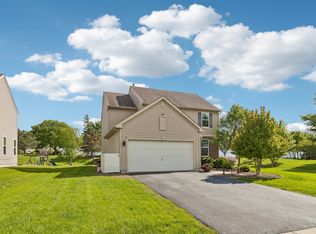 MLS ID #12643653, Jose Segura, RE/MAX American Dream. MRED as distributed by MLS GRID
 - $385,0003 bd2 ba1.8k sqft1313 Gilray Dr, Joliet, IL 60431Active
 MLS ID #12771874, Erin Poynton, Baird & Warner. MRED as distributed by MLS GRID
