BEAUTIFUL BEGINNINGS!!! SPARKLING 3 BEDROOM, 1.5 BATH RANCH WITH LIGHT OPEN LAYOUT - GORGEOUS UPDATED KITCHEN FEATURING WHITE CABINETRY, GRANITE COUNTERS, SS APPLIANCES, CUSTOM BACKSPLASH, PENDANT LIGHTING AND MORE - OPENS TO DINING AREA WITH WAINSCOTING DETAIL AND SPACIOUS FAMILY ROOM WITH BRICK FIREPLACE PLUS LARGE LIVING ROOMS ALL WITH LVP FLOORING! PRIMARY BEDROOM WITH PRIVATE BATH AND 2 ADDITIONAL BEDROOMS AND FULL BATH! ALL ON GREAT FAR WEST SIDE LOCATION WITH PRIVATE CONCRETE PATIO AND ATTACHED GARAGE - WELCOME HOME TO YOUR HAPPY PLACE!
Contingent
$329,500
2160 W Illinois Ave, Aurora, IL 60506
3beds
1,457sqft
:
Get pre-qualified$2,325/mo
Single Family Residence
Built in 1968
7,927 Square Feet Lot
$337,700 Zestimate®
$226/sqft
$-- HOA
What's special
- 15 days |
- 1,177 |
- 76 |
Likely to sell faster than
Zillow last checked:
Listing updated:
Listed by:
Melissa Garcia 630-878-9868,
Legacy Properties, A Sarah Leonard Company, LLC
Source: MRED as distributed by MLS GRID,MLS#: 12704232
Facts & features
Interior
Bedrooms & bathrooms
- Bedrooms: 3
- Bathrooms: 2
- Full bathrooms: 1
- 1/2 bathrooms: 1
Rooms
- Room types: No additional rooms
Primary bedroom
- Features: Flooring (Wood Laminate)
- Level: Main
- Area: 130 Square Feet
- Dimensions: 13X10
Bedroom 2
- Features: Flooring (Wood Laminate)
- Level: Main
- Area: 100 Square Feet
- Dimensions: 10X10
Bedroom 3
- Features: Flooring (Wood Laminate)
- Level: Main
- Area: 99 Square Feet
- Dimensions: 11X9
Dining room
- Level: Main
- Area: 165 Square Feet
- Dimensions: 15X11
Family room
- Features: Flooring (Wood Laminate)
- Level: Main
- Area: 180 Square Feet
- Dimensions: 15X12
Kitchen
- Features: Kitchen (Eating Area-Breakfast Bar, Granite Counters, Updated Kitchen), Flooring (Wood Laminate)
- Level: Main
- Area: 154 Square Feet
- Dimensions: 14X11
Living room
- Features: Flooring (Wood Laminate)
- Level: Main
- Area: 272 Square Feet
- Dimensions: 17X16
Heating
- Natural Gas
Cooling
- Central Air
Appliances
- Included: Range, Microwave, Dishwasher, Refrigerator, Washer, Dryer, Stainless Steel Appliance(s), Water Softener
- Laundry: Main Level, In Unit, Laundry Closet
Features
- 1st Floor Bedroom
- Flooring: Laminate
- Basement: None
- Number of fireplaces: 1
- Fireplace features: Wood Burning, Family Room
Interior area
- Total structure area: 0
- Total interior livable area: 1,457 sqft
Property
Parking
- Total spaces: 1
- Parking features: Concrete, Yes, Garage Owned, Attached, Garage
- Attached garage spaces: 1
Accessibility
- Accessibility features: No Disability Access
Features
- Stories: 1
- Patio & porch: Patio
Lot
- Size: 7,927 Square Feet
Details
- Additional structures: Shed(s)
- Parcel number: 1518404007
- Special conditions: None
Construction
Type & style
- Home type: SingleFamily
- Architectural style: Ranch
- Property subtype: Single Family Residence
Materials
- Vinyl Siding
- Foundation: Concrete Perimeter
- Roof: Asphalt
Condition
- New construction: No
- Year built: 1968
Utilities & green energy
- Sewer: Public Sewer
- Water: Public
Community & HOA
Community
- Features: Sidewalks, Street Lights, Street Paved
- Subdivision: Orchard Green
HOA
- Services included: None
Location
- Region: Aurora
Financial & listing details
- Price per square foot: $226/sqft
- Tax assessed value: $261,165
- Annual tax amount: $6,488
- Date on market: 7/22/2026
- Ownership: Fee Simple
Estimated market value
$337,700
$321,000 - $355,000
$2,558/mo
Price history
| Date | Event | Price |
|---|---|---|
| 7/27/2026 | Listing removed | $329,500$226/sqft |
Source: MRED as distributed by MLS GRID #12704232 Report a problem | ||
| 7/22/2026 | Listed for sale | $329,500+42.6%$226/sqft |
Source: MRED as distributed by MLS GRID #12704232 Report a problem | ||
| 1/15/2021 | Sold | $231,000+0.5%$159/sqft |
Source:  MRED as distributed by MLS GRID #10935206 Report a problem MRED as distributed by MLS GRID #10935206 Report a problem | ||
| 1/6/2021 | Contingent | $229,900$158/sqft |
Source:  MRED as distributed by MLS GRID #10935206 Report a problem MRED as distributed by MLS GRID #10935206 Report a problem | ||
| 11/19/2020 | Pending sale | $229,900$158/sqft |
Source: CarMarc Realty Group Inc. #10935206 Report a problem | ||
| 11/17/2020 | Listed for sale | $229,900+28.4%$158/sqft |
Source: CarMarc Realty Group Inc. #10935206 Report a problem | ||
| 7/11/2020 | Listing removed | $179,000$123/sqft |
Source: CarMarc Realty Group Inc. #10690263 Report a problem | ||
| 7/10/2020 | Listed for sale | $179,000$123/sqft |
Source: CarMarc Realty Group Inc. #10690263 Report a problem | ||
| 6/23/2020 | Pending sale | $179,000$123/sqft |
Source: CarMarc Realty Group Inc. #10690263 Report a problem | ||
| 5/21/2020 | Price change | $179,000-5.8%$123/sqft |
Source: CarMarc Realty Group Inc. #10690263 Report a problem | ||
| 5/7/2020 | Listed for sale | $190,000$130/sqft |
Source: CarMarc Realty Group Inc. #10690263 Report a problem | ||
| 5/6/2020 | Pending sale | $190,000$130/sqft |
Source: CarMarc Realty Group Inc. #10690263 Report a problem | ||
| 4/15/2020 | Listed for sale | $190,000+4.4%$130/sqft |
Source: CarMarc Realty Group Inc. #10690263 Report a problem | ||
| 11/14/2006 | Sold | $182,000$125/sqft |
Source: Public Record Report a problem | ||
Public tax history
| Year | Property taxes | Tax assessment |
|---|---|---|
| 2024 | $6,260 +4.7% | $87,055 +11.9% |
| 2023 | $5,977 +3.9% | $77,783 +9.6% |
| 2022 | $5,751 -4.7% | $70,970 +7.4% |
| 2021 | $6,037 +5.1% | $66,074 +7.7% |
| 2020 | $5,746 +5% | $61,373 +9.7% |
| 2019 | $5,472 +8.2% | $55,959 +10.5% |
| 2018 | $5,058 -5% | $50,664 -2% |
| 2017 | $5,323 +10.6% | $51,724 +14.2% |
| 2016 | $4,812 | $45,295 +14.8% |
| 2015 | -- | $39,454 +7.4% |
| 2014 | -- | $36,731 -2.2% |
| 2013 | -- | $37,574 -9.6% |
| 2012 | -- | $41,575 -12.7% |
| 2011 | -- | $47,614 -13% |
| 2010 | -- | $54,733 -13.5% |
| 2009 | -- | $63,268 -30.2% |
| 2008 | -- | $90,630 +14.7% |
| 2007 | -- | $79,049 +20.4% |
| 2006 | -- | $65,670 +7.5% |
| 2005 | -- | $61,060 +6.7% |
| 2004 | -- | $57,216 +7.3% |
| 2003 | -- | $53,339 +8.2% |
| 2002 | -- | $49,292 +8.6% |
| 2001 | -- | $45,401 +6.6% |
| 2000 | -- | $42,594 |
Find assessor info on the county website
Monthly payment
Est. payment
Payment breakdown
Explore the cost of this home by adjusting the details. Changes won't be saved.Climate risks
Neighborhood: West Aurora
Nearby schools
GreatSchools rating
- 6/10Hall Elementary SchoolGrades: PK-5Distance: 0.3 mi
- 7/10Jefferson Middle SchoolGrades: 6-8Distance: 1.3 mi
- 4/10West Aurora High SchoolGrades: 9-12Distance: 1.4 mi
Schools provided by the listing agent
- District: 129
Source: MRED as distributed by MLS GRID. This data may not be complete. We recommend contacting the local school district to confirm school assignments for this home.
- $322,1003 bd2 ba1.2k sqft2170 W Illinois Ave, Aurora, IL 60506Off Market
- $346,8004 bd2 ba1.8k sqft680 N Constitution Dr, Aurora, IL 60506Off Market
- $342,700-- bd2 ba1.7k sqft2185 Candleberry Ln, Aurora, IL 60506Off Market
- $391,0004 bd3 ba1.6k sqft670 N Constitution Dr, Aurora, IL 60506Off Market

- $303,1003 bd1 ba1.1k sqft2180 W Illinois Ave, Aurora, IL 60506Off Market
- $338,800-- bd2 ba1.4k sqft2189 Candleberry Ln, Aurora, IL 60506Off Market
- $250,0003 bd2 ba1.2k sqft2195 Candleberry Ln, Aurora, IL 60506Sold
- $315,6003 bd1 ba1.3k sqft2161 W Illinois Ave, Aurora, IL 60506Off Market
A local agent can set up tours, give advice and negotiate with sellers.
A local lender can help you make sure your offer is ready when you are.
Similar homes
- $--3 bd2 ba1.4k sqft1050 Grenada Dr, Aurora, IL 60506Auction
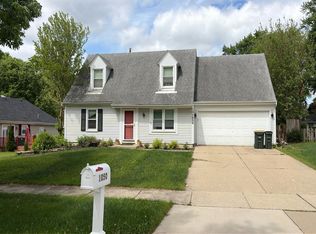 Auction.com 2
 - $380,0004 bd3 ba1.8k sqft972 Westgate Dr, Aurora, IL 60506New
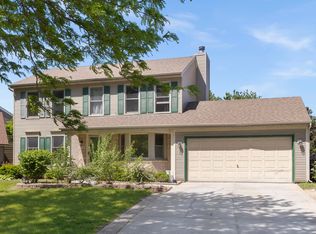 MLS ID #12721306, Javier Alday, Realty of America, LLC. MRED as distributed by MLS GRID
 - $319,9994 bd4 ba1.6k sqft2430 Courtyard Cir Unit 5, Aurora, IL 60506Active
 MLS ID #12709311, Stephen Zidek, Grandview Realty LLC. MRED as distributed by MLS GRID
 - $340,0004 bd2 ba1.5k sqft176 Boulder Hill Pass, Montgomery, IL 60538Active
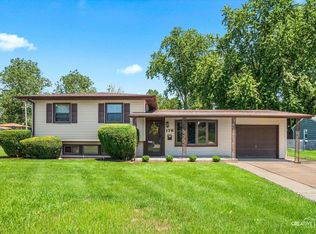 MLS ID #12696414, Kimberly Grant, CSC, john greene, Realtor. MRED as distributed by MLS GRID
 - $345,0004 bd2 ba1.9k sqft205 Simpson St, Geneva, IL 60134NewMLS ID #12513959, Ryan Carney, Keller Williams Inspire - Geneva. MRED as distributed by MLS GRID
- $375,0003 bd3 ba1.5k sqft1526 Sycamore Ln, Aurora, IL 60504Price ChangeMLS ID #12681259, Austin Weiss, Keller Williams Infinity. MRED as distributed by MLS GRID
- $239,9003 bd2 ba1.1k sqft19 Garden Dr, Montgomery, IL 60538NewMLS ID #12714172, Lisa Wielgus, Heritage Select Realty. MRED as distributed by MLS GRID
- $415,0003 bd3 ba1.9k sqft1978 Westridge Pl, Aurora, IL 60504NewMLS ID #12721604, Joan Walters, john greene, Realtor. MRED as distributed by MLS GRID
- $299,9002 bd1 ba900 sqft2615 Wheatfield Ct, Aurora, IL 60502ActiveMLS ID #12717804, Ryan Cherney, Circle One Realty. MRED as distributed by MLS GRID
- $347,5003 bd2 ba1.5k sqft97 Cammeron Ct, Aurora, IL 60504ActiveMLS ID #12709020, Blake Hardy, @properties Christies International Real Estate. MRED as distributed by MLS GRID
- $319,9003 bd2 ba1.4k sqft54 Rolling Oaks Rd #C, Sugar Grove, IL 60554ActiveMLS ID #12712321, Melissa Garcia, Legacy Properties, A Sarah Leonard Company, LLC. MRED as distributed by MLS GRID
- $459,0003 bd3 ba1.7k sqft210 Briar Ln, North Aurora, IL 60542ActiveMLS ID #12697908, Devin Graham, Real Broker LLC. MRED as distributed by MLS GRID
- $344,9003 bd3 ba1.6k sqft2247 Stoughton Dr, Aurora, IL 60502ActiveMLS ID #12714982, Jose Ramon Martinez, RE/MAX Mi Casa. MRED as distributed by MLS GRID
- $360,0003 bd2 ba1.6k sqft1108 Edwards Ave, St Charles, IL 60174ActiveMLS ID #12687144, Lynn Martner-Hollingsworth, ABR,CSC, Keller Williams Innovate - Aurora. MRED as distributed by MLS GRID
- $339,0003 bd1 ba1.2k sqft129 Springleaf Dr, Bolingbrook, IL 60440ActiveMLS ID #12713162, Stella Schening, ABR,PSA,SRES, HomeSmart Connect LLC. MRED as distributed by MLS GRID
- $399,9003 bd2 ba1.5k sqft0N250 Sunset Ave, West Chicago, IL 60185NewMLS ID #12718052, Pedro Porcayo, Porcayo & Associates Realty. MRED as distributed by MLS GRID
- $335,0003 bd2 ba1.3k sqft830 Indian Wells Cir, Elgin, IL 60123NewMLS ID #12716619, Airel Hermosillo, Smart Home Realty. MRED as distributed by MLS GRID
- $345,0003 bd3 ba1.3k sqft54 Cambridge Ln, Glendale Heights, IL 60139NewMLS ID #12725669, Edna Pasillas, Realty of America, LLC. MRED as distributed by MLS GRID
- $369,9003 bd3 ba1.5k sqft2703 Snowmass Ct, Plainfield, IL 60586NewMLS ID #12651960, Kristi Gorski, DPG Real Estate Agency. MRED as distributed by MLS GRID
- $370,0003 bd3 ba2k sqft2125 Victoria Lakes Ct, Plainfield, IL 60586NewMLS ID #12725349, Cristina Gluszek, Crosstown Realtors, Inc.. MRED as distributed by MLS GRID
