Move in ready and beautifully updated! This spacious 4 bedroom, 2 bathroom home offers the perfect combination of modern updates, comfortable living spaces, and a fantastic location on a quiet cul de sac just one block from Cumberland Park. The remodeled kitchen features quartz countertops, a stylish tile backsplash, stainless steel appliances, and plenty of cabinet space. New luxury vinyl plank flooring runs throughout the home, and both full bathrooms have been updated with new tub and shower surrounds. The flexible floor plan offers generous living space on both levels, including a bright living room and a spacious family room with a cozy wood burning stove, perfect for relaxing or entertaining. Step outside and enjoy the enclosed porch, expansive deck, paver patio with walkways, and built in fire pit, creating the perfect backyard for gatherings with family and friends. The shed is equipped with electricity, providing extra storage or workspace. Conveniently located near Rush Copley Medical Center, shopping, dining, entertainment, and the Metra station. This home has been thoughtfully updated throughout, leaving nothing to do but move in and enjoy!
New
$375,000
2434 Oakdale Ct, Aurora, IL 60504
4beds
1,716sqft
:
Get pre-qualified$2,592/mo
Single Family Residence
Built in 1977
-- sqft lot
$-- Zestimate®
$219/sqft
$-- HOA
What's special
Cozy wood burning stovePaver patio with walkwaysSpacious family roomPlenty of cabinet spaceFlexible floor planRemodeled kitchenStylish tile backsplash
- 1 day |
- 585 |
- 61 |
Zillow last checked:
Listing updated:
Listed by:
Jackie Rogers, ABR (630)464-1229,
Keller Williams Infinity
Source: MRED as distributed by MLS GRID,MLS#: 12689631
Facts & features
Interior
Bedrooms & bathrooms
- Bedrooms: 4
- Bathrooms: 2
- Full bathrooms: 2
Rooms
- Room types: Enclosed Porch
Primary bedroom
- Features: Flooring (Luxury Vinyl)
- Level: Main
- Area: 143 Square Feet
- Dimensions: 13X11
Bedroom 2
- Features: Flooring (Luxury Vinyl)
- Level: Main
- Area: 120 Square Feet
- Dimensions: 12X10
Bedroom 3
- Features: Flooring (Luxury Vinyl)
- Level: Lower
- Area: 143 Square Feet
- Dimensions: 13X11
Bedroom 4
- Features: Flooring (Luxury Vinyl)
- Level: Lower
- Area: 110 Square Feet
- Dimensions: 11X10
Enclosed porch
- Level: Main
- Area: 60 Square Feet
- Dimensions: 10X6
Family room
- Features: Flooring (Luxury Vinyl)
- Level: Lower
- Area: 300 Square Feet
- Dimensions: 12X25
Kitchen
- Features: Kitchen (Eating Area-Table Space, SolidSurfaceCounter, Updated Kitchen), Flooring (Luxury Vinyl)
- Level: Main
- Area: 160 Square Feet
- Dimensions: 16X10
Living room
- Features: Flooring (Luxury Vinyl)
- Level: Main
- Area: 204 Square Feet
- Dimensions: 17X12
Heating
- Forced Air
Cooling
- Central Air
Appliances
- Included: Range, Microwave, Dishwasher, Refrigerator, Washer, Dryer, Disposal, Stainless Steel Appliance(s)
- Laundry: Gas Dryer Hookup, In Unit
Features
- Flooring: Laminate
- Basement: None
- Number of fireplaces: 1
- Fireplace features: Wood Burning Stove, Family Room
Interior area
- Total structure area: 0
- Total interior livable area: 1,716 sqft
Property
Parking
- Total spaces: 2
- Parking features: Asphalt, Garage Door Opener, Yes, Garage Owned, Detached, Garage
- Garage spaces: 2
- Has uncovered spaces: Yes
Accessibility
- Accessibility features: No Disability Access
Features
- Levels: Bi-Level
- Patio & porch: Deck, Patio
- Fencing: Fenced
Lot
- Dimensions: 40x139x154x154
- Features: Cul-De-Sac, Landscaped, Mature Trees
Details
- Additional structures: Shed(s)
- Parcel number: 0731103008
- Special conditions: None
Construction
Type & style
- Home type: SingleFamily
- Architectural style: Bi-Level
- Property subtype: Single Family Residence
Materials
- Vinyl Siding
- Foundation: Concrete Perimeter
- Roof: Asphalt
Condition
- New construction: No
- Year built: 1977
Utilities & green energy
- Sewer: Public Sewer
- Water: Lake Michigan
Community & HOA
Community
- Features: Park
- Subdivision: Green Hills
HOA
- Services included: None
Location
- Region: Aurora
Financial & listing details
- Price per square foot: $219/sqft
- Tax assessed value: $98,736
- Annual tax amount: $6,899
- Date on market: 7/24/2026
- Ownership: Fee Simple
Estimated market value
Not available
Estimated sales range
Not available
Not available
Price history
| Date | Event | Price |
|---|---|---|
| 7/24/2026 | Listed for sale | $375,000+72.1%$219/sqft |
Source:  MRED as distributed by MLS GRID #12689631 Report a problem MRED as distributed by MLS GRID #12689631 Report a problem | ||
| 9/24/2018 | Sold | $217,900+1.4%$127/sqft |
Source: MRED as distributed by MLS GRID #10020376 Report a problem | ||
| 8/5/2018 | Pending sale | $214,900$125/sqft |
Source: Keller Williams Realty Infinity #10020376 Report a problem | ||
| 7/30/2018 | Price change | $214,900-2.3%$125/sqft |
Source: Keller Williams Realty Infinity #10020376 Report a problem | ||
| 7/20/2018 | Listed for sale | $219,900+15.8%$128/sqft |
Source: Keller Williams Realty Infinity #10020376 Report a problem | ||
| 8/1/2009 | Listing removed | $189,900$111/sqft |
Source: Baird & Warner - Naperville #07193119 Report a problem | ||
| 7/18/2009 | Price change | $189,900-2.6%$111/sqft |
Source: Baird & Warner - Naperville #07193119 Report a problem | ||
| 6/12/2009 | Price change | $194,900-2.5%$114/sqft |
Source: Baird & Warner - Naperville #07193119 Report a problem | ||
| 5/17/2009 | Price change | $199,900-2.5%$116/sqft |
Source: Baird & Warner - Naperville #07193119 Report a problem | ||
| 4/23/2009 | Listed for sale | $205,000+24.2%$119/sqft |
Source: Baird & Warner - Naperville #07193119 Report a problem | ||
| 8/29/2001 | Sold | $165,000$96/sqft |
Source: Public Record Report a problem | ||
Public tax history
| Year | Property taxes | Tax assessment |
|---|---|---|
| 2024 | $6,899 +5.2% | $98,736 +11.3% |
| 2023 | $6,560 +3.3% | $88,720 +8.6% |
| 2022 | $6,349 +2.8% | $81,710 +3.7% |
| 2021 | $6,176 -1.2% | $78,800 |
| 2020 | $6,251 +3.8% | $78,800 +5.1% |
| 2019 | $6,023 +18.4% | $74,950 +17.9% |
| 2018 | $5,087 +1.8% | $63,590 +3.5% |
| 2017 | $4,995 +2% | $61,440 +4.2% |
| 2016 | $4,898 +1.3% | $58,970 +5.3% |
| 2015 | $4,836 -4.9% | $55,990 -1.8% |
| 2014 | $5,085 +1% | $57,040 -0.7% |
| 2013 | $5,034 +3% | $57,430 -2% |
| 2012 | $4,887 +2.2% | $58,620 -6.4% |
| 2011 | $4,783 -6.8% | $62,650 -11.1% |
| 2010 | $5,133 +2.9% | $70,450 -4% |
| 2009 | $4,986 +2.8% | $73,380 +1.8% |
| 2008 | $4,851 +4.3% | $72,080 +5.8% |
| 2007 | $4,650 +6.8% | $68,120 +8.7% |
| 2006 | $4,352 -0.3% | $62,650 +2.6% |
| 2005 | $4,363 +11.1% | $61,060 +10% |
| 2004 | $3,928 +2.3% | $55,500 +6.8% |
| 2003 | $3,840 +3.6% | $51,970 +3% |
| 2002 | $3,705 +4.5% | $50,450 +4.7% |
| 2001 | $3,547 +5.8% | $48,190 +4.4% |
| 2000 | $3,353 | $46,160 |
Find assessor info on the county website
Monthly payment
Est. payment
Payment breakdown
Explore the cost of this home by adjusting the details. Changes won't be saved.Climate risks
Neighborhood: Fox Valley
Nearby schools
GreatSchools rating
- 6/10Georgetown Elementary SchoolGrades: K-5Distance: 0.8 mi
- 6/10Fischer Middle SchoolGrades: 6-8Distance: 0.5 mi
- 9/10Waubonsie Valley High SchoolGrades: 9-12Distance: 0.7 mi
Schools provided by the listing agent
- Elementary: Georgetown Elementary School
- Middle: Fischer Middle School
- High: Waubonsie Valley High School
- District: 204
Source: MRED as distributed by MLS GRID. This data may not be complete. We recommend contacting the local school district to confirm school assignments for this home.
- $375,7003 bd2 ba1.4k sqft2430 Oakdale Ct, Aurora, IL 60504Off Market
- $405,0003 bd2 ba1.4k sqft2433 Oakdale Ct, Aurora, IL 60504Off Market

- $372,90010,018 Square Feet1210 Arrowwood Ct, Aurora, IL 60504Off Market
- $426,0004 bd3 ba1.9k sqft1200 Arrowwood Ct, Aurora, IL 60504Off Market
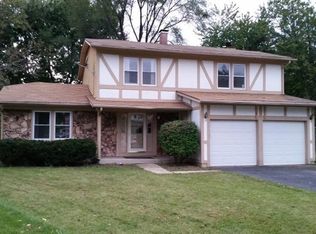
- $437,0004 bd3 ba2k sqft1220 Arrowwood Ct, Aurora, IL 60504Off Market
- $360,6003 bd1 ba1.7k sqft2429 Oakdale Ct, Aurora, IL 60504Off Market
- $290,0004 bd3 ba1.9k sqft1189 Cumberland Rd, Aurora, IL 60504Sold
- $360,9003 bd2 ba1.4k sqft1185 Cumberland Rd, Aurora, IL 60504Off Market
A local agent can set up tours, give advice and negotiate with sellers.
A local lender can help you make sure your offer is ready when you are.
Similar homes
- $375,0003 bd2 ba1.2k sqft639 Meyer Ct, Aurora, IL 60506New
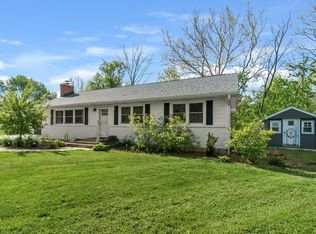 MLS ID #12715565, Marcy Kinney, Coldwell Banker Real Estate Group. MRED as distributed by MLS GRID
 - $329,5003 bd2 ba1.4k sqft2160 W Illinois Ave, Aurora, IL 60506New
 MLS ID #12704232, Melissa Garcia, Legacy Properties, A Sarah Leonard Company, LLC. MRED as distributed by MLS GRID
 - $375,0003 bd2 ba1.6k sqft128 Farm Gate Ln, Bolingbrook, IL 60440New
 MLS ID #12713229, Rishawn Boone, RAMM Real Estate Group. MRED as distributed by MLS GRID
 - $364,9003 bd2 ba1.6k sqft2770 Stoneybrook Ln, Aurora, IL 60502Active
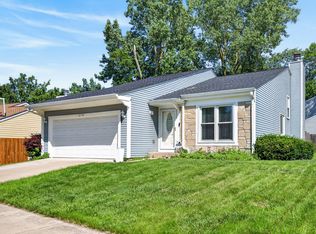 MLS ID #12691951, Michael Odeh, M K LAne Realty, LLC. MRED as distributed by MLS GRID
 - $555,0004 bd3 ba2.3k sqft2490 Lakeside Dr, Aurora, IL 60504ActiveMLS ID #12678352, Azeem Khan, The Khan Group LLC. MRED as distributed by MLS GRID
- $350,0002 bd3 ba1.8k sqft2316 Foxmoor Ln, Aurora, IL 60502NewMLS ID #12713018, Traci Kearns, CSC, eXp Realty. MRED as distributed by MLS GRID
- $374,9004 bd3 ba2.4k sqft633 Briarcliff Dr, Minooka, IL 60447NewMLS ID #12709588, Sara Macak, Real Broker, LLC. MRED as distributed by MLS GRID
- $350,0003 bd3 ba1.5k sqft30W375 Pinehurst Dr, Naperville, IL 60563NewMLS ID #12703558, Ruth Sheahan, SRS, eXp Realty. MRED as distributed by MLS GRID
- $375,0003 bd2 ba1.2k sqft575 Lowden Ave, Glen Ellyn, IL 60137NewMLS ID #12705260, Julie Roback, ABR,C-RETS,CSC,SFR,SRES, Baird & Warner. MRED as distributed by MLS GRID
- $420,0003 bd3 ba1.9k sqft3250 Cool Springs Ct, Naperville, IL 60564NewMLS ID #12713062, Puneet Kapoor, Keller Williams Infinity. MRED as distributed by MLS GRID
- $437,0004 bd3 ba1.9k sqft2341 Mayfield Dr, Montgomery, IL 60538NewMLS ID #12711112, Joseph Lukaszek, Brokerocity Inc. MRED as distributed by MLS GRID
- $339,9994 bd2 ba1.3k sqft148 Bedford Rd, Bolingbrook, IL 60440ActiveMLS ID #12702661, Edward Lukasik Jr, RE/MAX Professionals. MRED as distributed by MLS GRID
- $374,9002 bd2 ba1.2k sqft1031 Adelia St, Downers Grove, IL 60516NewMLS ID #12713689, Elizabeth Behling, Redfin Corporation. MRED as distributed by MLS GRID
- $420,0003 bd3 ba1.6k sqft1350 Leverenz Rd, Naperville, IL 60564Price ChangeMLS ID #12677194, Jamie Danreiter, john greene, Realtor. MRED as distributed by MLS GRID
- $410,0003 bd3 ba2.4k sqft629 Poplar Ave, Romeoville, IL 60446NewMLS ID #12705476, Tina Lira-Weisberg, john greene, Realtor. MRED as distributed by MLS GRID
- $314,9003 bd2 ba1.4k sqft66 Wingate Dr, Oswego, IL 60543ActiveMLS ID #12707683, Chris Grano, Keller Williams Infinity. MRED as distributed by MLS GRID
- $465,0003 bd3 ba1.9k sqft11S556 Book Rd, Naperville, IL 60564ActiveMLS ID #12704228, Melissa Yackley, United Real Estate-Chicago. MRED as distributed by MLS GRID
- $475,0003 bd2 ba1.9k sqft26W473 Parkway Dr, Winfield, IL 60190NewMLS ID #12706581, Kimberly Brown-Lewis, Redfin Corporation. MRED as distributed by MLS GRID
- $360,0003 bd2 ba1.6k sqft1108 Edwards Ave, St Charles, IL 60174ActiveMLS ID #12687144, Lynn Martner-Hollingsworth, ABR,CSC, Keller Williams Innovate - Aurora. MRED as distributed by MLS GRID
- $455,0004 bd3 ba2.5k sqft3809 Saratoga Dr, Joliet, IL 60435NewMLS ID #12714255, Tracy Tran, Coldwell Banker Realty. MRED as distributed by MLS GRID
