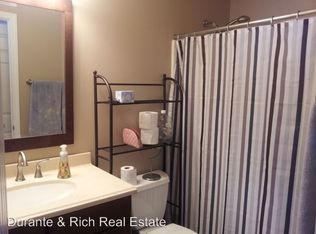
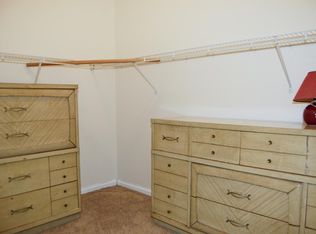
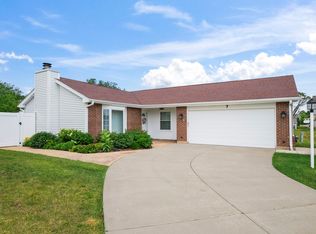
PICTURE PERFECT 2 BEDROOM 1 BATH RANCH TOWNHOME. RECENTLY REMODELED FULL BATH WITH NEW TUB SURROUND. GRANITE KITCHEN COUNTERS, STAINLESS STEELE APPLIANCES, ADDITIONAL CLOSET SPACE IN MBR TO ADD ANOTHER BATHROOM. LIKE NEW PLUSH CARPET AND COZY FIREPLACE IN LIVING ROOM. FURNACE/A/C REPLACED 2020, WASHER AND DRYER (LG) REPLACED IN 2023. WONDERFUL VIEW OVERLOOKING PRIVATE OPEN SPACE.
Contingent
$289,900
202 Sierra Pass Dr #0, Schaumburg, IL 60194
2beds
1,125sqft
:
Get pre-qualified$2,380/mo
Townhouse, Single Family Residence
Built in ----
-- sqft lot
$-- Zestimate®
$258/sqft
$178/mo HOA
What's special
Granite kitchen countersLike new plush carpet
- --
- on Zillow |
- 823
- views |
- 30
- saves |
Likely to sell faster than
Zillow last checked:
Listing updated:
Listed by:
Sharon Falco, CSC 630-244-8787,
REMAX Legends
Source: MRED as distributed by MLS GRID,MLS#: 12600718
Facts & features
Interior
Bedrooms & bathrooms
- Bedrooms: 2
- Bathrooms: 1
- Full bathrooms: 1
Rooms
- Room types: Walk In Closet
Primary bedroom
- Features: Flooring (Carpet), Window Treatments (Blinds), Bathroom (Full)
- Level: Main
- Area: 182 Square Feet
- Dimensions: 13X14
Bedroom 2
- Features: Flooring (Carpet), Window Treatments (Blinds)
- Level: Main
- Area: 130 Square Feet
- Dimensions: 10X13
Dining room
- Features: Flooring (Carpet)
- Level: Main
- Area: 168 Square Feet
- Dimensions: 12X14
Kitchen
- Features: Kitchen (Eating Area-Table Space, Pantry-Closet, Granite Counters), Flooring (Vinyl)
- Level: Main
- Area: 144 Square Feet
- Dimensions: 12X12
Laundry
- Features: Flooring (Vinyl)
- Level: Main
- Area: 50 Square Feet
- Dimensions: 5X10
Living room
- Features: Flooring (Carpet), Window Treatments (Blinds)
- Level: Main
- Area: 187 Square Feet
- Dimensions: 11X17
Walk in closet
- Features: Flooring (Carpet)
- Level: Main
- Area: 40 Square Feet
- Dimensions: 5X8
Heating
- Natural Gas, Forced Air
Cooling
- Central Air
Appliances
- Included: Range, Microwave, Dishwasher, Refrigerator, Washer, Dryer, Disposal, Stainless Steel Appliance(s), Gas Cooktop
Features
- Basement: None
- Number of fireplaces: 1
- Fireplace features: Wood Burning, Attached Fireplace Doors/Screen, Gas Starter, Living Room, Master Bedroom
Interior area
- Total structure area: 0
- Total interior livable area: 1,125 sqft
Video & virtual tour
Property
Parking
- Total spaces: 1
- Parking features: Yes, Garage Owned, Attached, Garage
- Attached garage spaces: 1
Accessibility
- Accessibility features: No Disability Access
Details
- Parcel number: 06242090221186
- Special conditions: None
Construction
Type & style
- Home type: Townhouse
- Property subtype: Townhouse, Single Family Residence
Materials
- Vinyl Siding, Brick
Condition
- New construction: No
Details
- Builder model: ranch
Utilities & green energy
- Electric: Circuit Breakers
- Sewer: Public Sewer
- Water: Lake Michigan
Community & HOA
Community
- Subdivision: Red Rock
HOA
- Has HOA: Yes
- Services included: Insurance, Exterior Maintenance, Lawn Care, Scavenger, Snow Removal
- HOA fee: $178 monthly
Location
- Region: Schaumburg
Financial & listing details
- Price per square foot: $258/sqft
- Annual tax amount: $4,704
- Date on market: 7/10/2026
- Ownership: Condo
Estimated market value
Not available
Estimated sales range
Not available
Not available
Price history
| Date | Event | Price |
|---|---|---|
| 6/9/2017 | Sold | $152,000-2.5%$135/sqft |
Source:  MRED as distributed by MLS GRID #09616934 Report a problem MRED as distributed by MLS GRID #09616934 Report a problem | ||
| 5/9/2017 | Pending sale | $155,900$139/sqft |
Source: Baird & Warner #09616934 Report a problem | ||
| 5/5/2017 | Listed for sale | $155,900+4%$139/sqft |
Source: Baird & Warner #09616934 Report a problem | ||
| 11/24/2016 | Listing removed | $149,900$133/sqft |
Source: Baird & Warner #09299819 Report a problem | ||
| 8/30/2016 | Pending sale | $149,900$133/sqft |
Source: Baird & Warner #09299819 Report a problem | ||
| 7/26/2016 | Price change | $149,900-2%$133/sqft |
Source: Baird & Warner #09299819 Report a problem | ||
| 7/5/2016 | Listed for sale | $152,900$136/sqft |
Source: Baird & Warner #09299819 Report a problem | ||
| 7/1/2016 | Pending sale | $152,900$136/sqft |
Source: Baird & Warner #09299819 Report a problem | ||
| 6/16/2016 | Price change | $152,900-3.8%$136/sqft |
Source: Baird & Warner #09299819 Report a problem | ||
| 6/9/2016 | Price change | $158,900-6.5%$141/sqft |
Source: Baird & Warner #09299819 Report a problem | ||
| 6/3/2016 | Listed for sale | $169,900$151/sqft |
Source: Baird & Warner #09246549 Report a problem | ||
Public tax history
Tax history is unavailable.
Monthly payment
Est. payment
Payment breakdown
Explore the cost of this home by adjusting the details. Changes won't be saved.Climate risks
Neighborhood: 60194
Nearby schools
GreatSchools rating
- 6/10Glenbrook Elementary SchoolGrades: PK-6Distance: 0.8 mi
- 4/10Canton Middle SchoolGrades: 7-8Distance: 0.5 mi
- 3/10Streamwood High SchoolGrades: 9-12Distance: 2.5 mi
Schools provided by the listing agent
- District: 46
Source: MRED as distributed by MLS GRID. This data may not be complete. We recommend contacting the local school district to confirm school assignments for this home.
- $309,5002 bd1 ba-- sqft2749 Odlum Dr #2, Schaumburg, IL 60194Off Market
- $341,2002 bd2 ba1.5k sqft2751 Odlum Dr #4, Schaumburg, IL 60194Off Market
- $293,2002 bd2 ba1.2k sqft2753 Odlum Dr #1, Schaumburg, IL 60194Off Market
- $342,9002 bd2 ba-- sqft2755 Odlum Dr #3, Schaumburg, IL 60194Off Market
- $313,2002 bd2 ba-- sqft2733 Odlum Dr #2, Schaumburg, IL 60194Off Market
- $304,7002 bd2 ba1.1k sqft2735 Odlum Dr #2, Schaumburg, IL 60194Off Market
- $317,2002 bd-- ba-- sqft2737 Odlum Dr #2, Schaumburg, IL 60194Off Market
- $307,5002 bd2 ba1.3k sqft2713 Odlum Dr #3, Schaumburg, IL 60194Sold
- $327,8002 bd2 ba-- sqft2717 Odlum Dr #4, Schaumburg, IL 60194Off Market
A local agent can set up tours, give advice and negotiate with sellers.
A local lender can help you make sure your offer is ready when you are.
Similar homes
- $299,9002 bd2 ba1.2k sqft51 Bright Ridge Dr, Schaumburg, IL 60194For Sale By Owner
- $325,0002 bd2 ba1.6k sqft2802 Gilcrest Ct, Schaumburg, IL 60193Active
 MLS ID #12717106, Holly Connors, @properties Christie's International Real Estate. MRED as distributed by MLS GRID
 - $275,0002 bd1 ba950 sqft117 Cotuit Ct #117, Schaumburg, IL 60193New
 MLS ID #12703309, Aparajita Leekha, ABR,GREEN,GRI,SRES, Property Economics, Inc.. MRED as distributed by MLS GRID
 - $340,0003 bd1 ba1k sqft7 Greystone Ct, Streamwood, IL 60107New
 MLS ID #12720223, Dina Wasmund, CSC, Berkshire Hathaway HomeServices Starck Real Estate. MRED as distributed by MLS GRID
 - $224,9991 bd1 ba950 sqft2814 Meadow Ln #W1, Schaumburg, IL 60193NewMLS ID #12713505, Jordan Baker, Real Broker, LLC. MRED as distributed by MLS GRID
- $299,0002 bd3 ba1.4k sqft2000 College Green Dr, Elgin, IL 60123NewMLS ID #12706089, Matthew Spitzer, @properties Christie's International Real Estate. MRED as distributed by MLS GRID
- $297,0002 bd3 ba1.2k sqft121 Golfview Dr, Glendale Heights, IL 60139NewMLS ID #12721442, Paul Sanchez, Prenton Realty. MRED as distributed by MLS GRID
- $279,0002 bd1 ba1k sqft1063 Hampton Hbr #1063, Schaumburg, IL 60193ActiveMLS ID #12714668, Susan Camiliere, RE/MAX Liberty. MRED as distributed by MLS GRID
- $289,9002 bd2 ba1.1k sqft1264 Williamsburg Dr Unit D1, Schaumburg, IL 60193ActiveMLS ID #12658385, Abby Powell, Baird & Warner. MRED as distributed by MLS GRID
- $385,0003 bd2 ba1.5k sqft208 Iris Dr, Streamwood, IL 60107NewMLS ID #12685406, Doreen Booth, Baird & Warner. MRED as distributed by MLS GRID
- $279,9992 bd1 ba835 sqft1225 Ranchview Ct #0, Buffalo Grove, IL 60089NewMLS ID #12715075, Diana Wojcik Dobrzycki, @properties Christie's International Real Estate. MRED as distributed by MLS GRID
- $305,0002 bd2 ba1.5k sqft725 Deep Wood Ct, Elk Grove Village, IL 60007ActiveMLS ID #12713519, Deenie Pomilia, ABR,GRI,SRES, RE/MAX Suburban. MRED as distributed by MLS GRID
- $235,0002 bd2 ba1.5k sqft1312 Kenneth Cir, Elgin, IL 60120ActiveMLS ID #12717897, Rafi Sahakian, CSC, @properties Christie's International Real Estate. MRED as distributed by MLS GRID
- $289,9002 bd2 ba985 sqft415 Sunnybrook Ln, Wheaton, IL 60187ActiveMLS ID #12703074, Christopher Prokopiak, Redfin Corporation. MRED as distributed by MLS GRID
- $325,0003 bd2 ba1.2k sqft1220 N Wheeling Rd, Mount Prospect, IL 60056NewMLS ID #12719756, Jojo Marino, Real Broker LLC. MRED as distributed by MLS GRID
- $289,9002 bd3 ba1.3k sqft20 Arbordale Ct, Algonquin, IL 60102ActiveMLS ID #12709320, Joanne Spagnola, Baird & Warner Fox Valley - Geneva. MRED as distributed by MLS GRID
- $349,0003 bd1 ba1k sqft5049 Lichfield Dr, Hoffman Estates, IL 60010NewMLS ID #12694239, Laura Browere, HomeSmart Connect LLC. MRED as distributed by MLS GRID
- $379,9003 bd2 ba1.1k sqft1624 W Weathersfield Way, Schaumburg, IL 60193ActiveMLS ID #12700760, Andrew Stoll, ABR,e-PRO,SRS, Stoll Real Estate. MRED as distributed by MLS GRID
- $298,9002 bd1 ba1k sqft306 Milton Ct Unit B, Bloomingdale, IL 60108ActiveMLS ID #12693260, Linda Portillo, Coldwell Banker Realty. MRED as distributed by MLS GRID
- $345,0003 bd3 ba1.6k sqft1841 Grosse Pointe Cir, Hanover Park, IL 60133NewMLS ID #12719889, Eric Xie, ETX Realty and Management LLC. MRED as distributed by MLS GRID
