Welcome to this bright 3-bedroom, 1.5-bath home with an attached 1-car garage, spacious deck, and low association fee. The main level offers a comfortable, open feel throughout, with hardwood flooring, neutral paint, and an easy flow between the living and dining areas. Sliding glass doors lead to the large deck, creating a natural connection to the outdoor space. The kitchen features white cabinetry, stainless steel appliances, tile flooring, generous storage, and large windows that bring in natural light. Upstairs, you'll find three bedrooms with hardwood flooring and ceiling fans, including master bedroom with a spacious walk-in closet. A full bathroom serves the upper level, while a convenient half bath is located on the main level.Additional features include in-unit laundry, practical storage, and recent updates such as a new A/C unit in 2026, plus roof and siding approximately 7 years ago. Washer and Dryer 3 years old.Newer driveway. Enjoy outdoor living on the spacious deck overlooking green space, with yard fencing potential. Served by Wheaton schools, including Wheaton Warrenville South High School and Hubble Middle School. Ideally located near I-88 and Route 59, offering quick and easy highway access.
Active
$315,000
29W434 Hawthorne Ln, Warrenville, IL 60555
3beds
1,501sqft
Townhouse, Single Family Residence
Built in 1978
3,450 Square Feet Lot
$-- Zestimate®
$210/sqft
$25/mo HOA
What's special
Newer drivewayNeutral paintIn-unit laundryComfortable open feel throughoutPractical storageGenerous storageWhite cabinetry
- --
- 1,369
- views
- 94
- saves
Zillow last checked:
Listing updated:
Listed by:
Dessi Vukov, CSC (847)870-1155,
Berkshire Hathaway HomeServices Starck Real Estate
Source: MRED as distributed by MLS GRID,MLS#: 12740685
Facts & features
Interior
Bedrooms & bathrooms
- Bedrooms: 3
- Bathrooms: 2
- Full bathrooms: 1
- 1/2 bathrooms: 1
Rooms
- Room types: Deck
Primary bedroom
- Features: Flooring (Hardwood)
- Level: Second
- Area: 192 Square Feet
- Dimensions: 16X12
Bedroom 2
- Features: Flooring (Hardwood)
- Level: Second
- Area: 130 Square Feet
- Dimensions: 10X13
Bedroom 3
- Features: Flooring (Hardwood)
- Level: Second
- Area: 100 Square Feet
- Dimensions: 10X10
Deck
- Level: Main
- Area: 216 Square Feet
- Dimensions: 18X12
Dining room
- Features: Flooring (Hardwood)
- Level: Main
- Area: 96 Square Feet
- Dimensions: 8X12
Kitchen
- Features: Kitchen (Eating Area-Table Space, Island), Flooring (Ceramic Tile)
- Level: Main
- Area: 182 Square Feet
- Dimensions: 13X14
Laundry
- Features: Flooring (Ceramic Tile)
- Level: Main
- Area: 25 Square Feet
- Dimensions: 5X5
Living room
- Features: Flooring (Hardwood)
- Level: Main
- Area: 192 Square Feet
- Dimensions: 16X12
Heating
- Natural Gas, Forced Air
Cooling
- Central Air
Appliances
- Laundry: Main Level, Washer Hookup, In Unit
Features
- Walk-In Closet(s), Pantry
- Flooring: Laminate
- Windows: Blinds
- Basement: None
Interior area
- Total structure area: 1,501
- Total interior livable area: 1,501 sqft
Property
Parking
- Total spaces: 1
- Parking features: Asphalt, Garage Door Opener, Off Site, Garage Owned, Attached, Garage
- Attached garage spaces: 1
- Has uncovered spaces: Yes
Accessibility
- Accessibility features: No Disability Access
Lot
- Size: 3,450 Square Feet
- Dimensions: 46x75
Details
- Parcel number: 0434119028
- Special conditions: None
Construction
Type & style
- Home type: Townhouse
- Property subtype: Townhouse, Single Family Residence
Materials
- Vinyl Siding
Condition
- New construction: No
- Year built: 1978
Utilities & green energy
- Sewer: Public Sewer
- Water: Lake Michigan
Community & HOA
HOA
- Has HOA: Yes
- Services included: Lawn Care, Snow Removal
- HOA fee: $25 monthly
Location
- Region: Warrenville
Financial & listing details
- Price per square foot: $210/sqft
- Tax assessed value: $73,292
- Annual tax amount: $5,018
- Date on market: 8/26/2026
- Ownership: Fee Simple w/ HO Assn.
Estimated market value
Not available
Estimated sales range
Not available
Not available
Price history
| Date | Event | Price |
|---|---|---|
| 8/26/2026 | Listed for sale | $315,000+110%$210/sqft |
Source:  MRED as distributed by MLS GRID #12740685 Report a problem MRED as distributed by MLS GRID #12740685 Report a problem | ||
| 9/4/2003 | Sold | $150,000+14.1%$100/sqft |
Source: Public Record Report a problem | ||
| 8/16/2001 | Sold | $131,500+23.5%$88/sqft |
Source: Public Record Report a problem | ||
| 1/20/1998 | Sold | $106,500$71/sqft |
Source: Public Record Report a problem | ||
Public tax history
| Year | Property taxes | Tax assessment |
|---|---|---|
| 2024 | $4,781 +6.2% | $73,292 +9.5% |
| 2023 | $4,502 +5.5% | $66,940 +9% |
| 2022 | $4,268 +5.6% | $61,420 +4.3% |
| 2021 | $4,043 +2.8% | $58,880 +3.1% |
| 2020 | $3,933 +5.1% | $57,090 +5% |
| 2019 | $3,744 +7.8% | $54,360 +7% |
| 2018 | $3,472 +3.1% | $50,810 +5.2% |
| 2017 | $3,366 +4.5% | $48,280 +7.3% |
| 2016 | $3,220 +4.5% | $45,010 +8% |
| 2015 | $3,082 -1.9% | $41,670 |
| 2014 | $3,143 -0.9% | $41,670 -3.5% |
| 2013 | $3,171 -6.4% | $43,190 -11.9% |
| 2012 | $3,387 -0.6% | $49,050 -9.5% |
| 2011 | $3,409 -0.5% | $54,200 -7.3% |
| 2010 | $3,426 +2.8% | $58,440 -4.4% |
| 2009 | $3,334 +0.7% | $61,120 |
| 2008 | $3,309 +6.3% | $61,120 +7.2% |
| 2007 | $3,114 +7.7% | $57,010 +10% |
| 2006 | $2,891 +4.4% | $51,830 +6.2% |
| 2005 | $2,768 +3.6% | $48,800 +6.1% |
| 2004 | $2,672 +0.4% | $45,990 +7% |
| 2003 | $2,661 +9.2% | $42,980 +8% |
| 2002 | $2,436 +4.3% | $39,790 +7.5% |
| 2001 | $2,335 +3.5% | $37,020 +5.3% |
| 2000 | $2,256 | $35,160 |
Find assessor info on the county website
Monthly payment
Est. payment
Payment breakdown
Explore the cost of this home by adjusting the details. Changes won't be saved.Climate risks
Neighborhood: 60555
Nearby schools
Schools provided by the listing agent
- Elementary: Bower Elementary School
- Middle: Hubble Middle School
- High: Wheaton Warrenville South H S
- District: 200
Source: MRED as distributed by MLS GRID. This data may not be complete. We recommend contacting the local school district to confirm school assignments for this home.
- $297,8002 bd2 ba1.2k sqft29W436 Hawthorne Ln, Warrenville, IL 60555Off Market
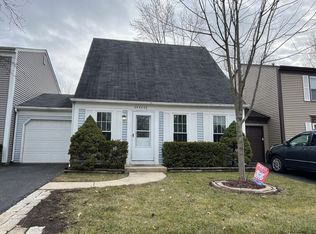
- $324,100-- bd-- ba-- sqft29W438 Hawthorne Ln, Warrenville, IL 60555Off Market
- $306,400-- bd-- ba1.3k sqft29W440 Hawthorne Ln, Warrenville, IL 60555Off Market
- $313,2003 bd-- ba1.3k sqft29W437 Hawthorne Ln, Warrenville, IL 60555Off Market

Similar homes
- $324,9003 bd2 ba1.6k sqft2S640 Cerny Rd Unit A4, Warrenville, IL 60555Active
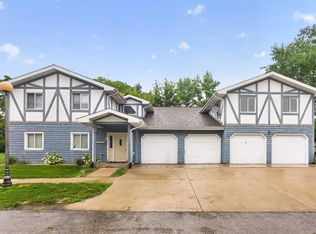 MLS ID #12731916, Joelle Morken, Coldwell Banker Realty. MRED as distributed by MLS GRID
 - $335,0003 bd2 ba1.5k sqft97 Cammeron Ct, Aurora, IL 60504Active
 MLS ID #12745147, Blake Hardy, @properties Christies International Real Estate. MRED as distributed by MLS GRID
 - $285,0002 bd2 ba1k sqft1105 Spring Garden Cir #5, Naperville, IL 60563New
 MLS ID #12752744, Danielle Moy, @properties Christies International Real Estate. MRED as distributed by MLS GRID
 - $309,9994 bd2 ba1.5k sqft736 Dickens Ave, Glendale Heights, IL 60139New
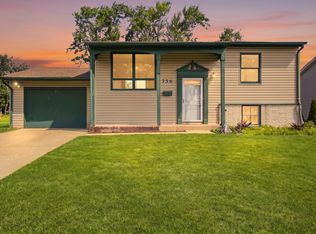 MLS ID #12756541, Mike Musa, Keller Williams Preferred Rlty. MRED as distributed by MLS GRID
