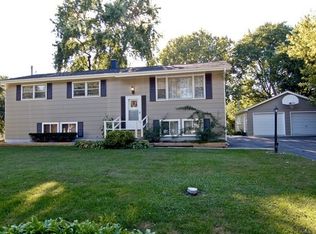
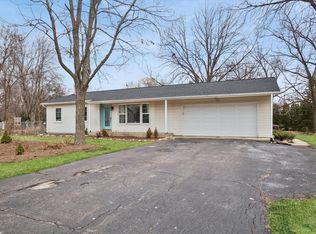
Opportunity knocks in unincorporated Glen Ellyn! This charming 1-story ranch offers 8 rooms, 4 bedrooms, and 1.1 baths, along with a desirable open floor plan designed for easy entertaining, everyday living, and enjoying time with family and friends. Situated on an oversized corner lot, this property offers plenty of space and endless possibilities. Conveniently located near schools, parks, shopping, dining, and entertainment, making it easy to enjoy everything the area has to offer. Don't miss your opportunity to make this property your own! Sold As-Is. Come see the possibilities and make this one yours!
Contingent
Price increase: $279.9K (10/16)
$279,900
2N418 Amy Ave, Glen Ellyn, IL 60137
4beds
1,424sqft
Single Family Residence
Built in 1956
0.5 Acres Lot
$279,500 Zestimate®
$197/sqft
$-- HOA
What's special
Oversized corner lot
- 20 days
- 4,499
- 379
Likely to sell faster than
Zillow last checked:
Listing updated:
Listed by:
Eric Wojnicki 630-779-5124,
Vylla Home
Source: MRED as distributed by MLS GRID,MLS#: 12775760
Facts & features
Interior
Bedrooms & bathrooms
- Bedrooms: 4
- Bathrooms: 2
- Full bathrooms: 1
- 1/2 bathrooms: 1
Rooms
- Room types: Breakfast Room
Primary bedroom
- Features: Flooring (Wood Laminate)
- Level: Main
- Area: 330 Square Feet
- Dimensions: 22X15
Bedroom 2
- Features: Flooring (Wood Laminate)
- Level: Main
- Area: 130 Square Feet
- Dimensions: 13X10
Bedroom 3
- Features: Flooring (Wood Laminate)
- Level: Main
- Area: 126 Square Feet
- Dimensions: 9X14
Bedroom 4
- Features: Flooring (Wood Laminate)
- Level: Main
- Area: 143 Square Feet
- Dimensions: 11X13
Breakfast room
- Features: Flooring (Wood Laminate)
- Level: Main
- Area: 80 Square Feet
- Dimensions: 8X10
Dining room
- Features: Flooring (Wood Laminate)
- Level: Main
- Area: 60 Square Feet
- Dimensions: 6X10
Kitchen
- Features: Kitchen (SolidSurfaceCounter), Flooring (Wood Laminate)
- Level: Main
- Area: 130 Square Feet
- Dimensions: 13X10
Laundry
- Features: Flooring (Wood Laminate)
- Level: Main
- Area: 35 Square Feet
- Dimensions: 5X7
Living room
- Features: Flooring (Wood Laminate)
- Level: Main
- Area: 196 Square Feet
- Dimensions: 14X14
Heating
- Forced Air
Cooling
- Central Air
Appliances
- Included: Range, Dishwasher, Refrigerator, Stainless Steel Appliance(s), Range Hood
- Laundry: Gas Dryer Hookup, Laundry Closet
Features
- Flooring: Laminate
- Windows: Skylight(s)
- Basement: Crawl Space
- Attic: Pull Down Stair
Interior area
- Total structure area: 0
- Total interior livable area: 1,424 sqft
Property
Parking
- Total spaces: 2
- Parking features: Asphalt, Garage Door Opener, Heated Garage, Yes, Garage Owned, Attached, Garage
- Attached garage spaces: 2
- Has uncovered spaces: Yes
Accessibility
- Accessibility features: No Disability Access
Features
- Stories: 1
- Patio & porch: Patio
- Exterior features: Dog Run
- Fencing: Fenced
Lot
- Size: 0.5 Acres
- Dimensions: 176X124
- Features: Corner Lot
Details
- Parcel number: 0234216015
- Special conditions: None
- Other equipment: Ceiling Fan(s), Sump Pump
Construction
Type & style
- Home type: SingleFamily
- Architectural style: Ranch
- Property subtype: Single Family Residence
Materials
- Vinyl Siding
Condition
- New construction: No
- Year built: 1956
Details
- Builder model: Ranch
Utilities & green energy
- Sewer: Septic Tank
- Water: Well
Community & HOA
Community
- Features: Park, Tennis Court(s)
- Security: Carbon Monoxide Detector(s)
- Subdivision: Glen Ellyn Countryside
HOA
- Services included: None
Location
- Region: Glen Ellyn
Financial & listing details
- Price per square foot: $197/sqft
- Tax assessed value: $109,514
- Annual tax amount: $8,122
- Date on market: 10/2/2026
- Ownership: Fee Simple
Estimated market value
$279,500
$266,000 - $293,000
$3,219/mo
Price history
| Date | Event | Price |
|---|---|---|
| 10/16/2026 | Contingent | $279,900$197/sqft |
Source:  MRED as distributed by MLS GRID #12775760 Report a problem MRED as distributed by MLS GRID #12775760 Report a problem | ||
| 10/14/2026 | Price change | -- |
Source:  Auction.com 3 #*APID1483191* Report a problem Auction.com 3 #*APID1483191* Report a problem | ||
| 10/2/2026 | Price change | $279,900-9.7%$197/sqft |
Source: MRED as distributed by MLS GRID #12775760 Report a problem | ||
| 9/29/2026 | Listed for sale | -- |
Source: Auction.com 3 #*APID1483191* Report a problem | ||
| 8/26/2026 | Listing removed | $310,000$218/sqft |
Source: MRED as distributed by MLS GRID #12705136 Report a problem | ||
| 8/20/2026 | Listed for sale | $310,000$218/sqft |
Source: MRED as distributed by MLS GRID #12705136 Report a problem | ||
| 8/14/2026 | Contingent | $310,000$218/sqft |
Source: MRED as distributed by MLS GRID #12705136 Report a problem | ||
| 7/30/2026 | Listed for sale | $310,000$218/sqft |
Source: MRED as distributed by MLS GRID #12705136 Report a problem | ||
| 7/24/2026 | Contingent | $310,000$218/sqft |
Source: MRED as distributed by MLS GRID #12705136 Report a problem | ||
| 7/15/2026 | Listed for sale | $310,000+11.1%$218/sqft |
Source: MRED as distributed by MLS GRID #12705136 Report a problem | ||
| 8/23/2022 | Sold | $279,000-0.4%$196/sqft |
Source: MRED as distributed by MLS GRID #11427994 Report a problem | ||
| 6/21/2022 | Contingent | $279,999$197/sqft |
Source: MRED as distributed by MLS GRID #11427994 Report a problem | ||
| 6/8/2022 | Listed for sale | $279,999-3.4%$197/sqft |
Source: MRED as distributed by MLS GRID #11427994 Report a problem | ||
| 6/5/2022 | Listing removed | -- |
Source: MRED as distributed by MLS GRID #11390674 Report a problem | ||
| 5/1/2022 | Listed for sale | $289,999+31.8%$204/sqft |
Source: MRED as distributed by MLS GRID #11390674 Report a problem | ||
| 9/3/2019 | Sold | $220,000-2.2%$154/sqft |
Source: MRED as distributed by MLS GRID #10420249 Report a problem | ||
| 7/3/2019 | Pending sale | $224,900$158/sqft |
Source: RE/MAX Suburban #10420249 Report a problem | ||
| 5/31/2019 | Price change | $224,900-2.2%$158/sqft |
Source: RE/MAX Suburban #10420249 Report a problem | ||
| 5/23/2019 | Listed for sale | $229,900+27.7%$161/sqft |
Source: RE/MAX Suburban #10420249 Report a problem | ||
| 5/15/2019 | Sold | $180,000-26.5%$126/sqft |
Source: Public Record Report a problem | ||
| 7/6/2005 | Sold | $245,000$172/sqft |
Source: Public Record Report a problem | ||
Public tax history
| Year | Property taxes | Tax assessment |
|---|---|---|
| 2025 | $8,123 +4.7% | $109,514 +9.3% |
| 2024 | $7,761 +3.5% | $100,187 +9.4% |
| 2023 | $7,497 +12.6% | $91,620 +16.7% |
| 2022 | $6,658 +6.4% | $78,530 +5.3% |
| 2021 | $6,256 +3.8% | $74,610 +2.5% |
| 2020 | $6,025 +3.5% | $72,810 +4.1% |
| 2019 | $5,821 -15.4% | $69,960 -4.7% |
| 2018 | $6,884 +3.3% | $73,430 +7.9% |
| 2017 | $6,665 +3.5% | $68,060 +8.1% |
| 2016 | $6,439 +1.9% | $62,980 +7.2% |
| 2015 | $6,319 +11.4% | $58,770 +11.1% |
| 2014 | $5,673 +0.9% | $52,920 -3.3% |
| 2013 | $5,624 +2.9% | $54,730 -6.3% |
| 2012 | $5,467 +3.4% | $58,440 -9.4% |
| 2011 | $5,288 -1.1% | $64,520 -11.5% |
| 2010 | $5,348 +2.1% | $72,940 -6.9% |
| 2009 | $5,236 +0.6% | $78,320 |
| 2008 | $5,204 +4.5% | $78,320 +5.3% |
| 2007 | $4,978 +3.8% | $74,380 +7% |
| 2006 | $4,794 +12.8% | $69,500 +6.6% |
| 2005 | $4,252 +50.3% | $65,190 +6.8% |
| 2004 | $2,829 -24.6% | $61,040 +10% |
| 2003 | $3,752 +8.4% | $55,490 +7.9% |
| 2002 | $3,463 +11.1% | $51,420 +9.1% |
| 2001 | $3,118 +4% | $47,150 +4.9% |
| 2000 | $2,999 | $44,940 |
Find assessor info on the county website
Monthly payment
Est. payment
Payment breakdown
Explore the cost of this home by adjusting the details. Changes won't be saved.Climate risks
Neighborhood: 60137
Nearby schools
Schools provided by the listing agent
- Elementary: Glen Hill Primary School
- Middle: Glenside Middle School
- High: Glenbard West High School
- District: 16
Source: MRED as distributed by MLS GRID. This data may not be complete. We recommend contacting the local school district to confirm school assignments for this home.
Similar homes
- $350,0002 bd1 ba1.1k sqft1N649 Main St, Glen Ellyn, IL 60137Active
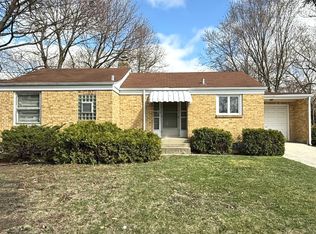 MLS ID #12762478, Artemisa Onita, @properties Christie's International Real Estate. MRED as distributed by MLS GRID
 - $285,0003 bd2 ba1.2k sqft524 Lavoie Ave, Elgin, IL 60120New
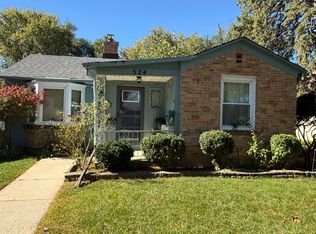 MLS ID #12788375, Juan Rivera, HomeSmart Connect LLC. MRED as distributed by MLS GRID
 - $349,9003 bd1 ba1.1k sqft142 School St, Wood Dale, IL 60191New
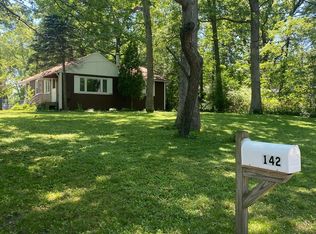 MLS ID #12788531, Katie Bak, ABR,CRS,e-PRO,MRP,SFR, Gates and Gables Realty. MRED as distributed by MLS GRID
 - $295,0004 bd2 ba1.8k sqft2727 Mitchell Dr, Woodridge, IL 60517Price Change
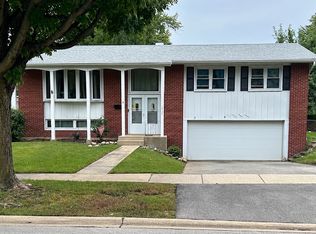 MLS ID #12777889, Keri Hir, Keri Hir. MRED as distributed by MLS GRID
