Welcome to this beautifully situated 2-bedroom, 1.5-bath townhome in the desirable Westlake subdivision of Bloomingdale! This unique waterfront unit offers rare features, including two wood-burning fireplaces, creating warmth and character on both levels. Enjoy breathtaking pond views from your private balcony or the grandfathered deck, the perfect spots to relax or entertain while overlooking the scenic walking and bike path that surrounds the water. Inside, you'll find a spacious floor plan featuring an oversized primary bedroom, a finished main level accented with stunning stone walls, and inviting living spaces filled with charm and natural light. Westlake's exceptional amenities are second to none, including a spectacular clubhouse with an Olympic-sized indoor pool, locker rooms, indoor basketball court, billiard room, meeting/party room with a full kitchen, tennis courts, horseshoe pits, sand volleyball, and more. Conveniently located near shopping, dining, and major expressways including I-355, I-290, and Route 53, this home offers the perfect combination of comfort, recreation, and accessibility. Don't miss this rare opportunity to own one of Westlake's most unique waterfront homes!
New
$324,900
217 Lakeshore Ln, Bloomingdale, IL 60108
2beds
1,570sqft
:
Get pre-qualified$2,448/mo
Townhouse, Single Family Residence
Built in 1973
1,771 Square Feet Lot
$-- Zestimate®
$207/sqft
$224/mo HOA
What's special
Two wood-burning fireplacesPrivate balconyUnique waterfront unitBreathtaking pond viewsOversized primary bedroomSpacious floor planGrandfathered deck
- 2 days |
- 197 |
- 10 |
Zillow last checked:
Listing updated:
Listed by:
John R Wright 773-733-1888,
Keller Williams Premiere Properties
Source: MRED as distributed by MLS GRID,MLS#: 12705788
Facts & features
Interior
Bedrooms & bathrooms
- Bedrooms: 2
- Bathrooms: 2
- Full bathrooms: 1
- 1/2 bathrooms: 1
Rooms
- Room types: No additional rooms
Primary bedroom
- Features: Flooring (Laminate)
- Level: Second
- Area: 204 Square Feet
- Dimensions: 17X12
Bedroom 2
- Features: Flooring (Laminate)
- Level: Second
- Area: 121 Square Feet
- Dimensions: 11X11
Dining room
- Features: Flooring (Laminate), Window Treatments (Blinds)
- Level: Second
- Area: 90 Square Feet
- Dimensions: 10X9
Family room
- Features: Flooring (Ceramic Tile), Window Treatments (Blinds)
- Level: Main
- Area: 396 Square Feet
- Dimensions: 22X18
Kitchen
- Features: Kitchen (Eating Area-Table Space), Flooring (Ceramic Tile)
- Level: Second
- Area: 130 Square Feet
- Dimensions: 13X10
Laundry
- Level: Main
- Area: 48 Square Feet
- Dimensions: 8X6
Living room
- Features: Flooring (Laminate), Window Treatments (Blinds)
- Level: Second
- Area: 216 Square Feet
- Dimensions: 18X12
Heating
- Natural Gas, Forced Air
Cooling
- Central Air
Appliances
- Included: Range, Microwave, Dishwasher, Refrigerator, Range Hood
- Laundry: Main Level
Features
- Walk-In Closet(s)
- Basement: None
- Number of fireplaces: 2
- Fireplace features: Wood Burning, Family Room, Living Room
Interior area
- Total structure area: 1,570
- Total interior livable area: 1,570 sqft
Property
Parking
- Total spaces: 2
- Parking features: Concrete, Garage Door Opener, Yes, Garage Owned, Attached, Garage
- Attached garage spaces: 2
- Has uncovered spaces: Yes
Accessibility
- Accessibility features: No Disability Access
Features
- Patio & porch: Deck
- Exterior features: Balcony
- Has view: Yes
- View description: Back of Property
- Has water view: Yes
- Water view: Back of Property
- Waterfront features: Lake Front
- Body of water: EAST BRANCH DUPAGE RIVER
Lot
- Size: 1,771 Square Feet
- Dimensions: 23X77
Details
- Parcel number: 0223127016
- Special conditions: None
Construction
Type & style
- Home type: Townhouse
- Property subtype: Townhouse, Single Family Residence
Materials
- Brick, Cedar
- Foundation: Concrete Perimeter
- Roof: Asphalt
Condition
- New construction: No
- Year built: 1973
Utilities & green energy
- Electric: Circuit Breakers
- Sewer: Public Sewer
- Water: Lake Michigan
Community & HOA
Community
- Subdivision: Westlake
HOA
- Has HOA: Yes
- Services included: Insurance, Clubhouse, Exercise Facilities, Pool, Exterior Maintenance, Lawn Care, Scavenger, Snow Removal
- HOA fee: $224 monthly
Location
- Region: Bloomingdale
Financial & listing details
- Price per square foot: $207/sqft
- Tax assessed value: $85,337
- Annual tax amount: $7,402
- Date on market: 7/22/2026
- Ownership: Fee Simple
Estimated market value
Not available
Estimated sales range
Not available
Not available
Price history
| Date | Event | Price |
|---|---|---|
| 10/24/2011 | Listing removed | $129,900+15.5%$83/sqft |
Source: RE/MAX 1st - Elmhurst #07794668 Report a problem | ||
| 6/29/2011 | Sold | $112,500-13.4%$72/sqft |
Source:  MRED as distributed by MLS GRID #07794668 Report a problem MRED as distributed by MLS GRID #07794668 Report a problem | ||
| 5/5/2011 | Listed for sale | $129,900$83/sqft |
Source: RE/MAX 1st - Elmhurst #07794668 Report a problem | ||
Public tax history
| Year | Property taxes | Tax assessment |
|---|---|---|
| 2024 | $6,942 +7.1% | $85,337 +9.4% |
| 2023 | $6,479 +3.2% | $78,040 +10.3% |
| 2022 | $6,281 +2.2% | $70,760 +5.3% |
| 2021 | $6,143 +5.9% | $67,230 +2.5% |
| 2020 | $5,800 +4.4% | $65,590 +4.1% |
| 2019 | $5,555 +0.4% | $63,030 +7% |
| 2018 | $5,535 +5.7% | $58,880 +7.9% |
| 2017 | $5,235 +5.8% | $54,580 +8.1% |
| 2016 | $4,950 +2.4% | $50,510 +7.1% |
| 2015 | $4,832 +19.1% | $47,140 +17.2% |
| 2014 | $4,057 -1.4% | $40,220 -3.3% |
| 2013 | $4,113 -11.6% | $41,600 -20.4% |
| 2012 | $4,652 +2.3% | $52,260 -9.4% |
| 2011 | $4,547 -3.2% | $57,700 -10.5% |
| 2010 | $4,696 +9% | $64,480 -6.9% |
| 2009 | $4,307 +2.3% | $69,230 |
| 2008 | $4,211 +15.2% | $69,230 +5.3% |
| 2007 | $3,654 -2.9% | $65,750 +2.8% |
| 2006 | $3,765 -2.1% | $63,950 +6.6% |
| 2005 | $3,845 +7.8% | $59,990 +6.8% |
| 2004 | $3,568 +4.5% | $56,170 +10% |
| 2003 | $3,414 +18.9% | $51,060 +14.9% |
| 2002 | $2,872 +13.4% | $44,430 +9.1% |
| 2001 | $2,533 +4% | $40,740 +4.9% |
| 2000 | $2,436 | $38,840 |
Find assessor info on the county website
Monthly payment
Est. payment
Payment breakdown
Explore the cost of this home by adjusting the details. Changes won't be saved.Climate risks
Neighborhood: 60108
Nearby schools
GreatSchools rating
- 7/10Winnebago Elementary SchoolGrades: PK-5Distance: 0.3 mi
- 6/10Marquardt Middle SchoolGrades: 6-8Distance: 1.2 mi
- 4/10Glenbard East High SchoolGrades: 9-12Distance: 3.8 mi
Schools provided by the listing agent
- District: 15
Source: MRED as distributed by MLS GRID. This data may not be complete. We recommend contacting the local school district to confirm school assignments for this home.
- $315,0002 bd2 ba1.5k sqft215 Lakeshore Ln, Bloomingdale, IL 60108Sold
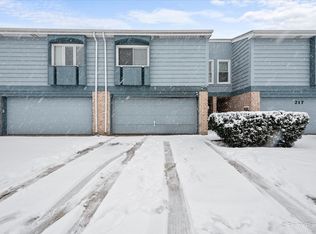
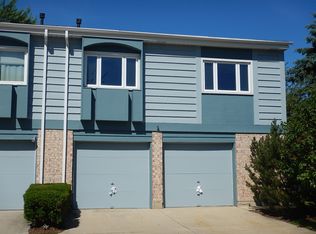
- $322,5003 bd1 ba1.6k sqft219 Lakeshore Ln, Bloomingdale, IL 60108Off Market
- $330,4003 bd1 ba1.5k sqft213 Lakeshore Ln, Bloomingdale, IL 60108Off Market
- $337,5002 bd2 ba1.5k sqft211 Lakeshore Ln, Bloomingdale, IL 60108Sold

- $283,7002 bd1 ba1.5k sqft209 Lakeshore Ln, Bloomingdale, IL 60108Off Market
- $344,2003 bd2 ba1.6k sqft221 Lakeshore Ln, Bloomingdale, IL 60108Off Market
- $297,4002 bd1 ba1.6k sqft207 Lakeshore Ln, Bloomingdale, IL 60108Off Market
- $287,5002 bd1 ba1k sqft216 Lakeshore Ln, Bloomingdale, IL 60108Off Market
A local agent can set up tours, give advice and negotiate with sellers.
A local lender can help you make sure your offer is ready when you are.
Similar homes
- $335,0002 bd2 ba1.4k sqft125 S Atherton Ct, Bloomingdale, IL 60108New
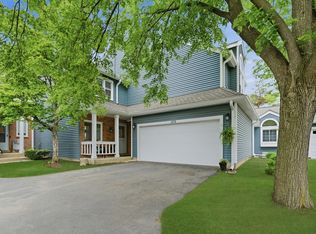 MLS ID #12711235, Julie Busby, Compass. MRED as distributed by MLS GRID
 - $360,0003 bd3 ba1.4k sqft360 Golfview Ct #360, Bloomingdale, IL 60108New
 MLS ID #12711142, Veronica Rodriguez, Redfin Corporation. MRED as distributed by MLS GRID
 - $339,9002 bd2 ba1.3k sqft224 Lorraine Cir Unit 224, Bloomingdale, IL 60108New
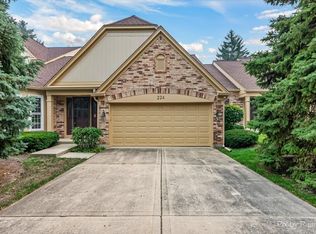 MLS ID #12708573, Kathy Maykut, CNC,CSC, RE/MAX All Pro. MRED as distributed by MLS GRID
 - $330,0003 bd2 ba1.9k sqft330 Elmwood Ln, Bloomingdale, IL 60108Active
 MLS ID #12698737, Sally Haynes, Keller Williams ONEChicago. MRED as distributed by MLS GRID
 - $369,0003 bd3 ba2.2k sqft223 Willow Ln, Bloomingdale, IL 60108ActiveMLS ID #12709120, Dilip Patel, Core Realty & Investments Inc.. MRED as distributed by MLS GRID
- $427,0003 bd2 ba1.6k sqft260 Cunningham Ln, Bloomingdale, IL 60108NewMLS ID #12711701, Kaitlyn Poplonski, Century 21 Circle. MRED as distributed by MLS GRID
- $298,9002 bd1 ba1k sqft306 Milton Ct Unit B, Bloomingdale, IL 60108ActiveMLS ID #12693260, Linda Portillo, Coldwell Banker Realty. MRED as distributed by MLS GRID
- $399,0003 bd3 ba2.2k sqft130 Chambord Ct, Bloomingdale, IL 60108NewMLS ID #12712272, Diana Ahlf, RE/MAX All Pro. MRED as distributed by MLS GRID
- $369,0002 bd2 ba1.8k sqft79 Castle Rock Ln, Bloomingdale, IL 60108Price ChangeMLS ID #12699532, Tom Quagliata, Charles Rutenberg Realty of IL. MRED as distributed by MLS GRID
- $303,0002 bd3 ba1.2k sqft121 Golfview Dr, Glendale Heights, IL 60139NewMLS ID #12714948, Paul Sanchez, Prenton Realty. MRED as distributed by MLS GRID
- $270,0002 bd2 ba1.5k sqft875 N Tamarac Blvd, Addison, IL 60101NewMLS ID #12714027, Krista Laskowski, Re/Max Ultimate Professionals. MRED as distributed by MLS GRID
- $345,5003 bd3 ba1.6k sqft1038 Bedford Dr, Carol Stream, IL 60188NewMLS ID #12632925, John Corcione, Fulton Grace Realty. MRED as distributed by MLS GRID
- $269,0002 bd1 ba1.3k sqft311 Northwestern Ct #214, Bloomingdale, IL 60108For Sale By Owner
- $340,0003 bd2 ba1.3k sqft1406 Glen Hill Dr, Glendale Heights, IL 60139NewMLS ID #12711574, Lucy Mullarkey, RE/MAX All Pro - St Charles. MRED as distributed by MLS GRID
- $350,0003 bd2 ba1.6k sqft1738 Newport St, Glendale Heights, IL 60139Price ChangeMLS ID #12710802, Ahmed Shakir, ARNI Realty Incorporated. MRED as distributed by MLS GRID
- $460,0002 bd4 ba2.1k sqft322 Montabello, Bloomingdale, IL 60108NewMLS ID #12711053, Zilola Chulieva, Keller Williams North Shore West. MRED as distributed by MLS GRID
- $450,0004 bd2 ba1.9k sqft190 S Circle Ave, Bloomingdale, IL 60108ActiveMLS ID #12701513, Dina Wasmund, CSC, Berkshire Hathaway HomeServices Starck Real Estate. MRED as distributed by MLS GRID
- $399,8964 bd3 ba1.1k sqft642 Glacier Trl, Roselle, IL 60172NewMLS ID #12712159, Jessica Garry, ABR,E-PRO, Garry Real Estate. MRED as distributed by MLS GRID
- $272,5002 bd2 ba1.2k sqft881 N Swift Rd Unit 306, Addison, IL 60101NewMLS ID #12712080, Mohammed Basith, Genex Realty, Inc.. MRED as distributed by MLS GRID
- $--2 bd2 ba1k sqft153 N Waters Edge Dr, Glendale Heights, IL 60139AuctionAuction.com 2
