Skip main navigation
Contingent
  • $350,000

    1601 Mayfair Ave, Westchester, IL 60154

    2beds
    962sqft
    : 
    $2,637/mo
    Get pre-qualified
    Single Family Residence
    Built in 1954
    6,626 Square Feet Lot
    $-- Zestimate®
    $364/sqft
    $-- HOA

    What's special

    Desirable corner lotDedicated laundry roomExpansive storage areaEfficiently designed galley kitchenFull formal dining roomStainless steel appliances
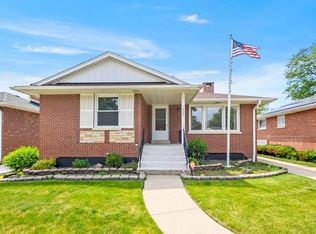
    Welcome to this charming and meticulously maintained brick home on a desirable corner lot in Westchester! Move-in ready this sweet 2-bedroom, 1-bathroom home combines classic charm with many updates. The property boasts excellent curb appeal with landscaping and new retaining walls completed in 2025. Bright living room features gleaming hardwood floors that flow seamlessly throughout the main level. Full formal dining room, perfect for holiday gatherings. Step into the efficiently designed galley kitchen, equipped with stainless steel appliances. A functional breezeway overlooks cozy paver brick patio and connects home to 2.5 car garage. The lower level features a dry bar and rec room, a perfect space for entertaining the crew! Tons of storage means never running out of space with an expansive storage area and a dedicated laundry room. Unmatched peace of mind with several major components of this home being recently updated, saving you thousands in future capital expenses~Roof: NEW in 2024, Furnace: NEW in 2026, A/C: NEW capacitor in 2026, Water Heater: NEW in 2025, Washing Machine: NEW in 2024, Sump pump equipped with a reliable battery backup system. This turn-key Westchester gem offers top-tier mechanical upgrades and a fantastic layout. Close to expressways, walk to parks, Intermediate School and Library..Minutes to Oak Brook mall, restaurants, theaters, 9 minutes to La Grange and Western Springs train into City!
    --
    on Zillow
    |
    372
    views
    |
    22
    saves
    |

    Zillow last checked:

    Listing updated:

    Listed by:

    Jen Citro 708-408-9100,

    @properties Christie's International Real Estate

    Source: MRED as distributed by MLS GRID,MLS#: 12709134MLS Logo

      Facts & features

      Interior

      Bedrooms & bathrooms
      • Bedrooms: 2
      • Bathrooms: 1
      • Full bathrooms: 1
      Rooms
      • Room types: Storage
      Primary bedroom
      • Features: Flooring (Hardwood)
      • Level: Main
      • Area: 110 Square Feet
      • Dimensions: 11X10
      Bedroom 2
      • Features: Flooring (Hardwood)
      • Level: Main
      • Area: 143 Square Feet
      • Dimensions: 11X13
      Dining room
      • Features: Flooring (Hardwood)
      • Level: Main
      • Area: 112 Square Feet
      • Dimensions: 8X14
      Family room
      • Level: Basement
      • Area: 456 Square Feet
      • Dimensions: 24X19
      Kitchen
      • Features: Kitchen (Galley)
      • Level: Main
      • Area: 130 Square Feet
      • Dimensions: 10X13
      Laundry
      • Level: Basement
      • Area: 160 Square Feet
      • Dimensions: 10X16
      Living room
      • Features: Flooring (Hardwood)
      • Level: Main
      • Area: 209 Square Feet
      • Dimensions: 11X19
      Storage
      • Level: Basement
      • Area: 224 Square Feet
      • Dimensions: 14X16
      Heating
      • Natural Gas, Forced Air
      Cooling
      • Central Air
      Appliances
      • Included: Range, Microwave, Dishwasher, Refrigerator, Washer, Dryer
      Features
      • Dry Bar
      • Flooring: Hardwood
      • Basement: Partially Finished,Full
      Interior area
      • Total structure area: 1,924
      • Total interior livable area: 962 sqft

      Property

      Parking
      • Total spaces: 2
      • Parking features: Concrete, Garage Door Opener, Yes, Garage Owned, Attached, Garage
      • Attached garage spaces: 2
      • Has uncovered spaces: Yes
      Accessibility
      • Accessibility features: No Disability Access
      Features
      • Stories: 1
      • Patio & porch: Patio
      • Exterior features: Breezeway
      Lot
      • Size: 6,626 Square Feet
      • Dimensions: 49.9 x 132.8
      • Features: Corner Lot
      Details
      • Parcel number: 15204010010000
      • Special conditions: None

      Construction

      Type & style
      • Home type: SingleFamily
      • Architectural style: Ranch
      • Property subtype: Single Family Residence
      Materials
      • Brick
      Condition
      • New construction: No
      • Year built: 1954

      Utilities & green energy

      • Sewer: Public Sewer
      • Water: Lake Michigan, Public

      Community & HOA

      HOA
      • Services included: None
      Location
      • Region: Westchester

      Financial & listing details

      • Price per square foot: $364/sqft
      • Tax assessed value: $250,000
      • Annual tax amount: $2,203
      • Date on market: 8/10/2026
      • Ownership: Fee Simple

        Estimated market value

        Not available

        Estimated sales range

        Not available

        Not available

        Price history

        Price history is unavailable.

        Public tax history

        YearProperty taxesTax assessment
        2024$2,204 +4.3%$25,000
        2023$2,114 -16.6%$25,000 +17.3%
        2022$2,535 +6.1%$21,314
        2021$2,390 +9.9%$21,314
        2020$2,175 -7.6%$21,314 +7.6%
        2019$2,354 +1.1%$19,808
        2018$2,327 +3.8%$19,808
        2017$2,243 -28.9%$19,808 +25%
        2016$3,152 -3.6%$15,850
        2015$3,269 +1.5%$15,850
        2014$3,219 -10.1%$15,850 -15.5%
        2013$3,582 +1.5%$18,759
        2012$3,529 -6.3%$18,759 -4.6%
        2011$3,767 +7.5%$19,661 -18.2%
        2010$3,504 +12%$24,035
        2009$3,129 +7.2%$24,035 -5%
        2008$2,919 -0.4%$25,300 +7.2%
        2007$2,932 +4.3%$23,596
        2006$2,812 -0.2%$23,596
        2005$2,817 +3.7%$23,596 +39%
        2004$2,718 +0.5%$16,974
        2003$2,704 +2.6%$16,974
        2002$2,637 +12.4%$16,974 +17.2%
        2001$2,345 +1.7%$14,478
        2000$2,306 +1.4%$14,478
        1999$2,275 $14,478
        Find assessor info on the county website

        Monthly payment

        Est. payment

        Payment breakdown

        Explore the cost of this home by adjusting the details. Changes won't be saved.
        All calculations are estimates and provided by Zillow, Inc. for informational purposes only. Actual amounts may vary.
        HOA fees may include property taxes on listings classified as Co-Ops. Contact the listing agent and/or owner for fee details.
        See how much you could borrow to make a competitive offer.

        Climate risks

        Neighborhood: 60154

        Getting around

        35 / 100
        Car-Dependent
        39 / 100
        Some Transit
        38 / 100
        Somewhat Bikeable

        Nearby schools

        GreatSchools rating
        Schools provided by the listing agent
        • Elementary: Westchester Primary School
        • Middle: Westchester Middle School
        • High: Proviso West High School
        • District: 92.5

        Source: MRED as distributed by MLS GRID. This data may not be complete. We recommend contacting the local school district to confirm school assignments for this home.

        A local agent can set up tours, give advice and negotiate with sellers.

        Browse local experts

        Similar homes