Beautifully maintained ranch in an unbeatable Westchester location! This move-in-ready home features gorgeous hardwood floors, a bright and inviting living room filled with natural light, spacious bedrooms, and an eat-in kitchen with beautiful cabinetry, granite countertops, recessed lighting, and abundant storage. The huge basement offers an expansive recreation area with endless possibilities for entertaining, a home office, gym, or playroom. The basement also includes a split bathroom layout with the shower located in a separate area. Step outside to enjoy the beautifully landscaped backyard and detached two-car garage. Additional highlights include a Generac power system, Hunter Pro-C in-ground sprinkler system, and solar panels-providing added convenience and efficiency. Ideally located directly across from the Westchester Public Library with Westchester Intermediate School around the corner. Just minutes from parks, shopping, dining, Oak Brook Mall, I-290 and I-294. Combining timeless charm, generous living space, and an exceptional location, this is one you won't want to miss! NEW ROOF (HOUSE & GARAGE, 2016), WASHER/DRYER (2025), HVAC (2020), SUMP PUMP (2019), LEAF FILTER GUTTER PROTECTION (2023), GENERAC (2017), BASEMENT WATERPROOFING (1999), SPRINKLER SYSTEM INSTALLED 1996 (Annual maintenance of $532). This is an Estate sale (home being sold as-is). This home is not for rent.
Active
$399,900
1606 Kensington Ave, Westchester, IL 60154
3beds
1,230sqft
Single Family Residence
Built in 1959
6,650 Square Feet Lot
$-- Zestimate®
$325/sqft
$-- HOA
What's special
Spacious bedroomsRecessed lightingDetached two-car garageGorgeous hardwood floorsBeautifully landscaped backyardAbundant storageGranite countertops
- --
- on Zillow
- 506
- views
- 32
- saves
Zillow last checked:
Listing updated:
Listed by:
George Venturella (708)289-4841,
Century 21 Integra,
Michael Maggini 708-288-7161,
Century 21 Integra
Source: MRED as distributed by MLS GRID,MLS#: 12706154
Facts & features
Interior
Bedrooms & bathrooms
- Bedrooms: 3
- Bathrooms: 2
- Full bathrooms: 2
Rooms
- Room types: No additional rooms
Primary bedroom
- Features: Flooring (Hardwood)
- Level: Main
- Area: 143 Square Feet
- Dimensions: 13X11
Bedroom 2
- Features: Flooring (Hardwood)
- Level: Main
- Area: 209 Square Feet
- Dimensions: 11X19
Bedroom 3
- Features: Flooring (Hardwood)
- Level: Main
- Area: 150 Square Feet
- Dimensions: 10X15
Kitchen
- Features: Kitchen (Eating Area-Table Space), Flooring (Hardwood)
- Level: Main
- Area: 198 Square Feet
- Dimensions: 11X18
Laundry
- Features: Flooring (Laminate)
- Level: Basement
- Area: 270 Square Feet
- Dimensions: 15X18
Living room
- Features: Flooring (Hardwood)
- Level: Main
- Area: 273 Square Feet
- Dimensions: 21X13
Heating
- Natural Gas
Cooling
- Central Air
Appliances
- Included: Range, Dishwasher, Refrigerator, Washer, Dryer, Gas Water Heater
- Laundry: Gas Dryer Hookup, In Unit
Features
- 1st Floor Bedroom, 1st Floor Full Bath, Granite Counters
- Flooring: Hardwood
- Basement: Finished,Full
Interior area
- Total structure area: 0
- Total interior livable area: 1,230 sqft
Property
Parking
- Total spaces: 5
- Parking features: Concrete, Garage Door Opener, Yes, Garage Owned, Detached, Off Street, Driveway, Owned, Garage
- Garage spaces: 2
- Has uncovered spaces: Yes
Accessibility
- Accessibility features: No Disability Access
Features
- Stories: 1
Lot
- Size: 6,650 Square Feet
Details
- Parcel number: 15204010220000
- Special conditions: None
- Other equipment: Sump Pump, Sprinkler-Lawn
Construction
Type & style
- Home type: SingleFamily
- Property subtype: Single Family Residence
Materials
- Brick
Condition
- New construction: No
- Year built: 1959
Utilities & green energy
- Sewer: Public Sewer
- Water: Lake Michigan, Public
Green energy
- Energy generation: Solar
Community & HOA
Community
- Security: Security System, Carbon Monoxide Detector(s)
HOA
- Services included: None
Location
- Region: Westchester
Financial & listing details
- Price per square foot: $325/sqft
- Tax assessed value: $272,990
- Annual tax amount: $5,884
- Date on market: 7/21/2026
- Ownership: Fee Simple
Estimated market value
Not available
Estimated sales range
Not available
Not available
Price history
Price history is unavailable.
Public tax history
| Year | Property taxes | Tax assessment |
|---|---|---|
| 2024 | $5,884 +5.1% | $27,299 |
| 2023 | $5,598 +25.4% | $27,299 +31.3% |
| 2022 | $4,465 +2.2% | $20,792 |
| 2021 | $4,370 -11.6% | $20,792 -8.5% |
| 2020 | $4,942 +19.8% | $22,713 +9.3% |
| 2019 | $4,126 -13.5% | $20,779 -10.8% |
| 2018 | $4,773 +1.3% | $23,302 |
| 2017 | $4,711 +38.3% | $23,302 +46% |
| 2016 | $3,405 +3.2% | $15,957 |
| 2015 | $3,299 -16.8% | $15,957 -13.8% |
| 2014 | $3,966 -15.9% | $18,505 -20.5% |
| 2013 | $4,715 +1.9% | $23,265 |
| 2012 | $4,627 +0.6% | $23,265 |
| 2011 | $4,600 +13.9% | $23,265 -14.2% |
| 2010 | $4,040 +5.8% | $27,121 |
| 2009 | $3,819 +14.1% | $27,121 -5% |
| 2008 | $3,346 -0.4% | $28,548 +12.9% |
| 2007 | $3,358 +4.2% | $25,290 |
| 2006 | $3,223 +2.9% | $25,290 |
| 2005 | $3,132 -6.3% | $25,290 +33.1% |
| 2004 | $3,342 +1.7% | $18,998 |
| 2003 | $3,286 +2.6% | $18,998 |
| 2002 | $3,203 +21.2% | $18,998 +18.3% |
| 2001 | $2,643 +1.7% | $16,061 |
| 2000 | $2,598 -0.8% | $16,061 |
| 1999 | $2,619 | $16,061 |
Find assessor info on the county website
Monthly payment
Est. payment
Payment breakdown
Explore the cost of this home by adjusting the details. Changes won't be saved.Climate risks
Neighborhood: 60154
Nearby schools
Schools provided by the listing agent
- Elementary: Westchester Intermediate School
- Middle: Westchester Middle School
- High: Proviso West High School
- District: 92.5
Source: MRED as distributed by MLS GRID. This data may not be complete. We recommend contacting the local school district to confirm school assignments for this home.
- $378,5003 bd1 ba1.1k sqft1600 Kensington Ave, Westchester, IL 60154Off Market
- $19,8123 bd2 ba1.2k sqft1612 Kensington Ave, Westchester, IL 60154Off Market
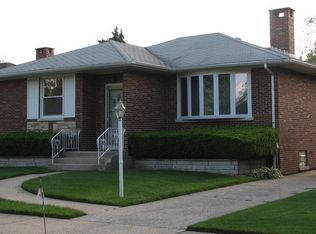
- $392,9003 bd2 ba2.2k sqft1612 Kensington Ave, Westchester, IL 60154Off Market

- $348,9003 bd1 ba1.2k sqft1618 Kensington Ave, Westchester, IL 60154Off Market
Similar homes
- $355,9003 bd2 ba1.4k sqft1431 Mandel Ave, Westchester, IL 60154New
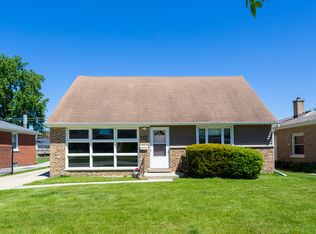 MLS ID #12740494, Karen Alexa-Gillespie, RE/MAX Action. MRED as distributed by MLS GRID
 - $439,9003 bd2 ba1.6k sqft11201 Mandel Ave, Westchester, IL 60154New
 MLS ID #12767504, Jose Leon, RE/MAX Partners. MRED as distributed by MLS GRID
 - $399,9003 bd2 ba1.2k sqft10834 Hastings St, Westchester, IL 60154Active
 MLS ID #12752964, Taure Muhammad, Village Realty, Inc.. MRED as distributed by MLS GRID
 - $379,9003 bd2 ba1.3k sqft1307 Hull Ave, Westchester, IL 60154Active
 MLS ID #12755696, Julie White, @properties Christie's International Real Estate. MRED as distributed by MLS GRID
