This is a highly walkable location. This desirable second floor sun filled condo in Rodgers Park has a prime location two blocks from the Metra, minutes to Loyola Park, Loyola University, the Sheridan Road corridor and beautiful Lake Michigan, loads of restaurants, shopping, cultural activities and of course an easy commute to either Evanston or downtown Chicago. The unit itself is spacious with 2 bedrooms, one with it's own bathroom and a second hall bath. There are hardwood floors in the dining and living rooms as well as both bedrooms. This particular unit has the premier parking space outside the building #10. Additional storage and coin laundry are located in the basement.
Contingent
Price cut: $18K (8/10)
$215,000
1517 W Lunt Ave APT 2A, Chicago, IL 60626
2beds
1,100sqft
Condominium, Single Family Residence
Built in 1972
-- sqft lot
$-- Zestimate®
$195/sqft
$333/mo HOA
What's special
- 128 days
- 37
- 0
Likely to sell faster than
Zillow last checked:
Listing updated:
Listed by:
Catherine LaBelle, CNC,CRS,CSC,GRI,SRES 708-491-4122,
Baird & Warner
Source: MRED as distributed by MLS GRID,MLS#: 12678378
Facts & features
Interior
Bedrooms & bathrooms
- Bedrooms: 2
- Bathrooms: 2
- Full bathrooms: 2
Rooms
- Room types: Other Room
Primary bedroom
- Features: Flooring (Hardwood), Bathroom (Full)
- Level: Main
- Area: 165 Square Feet
- Dimensions: 15X11
Bedroom 2
- Features: Flooring (Hardwood)
- Level: Main
- Area: 132 Square Feet
- Dimensions: 12X11
Dining room
- Features: Flooring (Hardwood)
- Level: Main
- Area: 120 Square Feet
- Dimensions: 15X08
Kitchen
- Features: Kitchen (Eating Area-Table Space), Flooring (Linoleum)
- Level: Main
- Area: 144 Square Feet
- Dimensions: 16X09
Living room
- Features: Flooring (Hardwood)
- Level: Main
- Area: 216 Square Feet
- Dimensions: 18X12
Other
- Features: Flooring (Hardwood)
- Level: Main
- Area: 49 Square Feet
- Dimensions: 07X07
Heating
- Steam
Cooling
- Window Unit(s)
Appliances
- Included: Range, Refrigerator
- Laundry: Common Area
Features
- Windows: Screens
- Basement: None
Interior area
- Total structure area: 0
- Total interior livable area: 1,100 sqft
Property
Parking
- Total spaces: 1
- Parking features: Concrete, Assigned, Off Alley, Yes, Owned
Accessibility
- Accessibility features: No Disability Access
Details
- Parcel number: 11321120241002
- Special conditions: None
Construction
Type & style
- Home type: Condo
- Property subtype: Condominium, Single Family Residence
Materials
- Brick
- Foundation: Concrete Perimeter
Condition
- New construction: No
- Year built: 1972
Utilities & green energy
- Electric: Circuit Breakers
- Sewer: Public Sewer
- Water: Lake Michigan
Community & HOA
HOA
- Has HOA: Yes
- Amenities included: Coin Laundry, Storage
- Services included: Water, Gas, Insurance, Exterior Maintenance, Lawn Care, Scavenger, Snow Removal, Other
- HOA fee: $333 monthly
Location
- Region: Chicago
Financial & listing details
- Price per square foot: $195/sqft
- Tax assessed value: $168,110
- Annual tax amount: $398
- Date on market: 6/19/2026
- Ownership: Condo
Estimated market value
Not available
Estimated sales range
Not available
Not available
Price history
| Date | Event | Price |
|---|---|---|
| 9/18/2026 | Contingent | $215,000$195/sqft |
Source:  MRED as distributed by MLS GRID #12678378 Report a problem MRED as distributed by MLS GRID #12678378 Report a problem | ||
| 8/10/2026 | Price change | $215,000-7.7%$195/sqft |
Source: MRED as distributed by MLS GRID #12678378 Report a problem | ||
| 6/19/2026 | Listed for sale | $233,000+417.8%$212/sqft |
Source: MRED as distributed by MLS GRID #12678378 Report a problem | ||
| 11/15/1994 | Sold | $45,000$41/sqft |
Source: Public Record Report a problem | ||
Public tax history
| Year | Property taxes | Tax assessment |
|---|---|---|
| 2024 | $399 -88.2% | $16,811 -23.6% |
| 2023 | $3,383 +698% | $21,999 |
| 2022 | $424 +5% | $21,999 |
| 2021 | $403 -3.1% | $21,999 +59.5% |
| 2020 | $416 +0.3% | $13,796 -10.3% |
| 2019 | $415 +1.5% | $15,379 |
| 2018 | $409 -6.6% | $15,379 +13.2% |
| 2017 | $438 -49% | $13,591 |
| 2016 | $859 +4% | $13,591 |
| 2015 | $826 +0.9% | $13,591 +10.1% |
| 2014 | $819 -0.4% | $12,339 |
| 2013 | $822 +6.8% | $12,339 |
| 2012 | $769 +0.5% | $12,339 -43.3% |
| 2011 | $765 +10.6% | $21,767 |
| 2010 | $692 +6.6% | $21,767 |
| 2009 | $649 -7.2% | $21,767 +35.7% |
| 2008 | $700 -9.8% | $16,041 |
| 2007 | $775 -5.8% | $16,041 |
| 2006 | $823 -13.4% | $16,041 +82.4% |
| 2005 | $950 +2.8% | $8,794 |
| 2004 | $924 +4.5% | $8,794 |
| 2003 | $885 -5.4% | $8,794 +25.1% |
| 2002 | $935 +7.9% | $7,028 |
| 2001 | $867 +48.2% | $7,028 |
| 2000 | $585 +1.5% | $7,028 +39.3% |
| 1999 | $576 | $5,044 |
Find assessor info on the county website
Monthly payment
Est. payment
Payment breakdown
Explore the cost of this home by adjusting the details. Changes won't be saved.Climate risks
Neighborhood: Rogers Park
Nearby schools
Schools provided by the listing agent
- Elementary: New Field Elementary School
- Middle: New Field Elementary School
- High: Sullivan High School
- District: 299
Source: MRED as distributed by MLS GRID. This data may not be complete. We recommend contacting the local school district to confirm school assignments for this home.
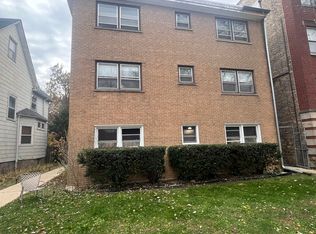
Similar homes
- $280,0002 bd2 ba1k sqft1612 W Farwell Ave APT 3C, Chicago, IL 60626Active
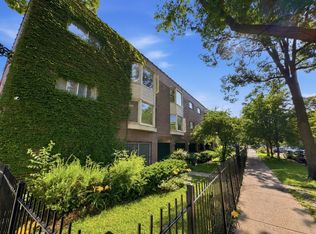 MLS ID #12695501, Ron Shah, ListHomeFlatFee.com Inc.. MRED as distributed by MLS GRID
 - $209,9002 bd2 ba900 sqft2222 W Rosemont Ave APT 2E, Chicago, IL 60659Active
 MLS ID #12783051, Monika Hajkowska, ABR,SRS, Five Star Realty Services Inc. MRED as distributed by MLS GRID
 - $220,0003 bd2 ba1k sqft1937 W Granville Ave #1A, Chicago, IL 60660Active
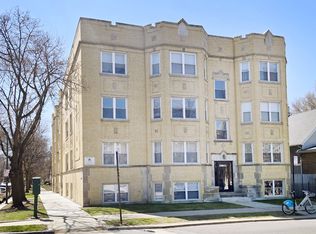 MLS ID #12636269, Ken Bruderle, GRI, Superior Homes Realty. MRED as distributed by MLS GRID
 - $166,0002 bd1 ba950 sqft1122 W Lunt Ave APT 2D, Chicago, IL 60626Active
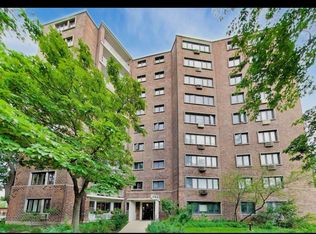 MLS ID #12781564, Shara Fata, Hashlang, Inc.. MRED as distributed by MLS GRID
