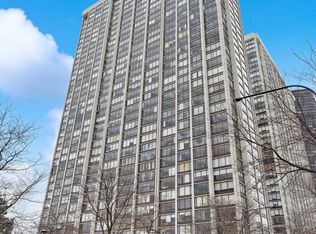
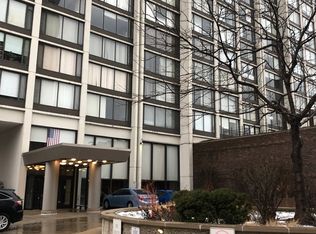
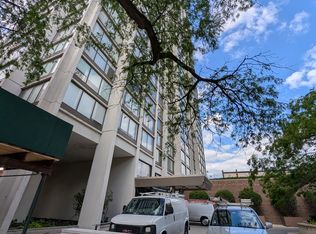
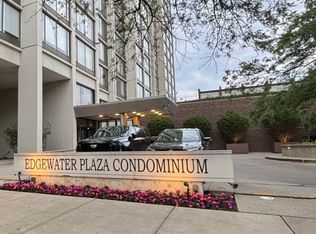
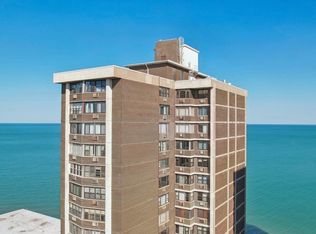
A STUNNING CORNER CONDO with Lake & Park Views in Desirable Edgewater Plaza! ***** Don't miss this incredible opportunity to own a spacious deluxe corner condominium in the highly sought-after Edgewater Plaza. The condo's condition is as-is and ready for a new owner to make it their own. This beautiful one-bedroom residence offers breathtaking north and west-facing views overlooking the treetops and park, with a glimpse of Lake Michigan from the dining area. ***** Designed for comfortable living and entertaining, the expansive floor plan features an open kitchen complete with an additional freezer, a generously sized bedroom that easily accommodates a king-size bed, abundant closet space throughout, and nearly floor-to-ceiling windows that fill the home with natural light. ***** Edgewater Plaza is a full-amenity building offering everything you need for a convenient and enjoyable lifestyle, including a spectacular outdoor pool and sundeck, rooftop deck, party room, library, laundry facilities, and 24-hour door staff. Residents also enjoy beautifully landscaped grilling areas, a dog run, and direct access to nearby parks right outside the building. ***** Ideally located just steps from the lakefront, Mariano's, public transportation, restaurants, and neighborhood amenities, this home offers the perfect combination of comfort, convenience, and city living. ***** WELCOME TO EDGEWATER TOWER CONDOMINIUM
New
$180,000
5455 N Sheridan Rd APT 515, Chicago, IL 60640
1beds
982sqft
:
Get pre-qualified$2,358/mo
Condominium, Single Family Residence
Built in 1969
-- sqft lot
$212,800 Zestimate®
$183/sqft
$930/mo HOA
What's special
Beautifully landscaped grilling areasAbundant closet space throughoutDog runLake and park viewsExpansive floor planAdditional freezerOpen kitchen
- 10 hours |
- 228 |
- 24 |
Zillow last checked:
Listing updated:
Listed by:
Michael LaFargue 773-251-0760,
Coldwell Banker Realty
Source: MRED as distributed by MLS GRID,MLS#: 12720621
Facts & features
Interior
Bedrooms & bathrooms
- Bedrooms: 1
- Bathrooms: 1
- Full bathrooms: 1
Rooms
- Room types: No additional rooms
Primary bedroom
- Features: Flooring (Carpet), Window Treatments (Blinds)
- Level: Main
- Area: 204 Square Feet
- Dimensions: 17X12
Dining room
- Features: Flooring (Hardwood), Window Treatments (Blinds)
- Level: Main
- Area: 120 Square Feet
- Dimensions: 12X10
Kitchen
- Features: Kitchen (Galley), Flooring (Hardwood)
- Level: Main
- Area: 88 Square Feet
- Dimensions: 11X8
Living room
- Features: Flooring (Carpet), Window Treatments (Blinds)
- Level: Main
- Area: 300 Square Feet
- Dimensions: 20X15
Heating
- Forced Air
Cooling
- Central Air, Zoned
Appliances
- Included: Range, Microwave, Dishwasher, Refrigerator
Features
- Basement: None
Interior area
- Total structure area: 982
- Total interior livable area: 982 sqft
Property
Parking
- Parking features: Concrete, Garage Door Opener, Heated Garage, Yes, Leased, Attached, Garage
- Has attached garage: Yes
- Has uncovered spaces: Yes
Accessibility
- Accessibility features: No Disability Access
Details
- Parcel number: 14082030161035
- Special conditions: None
Construction
Type & style
- Home type: Condo
- Property subtype: Condominium, Single Family Residence
Materials
- Glass, Concrete
Condition
- New construction: No
- Year built: 1969
Utilities & green energy
- Sewer: Public Sewer
- Water: Lake Michigan, Public
Community & HOA
HOA
- Has HOA: Yes
- Amenities included: Bike Room/Bike Trails, Door Person, Coin Laundry, Elevator in Residence, Storage, On Site Manager/Engineer, Party Room, Sundeck, Pool, Receiving Room, Service Elevator(s), Valet/Cleaner, Business Center
- Services included: Heat, Air Conditioning, Water, Insurance, Doorman, Cable TV, Lawn Care, Scavenger, Snow Removal
- HOA fee: $930 monthly
Location
- Region: Chicago
Financial & listing details
- Price per square foot: $183/sqft
- Tax assessed value: $197,310
- Annual tax amount: $3,376
- Date on market: 8/6/2026
- Ownership: Condo
Estimated market value
$212,800
$196,000 - $230,000
$1,897/mo
Price history
| Date | Event | Price |
|---|---|---|
| 8/6/2026 | Listed for sale | $180,000+36.4%$183/sqft |
Source:  MRED as distributed by MLS GRID #12720621 Report a problem MRED as distributed by MLS GRID #12720621 Report a problem | ||
| 3/19/2021 | Sold | $132,000$134/sqft |
Source: Public Record Report a problem | ||
| 1/12/2021 | Sold | $132,000-8.8%$134/sqft |
Source: MRED as distributed by MLS GRID #10853525 Report a problem | ||
| 11/15/2020 | Pending sale | $144,800$147/sqft |
Source: Jameson Sothebys International Realty #10853525 Report a problem | ||
| 10/28/2020 | Price change | $144,800-0.1%$147/sqft |
Source: Jameson Sothebys International Realty #10853525 Report a problem | ||
| 10/12/2020 | Price change | $144,900-1.8%$148/sqft |
Source: Jameson Sothebys International Realty #10853525 Report a problem | ||
| 9/11/2020 | Price change | $147,500-0.3%$150/sqft |
Source: Jameson Sothebys International Realty #10853525 Report a problem | ||
| 8/12/2020 | Price change | $147,950-0.9%$151/sqft |
Source: Jameson Sothebys International Realty #10680159 Report a problem | ||
| 7/29/2020 | Price change | $149,250-0.5%$152/sqft |
Source: Jameson Sothebys International Realty #10680159 Report a problem | ||
| 6/19/2020 | Listed for sale | $150,000$153/sqft |
Source: Jameson Sothebys International Realty #10680159 Report a problem | ||
| 3/31/2020 | Listing removed | $150,000$153/sqft |
Source: Jameson Sotheby's International Realty #10641772 Report a problem | ||
| 3/18/2020 | Price change | $150,000-3.2%$153/sqft |
Source: Jameson Sotheby's International Realty #10641772 Report a problem | ||
| 2/19/2020 | Listed for sale | $155,000+24%$158/sqft |
Source: Jameson Sothebys International Realty #10641772 Report a problem | ||
| 1/3/2001 | Sold | $125,000$127/sqft |
Source: Public Record Report a problem | ||
Public tax history
| Year | Property taxes | Tax assessment |
|---|---|---|
| 2024 | $3,845 +13.9% | $19,731 +23.3% |
| 2023 | $3,376 +2.6% | $15,999 |
| 2022 | $3,291 +2.3% | $15,999 |
| 2021 | $3,217 -4.9% | $15,999 +5.3% |
| 2020 | $3,385 +0.2% | $15,193 -9.6% |
| 2019 | $3,378 +1.7% | $16,811 |
| 2018 | $3,321 +21.6% | $16,811 +32.5% |
| 2017 | $2,731 +7.5% | $12,685 |
| 2016 | $2,541 +9.3% | $12,685 |
| 2015 | $2,324 +13.9% | $12,685 +15.3% |
| 2014 | $2,042 +34% | $11,004 |
| 2013 | $1,523 -0.2% | $11,004 |
| 2012 | $1,527 -18.9% | $11,004 -29.8% |
| 2011 | $1,884 +7% | $15,665 |
| 2010 | $1,760 +16% | $15,665 |
| 2009 | $1,517 -0.4% | $15,665 -9.6% |
| 2008 | $1,523 +31% | $17,330 |
| 2007 | $1,163 +5.8% | $17,330 |
| 2006 | $1,099 -9.9% | $17,330 +17.2% |
| 2005 | $1,220 +7.3% | $14,787 |
| 2004 | $1,137 +4.5% | $14,787 |
| 2003 | $1,089 +32.4% | $14,787 +79.7% |
| 2002 | $822 -42.3% | $8,230 |
| 2001 | $1,425 +84.4% | $8,230 |
| 2000 | $773 | $8,230 +36.7% |
| 1999 | $773 | $6,022 |
Find assessor info on the county website
Monthly payment
Est. payment
Payment breakdown
Explore the cost of this home by adjusting the details. Changes won't be saved.Climate risks
Neighborhood: Edgewater
Nearby schools
GreatSchools rating
- 6/10Goudy Technology AcademyGrades: PK-8Distance: 0.5 mi
- 3/10Senn High SchoolGrades: 9-12Distance: 0.8 mi
Schools provided by the listing agent
- District: 299
Source: MRED as distributed by MLS GRID. This data may not be complete. We recommend contacting the local school district to confirm school assignments for this home.
- $176,2001 bd1 ba850 sqft5455 N Sheridan Rd APT 311, Chicago, IL 60640Off Market

- $180,6001 bd1 ba830 sqft5455 N Sheridan Rd APT 303, Chicago, IL 60640Off Market
- $122,500-- bd1 ba-- sqft5455 N Sheridan Rd APT 305, Chicago, IL 60640Sold
- $131,700-- bd1 ba600 sqft5455 N Sheridan Rd APT 307, Chicago, IL 60640Off Market
- $183,800-- bd-- ba-- sqft5455 N Sheridan Rd APT 308, Chicago, IL 60640Off Market
- $141,200-- bd-- ba570 sqft5455 N Sheridan Rd APT 309, Chicago, IL 60640Off Market
- $170,000-- bd-- ba-- sqft5455 N Sheridan Rd APT 310, Chicago, IL 60640Off Market
- $187,7001 bd1 ba840 sqft5455 N Sheridan Rd APT 311, Chicago, IL 60640Off Market
- $177,4001 bd1 ba840 sqft5455 N Sheridan Rd APT 312, Chicago, IL 60640Off Market
A local agent can set up tours, give advice and negotiate with sellers.
Similar homes
- $203,3001 bd1 ba850 sqft5455 N Sheridan Rd APT 3103, Chicago, IL 60640Active
 MLS ID #12720468, Svetlana Kushnareva, SK Chicago Realty. MRED as distributed by MLS GRID
 - $199,9001 bd1 ba850 sqft5455 N Sheridan Rd APT 1708, Chicago, IL 60640Active
 MLS ID #12688987, Rhonda Williams, Berkshire Hathaway HomeServices Chicago. MRED as distributed by MLS GRID
 - $170,0001 bd1 ba865 sqft6325 N Sheridan Rd APT 2106, Chicago, IL 60660New
 MLS ID #12723249, Santiago Valdez, Compass. MRED as distributed by MLS GRID
 - $155,0001 bd-- ba1.4k sqft5757 N Sheridan Rd APT 19D, Chicago, IL 60660New
 MLS ID #12718565, Ben Lalez, Compass. MRED as distributed by MLS GRID
 - $145,000-- bd1 ba600 sqft5320 N Sheridan Rd APT 2110, Chicago, IL 60640NewMLS ID #12726830, Cathy Wu, AiHome Realty Group LLC. MRED as distributed by MLS GRID
- $175,0001 bd1 ba800 sqft820 Seward St APT 3E, Evanston, IL 60202Re-activatedMLS ID #12653525, Sara J McMurray, Coldwell Banker Realty. MRED as distributed by MLS GRID
- $164,000-- bd1 ba600 sqft4343 N Clarendon Ave APT 2110, Chicago, IL 60613NewMLS ID #12726311, Connie Abels, ABR,GRI, RE/MAX Premier. MRED as distributed by MLS GRID
- $179,0001 bd1 ba850 sqft5701 N Sheridan Rd APT 3E, Chicago, IL 60660ActiveMLS ID #12607951, Neelima Avantsa, Vernon Realty Inc.. MRED as distributed by MLS GRID
- $225,0001 bd1 ba850 sqft5455 N Sheridan Rd APT 1908, Chicago, IL 60640ActiveMLS ID #12694888, Julia Matyjas, HomeSmart Connect LLC. MRED as distributed by MLS GRID
- $175,000-- bd1 ba500 sqft21 W Goethe St APT 17H, Chicago, IL 60610Price ChangeMLS ID #12722426, Trisha Diane, Fulton Grace Realty. MRED as distributed by MLS GRID
- $189,0001 bd1 ba850 sqft5701 N Sheridan Rd APT 7E, Chicago, IL 60660Re-activatedMLS ID #12607987, Neelima Avantsa, Vernon Realty Inc.. MRED as distributed by MLS GRID
- $175,9001 bd1 ba750 sqft6301 N Sheridan Rd APT 15C, Chicago, IL 60660ActiveMLS ID #12673613, Damian Rivero, RE/MAX Premier. MRED as distributed by MLS GRID
- $145,0001 bd1 ba670 sqft7070 N Ridge Blvd APT 1B, Chicago, IL 60645NewMLS ID #12722054, Oscar Rodriguez, Hunter's Realty, Inc.. MRED as distributed by MLS GRID
- $179,9001 bd1 ba750 sqft6301 N Sheridan Rd APT 10C, Chicago, IL 60660ActiveMLS ID #12702781, Tamara Vesna, RE/MAX City. MRED as distributed by MLS GRID
- $175,000-- bd1 ba653 sqft233 E Erie St APT 1904, Chicago, IL 60611NewMLS ID #12721686, Guido Piunti, @properties Christie's International Real Estate. MRED as distributed by MLS GRID
- $168,9002 bd2 ba1.1k sqft3021 S Michigan Ave Unit 306, Chicago, IL 60616NewMLS ID #12722045, Cathy Wu, AiHome Realty Group LLC. MRED as distributed by MLS GRID
- $235,0001 bd1 ba720 sqft539 W Stratford Pl APT 506, Chicago, IL 60657NewMLS ID #12723786, Monica Zaha, Optimus Realty Inc. MRED as distributed by MLS GRID
- $179,9001 bd1 ba800 sqft6101 N Sheridan Rd APT 11E, Chicago, IL 60660ActiveMLS ID #12700197, Mark Chruscinski, CIPS, HomeSmart Connect LLC. MRED as distributed by MLS GRID
- $195,000-- bd1 ba550 sqft1 E Scott St APT 2007, Chicago, IL 60610NewMLS ID #12724173, Victoria Amoroso, @properties Christie's International Real Estate. MRED as distributed by MLS GRID
- $183,0001 bd1 ba900 sqft7141 N Kedzie Ave APT 912, Chicago, IL 60645ActiveMLS ID #12654457, Grzegorz Zajdel, HomeSmart Connect LLC. MRED as distributed by MLS GRID
