Welcome home to this beautifully bright one-bedroom condo. Featuring a seamless open-concept floor plan, this space is perfect for modern living and effortless entertaining. Natural light floods the unit, framing incredible views of the city skyline and the sparkling waters of Lake Michigan. Premier, professionally managed high-rise community, offers an unparalleled resort-style lifestyle. Edgewater Plaza Condominium is part of a stellar three-building association, you gain access to an incredible suite of first-class amenities: Dip in the sparkling swimming pools, indoors or open air, lounge on the expansive patio/sundeck, or host a summer BBQ in the dedicated grilling areas. Skip the gym membership and utilize the fully equipped fitness center and sauna. Host gatherings of any size with ease in one of the multiple private party rooms. Secure access controlled heated garage valet parking. Positioned perfectly on Sheridan Road in Edgewater, your door is just steps from Chicago's iconic beaches, waterfront bike paths, and lush parks. Seamless public transit options (including the Red Line and express buses) for a quick commute downtown.
Active
Price cut: $10.1K (7/8)
$199,900
5455 N Sheridan Rd APT 1708, Chicago, IL 60640
1beds
850sqft
Condominium, Single Family Residence
Built in 1969
-- sqft lot
$-- Zestimate®
$235/sqft
$866/mo HOA
What's special
Beautifully bright one-bedroom condoDedicated grilling areasSeamless open-concept floor plan
- 87 days
- 287
- 16
Zillow last checked:
Listing updated:
Listed by:
Rhonda Williams (773)596-8299,
Berkshire Hathaway HomeServices Chicago
Source: MRED as distributed by MLS GRID,MLS#: 12688987
Facts & features
Interior
Bedrooms & bathrooms
- Bedrooms: 1
- Bathrooms: 1
- Full bathrooms: 1
Rooms
- Room types: No additional rooms
Primary bedroom
- Features: Flooring (Carpet)
- Level: Main
- Area: 180 Square Feet
- Dimensions: 15X12
Dining room
- Level: Main
- Dimensions: COMBO
Kitchen
- Features: Kitchen (Eating Area-Breakfast Bar), Flooring (Porcelain Tile)
- Level: Main
- Area: 96 Square Feet
- Dimensions: 12X08
Living room
- Features: Flooring (Vinyl), Window Treatments (Blinds)
- Level: Main
- Area: 342 Square Feet
- Dimensions: 19X18
Heating
- Natural Gas
Cooling
- Central Air
Appliances
- Included: Range, Microwave, Dishwasher, Refrigerator
- Laundry: Common Area
Features
- Storage, Open Floorplan, Doorman, Health Facilities, Lobby
- Flooring: Laminate, Carpet
- Windows: Window Treatments, Drapes, Insulated Windows
- Basement: None
Interior area
- Total structure area: 0
- Total interior livable area: 850 sqft
Property
Parking
- Total spaces: 1
- Parking features: Concrete, Yes, Leased, Detached, Garage
- Garage spaces: 1
Accessibility
- Accessibility features: Door Width 32 Inches or More, Disabled Parking, Thresholds less than 5/8 of an inch, Disability Access
Features
- Patio & porch: Roof Deck, Patio, Deck
- Exterior features: Outdoor Grill
- Pool features: In Ground
- Has view: Yes
- View description: Water, Back of Property, Front of Property, Side(s) of Property
- Has water view: Yes
- Water view: Water,Back of Property,Front of Property,Side(s) of Property
- Body of water: LAKE MICHIGAN
Details
- Parcel number: 14082030161173
- Special conditions: None
Construction
Type & style
- Home type: Condo
- Property subtype: Condominium, Single Family Residence
Materials
- Glass, Concrete
- Foundation: Concrete Perimeter
- Roof: Tar/Gravel
Condition
- New construction: No
- Year built: 1969
Utilities & green energy
- Electric: Circuit Breakers
- Sewer: Public Sewer
- Water: Lake Michigan
Community & HOA
HOA
- Has HOA: Yes
- Amenities included: Bike Room/Bike Trails, Door Person, Coin Laundry, Elevator in Residence, Exercise Room, Storage, Health Club, On Site Manager/Engineer, Park, Party Room, Sundeck, Indoor Pool, Pool, Sauna, Security Door Lock(s), Service Elevator(s), Steam Room, Tennis Court(s), Valet/Cleaner, Spa/Hot Tub, Laundry, Elevator(s), In Ground Pool, Picnic Area, Private Indoor Pool, Private Inground Pool, Security, Security Lighting
- Services included: Heat, Water, Gas, Insurance, Doorman, Cable TV, Exterior Maintenance, Lawn Care, Scavenger, Snow Removal, Internet
- HOA fee: $866 monthly
Location
- Region: Chicago
Financial & listing details
- Price per square foot: $235/sqft
- Tax assessed value: $173,260
- Annual tax amount: $3,376
- Date on market: 6/29/2026
- Ownership: Condo
Estimated market value
Not available
Estimated sales range
Not available
Not available
Price history
| Date | Event | Price |
|---|---|---|
| 7/8/2026 | Price change | $199,900-4.8%$235/sqft |
Source: MRED as distributed by MLS GRID #12688987 Report a problem | ||
| 6/29/2026 | Listed for sale | $210,000+16.7%$247/sqft |
Source:  MRED as distributed by MLS GRID #12688987 Report a problem MRED as distributed by MLS GRID #12688987 Report a problem | ||
| 5/7/2024 | Sold | $180,000+0%$212/sqft |
Source: MRED as distributed by MLS GRID #12027595 Report a problem | ||
| 4/16/2024 | Contingent | $179,999$212/sqft |
Source: MRED as distributed by MLS GRID #12027595 Report a problem | ||
| 4/12/2024 | Listed for sale | $179,999$212/sqft |
Source: MRED as distributed by MLS GRID #12027595 Report a problem | ||
| 4/12/2024 | Listing removed | -- |
Source: MRED as distributed by MLS GRID #12009559 Report a problem | ||
| 3/21/2024 | Listed for sale | $179,999+10.8%$212/sqft |
Source: MRED as distributed by MLS GRID #12009559 Report a problem | ||
| 7/11/2022 | Listing removed | -- |
Source: MRED as distributed by MLS GRID #11447851 Report a problem | ||
| 6/15/2022 | Price change | $162,500-2.7%$191/sqft |
Source: MRED as distributed by MLS GRID #11436093 Report a problem | ||
| 4/19/2022 | Listed for sale | $167,000-1.7%$196/sqft |
Source: MRED as distributed by MLS GRID #11378763 Report a problem | ||
| 4/19/2022 | Listing removed | -- |
Source: MRED as distributed by MLS GRID #11319266 Report a problem | ||
| 2/26/2022 | Listing removed | -- |
Source: Zillow Rental Manager Report a problem | ||
| 2/9/2022 | Listed for sale | $169,900+6.5%$200/sqft |
Source: MRED as distributed by MLS GRID #11319266 Report a problem | ||
| 11/30/2021 | Price change | $1,500-3.2%$2/sqft |
Source: Zillow Rental Manager Report a problem | ||
| 11/19/2021 | Price change | $1,550-3.1%$2/sqft |
Source: Zillow Rental Manager Report a problem | ||
| 11/10/2021 | Listed for rent | $1,600$2/sqft |
Source: Zillow Rental Manager Report a problem | ||
| 8/22/2010 | Listing removed | $159,500$188/sqft |
Source: Prudential Real Estate #07478649 Report a problem | ||
| 7/3/2010 | Price change | $159,500-0.3%$188/sqft |
Source: Prudential Real Estate #07478649 Report a problem | ||
| 6/11/2010 | Price change | $159,900-5.9%$188/sqft |
Source: Prudential Real Estate #07478649 Report a problem | ||
| 3/25/2010 | Listed for sale | $169,900+21.4%$200/sqft |
Source: Prudential Real Estate #07478649 Report a problem | ||
| 9/22/2006 | Sold | $140,000$165/sqft |
Source: Public Record Report a problem | ||
Public tax history
| Year | Property taxes | Tax assessment |
|---|---|---|
| 2024 | $3,376 +14.3% | $17,326 +23.8% |
| 2023 | $2,954 +2.6% | $13,999 |
| 2022 | $2,879 +2.3% | $13,999 |
| 2021 | $2,815 -5.3% | $13,999 +4.9% |
| 2020 | $2,972 +0.2% | $13,341 -9.6% |
| 2019 | $2,966 +1.7% | $14,761 |
| 2018 | $2,916 +21.6% | $14,761 +32.5% |
| 2017 | $2,398 +7.5% | $11,138 |
| 2016 | $2,231 +9.3% | $11,138 |
| 2015 | $2,041 +13.8% | $11,138 +15.3% |
| 2014 | $1,793 +2% | $9,663 |
| 2013 | $1,757 +1.4% | $9,663 |
| 2012 | $1,734 -22.2% | $9,663 -29.7% |
| 2011 | $2,229 -0.4% | $13,755 |
| 2010 | $2,238 +4.4% | $13,755 |
| 2009 | $2,145 -1.7% | $13,755 -9.6% |
| 2008 | $2,183 +1% | $15,218 |
| 2007 | $2,161 -1.1% | $15,218 |
| 2006 | $2,185 +123.5% | $15,218 +17.2% |
| 2005 | $978 +1.9% | $12,984 |
| 2004 | $959 +4.5% | $12,984 |
| 2003 | $918 -5.4% | $12,984 +79.7% |
| 2002 | $971 +7.8% | $7,227 |
| 2001 | $901 -11.3% | $7,227 |
| 2000 | $1,016 -0.7% | $7,227 +36.7% |
| 1999 | $1,023 | $5,288 |
Find assessor info on the county website
Monthly payment
Est. payment
Payment breakdown
Explore the cost of this home by adjusting the details. Changes won't be saved.Climate risks
Neighborhood: Edgewater
Nearby schools
Schools provided by the listing agent
- Elementary: Goudy Elementary School
- Middle: Goudy Elementary School
- District: 299
Source: MRED as distributed by MLS GRID. This data may not be complete. We recommend contacting the local school district to confirm school assignments for this home.
- $181,9001 bd1 ba850 sqft5455 N Sheridan Rd APT 311, Chicago, IL 60640Off Market

- $183,1001 bd1 ba830 sqft5455 N Sheridan Rd APT 303, Chicago, IL 60640Off Market
- $122,500-- bd1 ba-- sqft5455 N Sheridan Rd APT 305, Chicago, IL 60640Sold
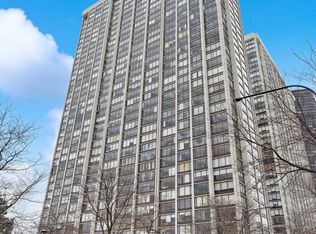
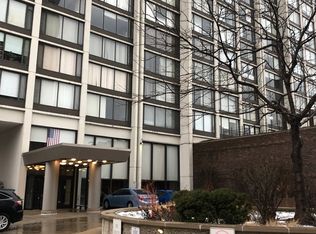
- $133,300-- bd1 ba600 sqft5455 N Sheridan Rd APT 307, Chicago, IL 60640Off Market
Similar homes
- $199,0001 bd1 ba860 sqft5455 N Sheridan Rd APT 408, Chicago, IL 60640Active
 MLS ID #12741019, Andrew Peterson, Keller Williams North Shore West. MRED as distributed by MLS GRID
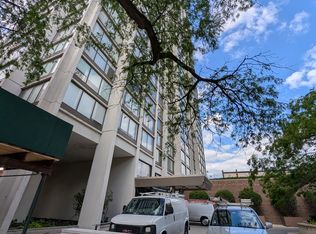
 - $197,7001 bd1 ba850 sqft5455 N Sheridan Rd APT 3103, Chicago, IL 60640Active
 MLS ID #12755386, Svetlana Kushnareva, SK Chicago Realty. MRED as distributed by MLS GRID
 - $189,9001 bd1 ba850 sqft5455 N Sheridan Rd APT 2003, Chicago, IL 60640Active
 MLS ID #12755959, Michael McGuinness, @properties Christie's International Real Estate. MRED as distributed by MLS GRID
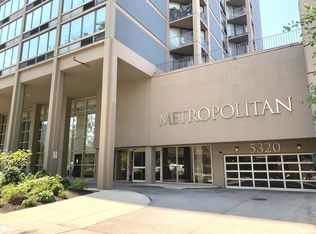
 - $214,9001 bd1 ba830 sqft5320 N Sheridan Rd APT 611, Chicago, IL 60640Active
 MLS ID #12750237, Robert Fleckenstein, First In Realty, Inc.. MRED as distributed by MLS GRID
