This well-maintained 1-bedroom, 1-bath unit is located on the 4th floor and is currently tenant-occupied with a long-term resident in place, offering immediate rental income for investors. The current owner is liquidating part of their portfolio, and this unit is included in the offering. Investor-friendly building with proven rental demand, making it a solid investment opportunity. A related listing for Unit 212 in the same building is also available, providing additional portfolio expansion potential.
Active
$130,000
1043 S York Rd APT 409, Bensenville, IL 60106
1beds
800sqft
Condominium, Single Family Residence
Built in 1975
-- sqft lot
$126,700 Zestimate®
$163/sqft
$475/mo HOA
What's special
- 130 days
- 252
- 2
Zillow last checked:
Listing updated:
Listed by:
Hafeez Haroon, ABR,E-PRO,PSA 877-312-7292,
RE/MAX SAWA
Source: MRED as distributed by MLS GRID,MLS#: 12636044
Facts & features
Interior
Bedrooms & bathrooms
- Bedrooms: 1
- Bathrooms: 1
- Full bathrooms: 1
Rooms
- Room types: No additional rooms
Primary bedroom
- Level: Main
- Area: 144 Square Feet
- Dimensions: 12X12
Dining room
- Level: Main
- Area: 120 Square Feet
- Dimensions: 12X10
Kitchen
- Level: Main
- Area: 49 Square Feet
- Dimensions: 7X7
Living room
- Level: Main
- Area: 216 Square Feet
- Dimensions: 18X12
Heating
- Steam, Baseboard
Cooling
- Wall Unit(s)
Features
- Elevator
- Basement: None
Interior area
- Total structure area: 0
- Total interior livable area: 800 sqft
Property
Parking
- Total spaces: 1
- Parking features: Unassigned, Yes
Accessibility
- Accessibility features: No Disability Access
Details
- Parcel number: 0325120033
- Special conditions: None
Construction
Type & style
- Home type: Condo
- Property subtype: Condominium, Single Family Residence
Materials
- Brick
Condition
- New construction: No
- Year built: 1975
Utilities & green energy
- Sewer: Public Sewer
- Water: Lake Michigan
Community & HOA
HOA
- Has HOA: Yes
- Services included: Heat, Water, Parking, Insurance, Exterior Maintenance, Lawn Care, Scavenger, Snow Removal
- HOA fee: $475 monthly
Location
- Region: Bensenville
Financial & listing details
- Price per square foot: $163/sqft
- Tax assessed value: $29,947
- Annual tax amount: $2,184
- Date on market: 5/2/2026
- Ownership: Condo
Estimated market value
$126,700
$120,000 - $133,000
$1,519/mo
Price history
| Date | Event | Price |
|---|---|---|
| 5/2/2026 | Listed for sale | $130,000+396.2%$163/sqft |
Source:  MRED as distributed by MLS GRID #12636044 Report a problem MRED as distributed by MLS GRID #12636044 Report a problem | ||
| 10/11/2011 | Sold | $26,200-4.7%$33/sqft |
Source: MRED as distributed by MLS GRID #07867580 Report a problem | ||
| 7/29/2011 | Listed for sale | $27,500-51.7%$34/sqft |
Source: foreclosure.com Report a problem | ||
| 6/2/2010 | Sold | $56,950-38.4%$71/sqft |
Source: Public Record Report a problem | ||
| 1/23/2003 | Sold | $92,500$116/sqft |
Source: Public Record Report a problem | ||
Public tax history
| Year | Property taxes | Tax assessment |
|---|---|---|
| 2024 | $2,184 +4.6% | $29,947 +8.8% |
| 2023 | $2,087 +11.5% | $27,530 +12.1% |
| 2022 | $1,871 +5% | $24,550 +4.4% |
| 2021 | $1,783 +5.5% | $23,510 +4.4% |
| 2020 | $1,690 +4% | $22,520 +4% |
| 2019 | $1,625 +24.3% | $21,660 +25.8% |
| 2018 | $1,308 +61.3% | $17,220 +4.6% |
| 2017 | $811 +9% | $16,460 +8.3% |
| 2016 | $744 +8% | $15,200 +8.3% |
| 2015 | $689 -5% | $14,040 |
| 2014 | $725 | $14,040 -2% |
| 2013 | $725 -24.3% | $14,320 -20.4% |
| 2012 | $958 -42.4% | $17,980 -40.1% |
| 2011 | $1,663 -15.3% | $30,000 -20% |
| 2010 | $1,963 +0.5% | $37,510 -9.1% |
| 2009 | $1,953 +0.1% | $41,250 |
| 2008 | $1,951 +5.2% | $41,250 +7.6% |
| 2007 | $1,854 -0.8% | $38,340 -2% |
| 2006 | $1,869 +8.3% | $39,120 +8% |
| 2005 | $1,726 +10.2% | $36,220 +6.5% |
| 2004 | $1,566 | $34,010 |
Find assessor info on the county website
Monthly payment
Est. payment
Payment breakdown
Explore the cost of this home by adjusting the details. Changes won't be saved.Climate risks
Neighborhood: 60106
Nearby schools
Schools provided by the listing agent
- Elementary: Fischer Elementary School
- Middle: Churchville Middle School
- High: York Community High School
- District: 205
Source: MRED as distributed by MLS GRID. This data may not be complete. We recommend contacting the local school district to confirm school assignments for this home.
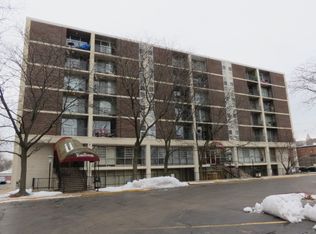
- $139,4001 bd1 ba800 sqft1043 S York Rd APT 604, Bensenville, IL 60106Off Market
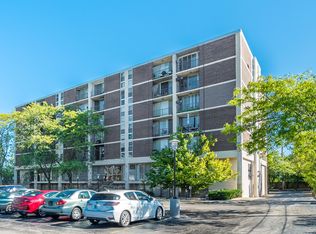
- $135,0001 bd1 ba800 sqft1043 S York Rd APT 505, Bensenville, IL 60106Off Market
- $135,5001 bd1 ba800 sqft1043 S York Rd APT 603, Bensenville, IL 60106Off Market
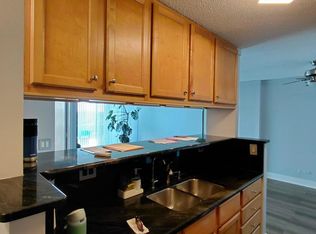
- $139,9001 bd1 ba800 sqft1043 S York Rd APT 610, Bensenville, IL 60106For Sale
Similar homes
- $129,0001 bd1 ba800 sqft1043 S York Rd APT 202, Bensenville, IL 60106Active
 MLS ID #12700430, Anna Kawa, arhome realty. MRED as distributed by MLS GRID
 - $162,0001 bd1 ba800 sqft1043 S York Rd APT 209, Bensenville, IL 60106Active
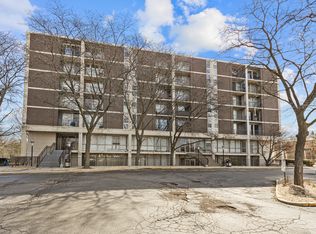 MLS ID #12607555, Tim Binning, RE/MAX All Pro. MRED as distributed by MLS GRID
 - $130,0001 bd1 ba640 sqft1109 Holiday Ln APT 2, Des Plaines, IL 60016Active
 MLS ID #12635657, Hafeez Haroon, ABR,E-PRO,PSA, RE/MAX SAWA. MRED as distributed by MLS GRID
 - $135,0001 bd1 ba870 sqft2901 S Michigan Ave APT 405, Chicago, IL 60616NewMLS ID #12754210, Ardit Dizdari, RENE,SFR, @properties Christie's International Real Estate. MRED as distributed by MLS GRID
