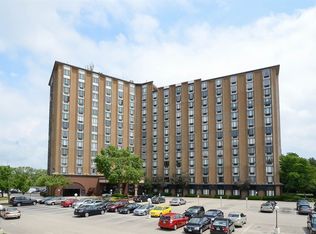
Highly sought after 2 bedroom, 2 bath Renaissance Place CORNER UNIT with GARAGE Parking! Large 1200 sf, north facing unit features luxury vinyl flooring in entryway, hallway, family and dining room. Kitchen is illuminated with granite countertops, updated appliances, and ample counter space. With NEWER windows, NEW AC Units, tons of closet space, good size bedrooms and updated electrical panel you will have peace of mind. Enjoy the unobstructed views from your row of windows! Renaissance place features pool, exercise room, sauna, party room, 24-hour doorman, and on-site management! With all major conveniences so close: downtown, Mariano's, library, walking/biking trail and transportation. Book your tour today.
New
$145,000
1 Renaissance Pl Unit 621, Palatine, IL 60067
2beds
1,200sqft
Condominium, Single Family Residence
Built in 1988
-- sqft lot
$146,200 Zestimate®
$121/sqft
$854/mo HOA
What's special
Good size bedroomsTons of closet spaceAmple counter spaceNewer windowsGranite countertopsUpdated electrical panelUpdated appliances
- 3 days
- 311
- 32
Zillow last checked:
Listing updated:
Listed by:
Jessica Pluda (847)359-4600,
Berkshire Hathaway HomeServices Starck Real Estate,
Aaron Pluda 847-815-2949,
Berkshire Hathaway HomeServices Starck Real Estate
Source: MRED as distributed by MLS GRID,MLS#: 12775903
Facts & features
Interior
Bedrooms & bathrooms
- Bedrooms: 2
- Bathrooms: 2
- Full bathrooms: 2
Rooms
- Room types: Foyer, Walk In Closet
Primary bedroom
- Features: Flooring (Carpet), Bathroom (Full)
- Level: Main
- Area: 204 Square Feet
- Dimensions: 17X12
Bedroom 2
- Features: Flooring (Carpet)
- Level: Main
- Area: 144 Square Feet
- Dimensions: 12X12
Dining room
- Features: Flooring (Luxury Vinyl), Window Treatments (Blinds)
- Level: Main
- Area: 120 Square Feet
- Dimensions: 12X10
Foyer
- Features: Flooring (Luxury Vinyl)
- Level: Main
- Area: 36 Square Feet
- Dimensions: 6X6
Kitchen
- Features: Kitchen (Galley)
- Level: Main
- Area: 70 Square Feet
- Dimensions: 10X7
Living room
- Features: Flooring (Luxury Vinyl), Window Treatments (Blinds)
- Level: Main
- Area: 361 Square Feet
- Dimensions: 19X19
Walk in closet
- Features: Flooring (Carpet)
- Level: Main
- Area: 60 Square Feet
- Dimensions: 10X6
Heating
- Electric
Cooling
- Wall Unit(s)
Appliances
- Included: Range, Microwave, Dishwasher, Refrigerator
- Laundry: Common Area
Features
- Elevator, Built-in Features, Walk-In Closet(s)
- Basement: None
Interior area
- Total structure area: 1,200
- Total interior livable area: 1,200 sqft
Property
Parking
- Total spaces: 3
- Parking features: Asphalt, Garage Door Opener, Yes, Garage Owned, Detached, Unassigned, Owned, Garage
- Garage spaces: 1
- Has uncovered spaces: Yes
Accessibility
- Accessibility features: Two or More Access Exits, Disability Access
Details
- Additional parcels included: 02141000901301
- Parcel number: 02141000901133
- Special conditions: None
Construction
Type & style
- Home type: Condo
- Property subtype: Condominium, Single Family Residence
Materials
- Brick
Condition
- New construction: No
- Year built: 1988
Utilities & green energy
- Electric: 100 Amp Service
- Sewer: Public Sewer
- Water: Public
Community & HOA
HOA
- Has HOA: Yes
- Amenities included: Bike Room/Bike Trails, Door Person, Coin Laundry, Elevator in Residence, Exercise Room, Health Club, On Site Manager/Engineer, Park, Party Room, Sundeck, Pool, Receiving Room, Sauna
- Services included: Water, Parking, Insurance, Security, Doorman, Clubhouse, Exercise Facilities, Pool, Exterior Maintenance, Lawn Care, Scavenger, Snow Removal
- HOA fee: $854 monthly
Location
- Region: Palatine
Financial & listing details
- Price per square foot: $121/sqft
- Tax assessed value: $157,510
- Annual tax amount: $3,864
- Date on market: 10/29/2026
- Ownership: Condo
Estimated market value
$146,200
$139,000 - $154,000
$2,144/mo
Price history
| Date | Event | Price |
|---|---|---|
| 10/29/2026 | Listed for sale | $145,000+13.3%$121/sqft |
Source:  MRED as distributed by MLS GRID #12775903 Report a problem | ||
| 11/19/2021 | Sold | $128,000-5.2%$107/sqft |
Source: MRED as distributed by MLS GRID #11225149 Report a problem | ||
| 11/5/2021 | Pending sale | $135,000$113/sqft |
Source: MRED as distributed by MLS GRID #11225149 Report a problem | ||
| 10/29/2021 | Contingent | $135,000$113/sqft |
Source: MRED as distributed by MLS GRID #11225149 Report a problem | ||
| 10/21/2021 | Listed for sale | $135,000$113/sqft |
Source: MRED as distributed by MLS GRID #11225149 Report a problem | ||
| 10/10/2021 | Pending sale | $135,000$113/sqft |
Source: MRED as distributed by MLS GRID #11225149 Report a problem | ||
| 9/30/2021 | Contingent | $135,000$113/sqft |
Source: MRED as distributed by MLS GRID #11225149 Report a problem | ||
| 9/21/2021 | Listed for sale | $135,000$113/sqft |
Source: MRED as distributed by MLS GRID #11225149 Report a problem | ||
| 9/21/2021 | Listing removed | -- |
Source: MRED as distributed by MLS GRID #11203626 Report a problem | ||
| 9/8/2021 | Listed for sale | $135,000$113/sqft |
Source: MRED as distributed by MLS GRID #11203626 Report a problem | ||
| 9/4/2021 | Contingent | $135,000$113/sqft |
Source: MRED as distributed by MLS GRID #11203626 Report a problem | ||
| 8/29/2021 | Price change | $135,000-3.5%$113/sqft |
Source: MRED as distributed by MLS GRID #11203626 Report a problem | ||
| 8/5/2021 | Listed for sale | $139,900-0.1%$117/sqft |
Source: MRED as distributed by MLS GRID #11180340 Report a problem | ||
| 8/5/2021 | Listing removed | -- |
Source: MRED as distributed by MLS GRID #11151452 Report a problem | ||
| 7/23/2021 | Price change | $140,000-6.7%$117/sqft |
Source: MRED as distributed by MLS GRID #11151452 Report a problem | ||
| 7/10/2021 | Listed for sale | $150,000$125/sqft |
Source: MRED as distributed by MLS GRID #11151452 Report a problem | ||
Public tax history
| Year | Property taxes | Tax assessment |
|---|---|---|
| 2024 | $3,061 +5.7% | $15,751 +0% |
| 2023 | $2,896 -35.8% | $15,750 |
| 2022 | $4,511 +771.8% | $15,750 +49.4% |
| 2021 | $517 +9% | $10,540 |
| 2020 | $475 +0.9% | $10,540 -10.5% |
| 2019 | $471 -7.9% | $11,775 +6.9% |
| 2018 | $511 +3.7% | $11,013 |
| 2017 | $492 -74.2% | $11,013 |
| 2016 | $1,909 +53.7% | $11,013 +24.8% |
| 2015 | $1,242 +3.4% | $8,827 |
| 2014 | $1,201 +0.2% | $8,827 |
| 2013 | $1,198 +16.3% | $8,827 +8.7% |
| 2012 | $1,031 -38.4% | $8,121 -17.9% |
| 2011 | $1,673 -3.6% | $9,892 |
| 2010 | $1,736 +14.9% | $9,892 -39.2% |
| 2009 | $1,511 +6.2% | $16,273 -21.6% |
| 2008 | $1,422 +3% | $20,744 |
| 2007 | $1,381 -34.4% | $20,744 +13.4% |
| 2006 | $2,105 -3.7% | $18,290 |
| 2005 | $2,186 +9.4% | $18,290 |
| 2004 | $1,998 +49.2% | $18,290 +105.5% |
| 2003 | $1,339 +3.1% | $8,900 |
| 2002 | $1,299 | $8,900 |
| 2001 | -- | $8,900 |
Find assessor info on the county website
Monthly payment
Est. payment
Payment breakdown
Explore the cost of this home by adjusting the details. Changes won't be saved.Climate risks
Neighborhood: 60067
Nearby schools
Schools provided by the listing agent
- Elementary: Lincoln Elementary School
- Middle: Walter R Sundling Middle School
- High: Palatine High School
- District: 15
Source: MRED as distributed by MLS GRID. This data may not be complete. We recommend contacting the local school district to confirm school assignments for this home.
- $137,2001 bd1 ba700 sqft1 Renaissance Pl UNIT 213, Palatine, IL 60067Off Market
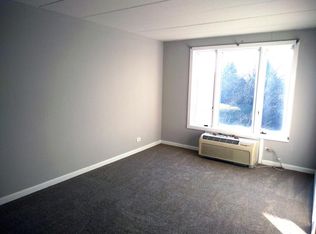
- $147,4002 bd2 ba1.2k sqft1 Renaissance Pl UNIT 316, Palatine, IL 60067Off Market
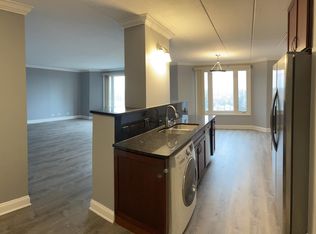
- $213,9002 bd2 ba1.3k sqft1 Renaissance Pl UNIT 721, Palatine, IL 60067Off Market
- $166,8002 bd2 ba1.2k sqft1 Renaissance Pl UNIT 1213, Palatine, IL 60067Off Market
Similar homes
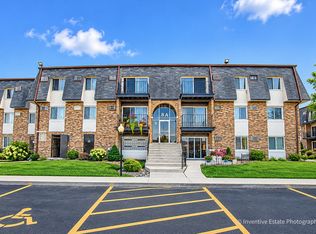
- $158,0002 bd1 ba900 sqft8A E Dundee Quarter Dr Unit 207, Palatine, IL 60074New
 MLS ID #12794042, Joseph Myalil, RE/MAX Suburban. MRED as distributed by MLS GRID
- $189,9992 bd2 ba1.2k sqft2614 N Windsor Dr Unit 201, Arlington Heights, IL 60004For Sale By Owner

- $199,9002 bd2 ba1.4k sqft1 Renaissance Pl #3G, Palatine, IL 60067Active
 MLS ID #12745266, Kelly Muisenga, CSC, Berkshire Hathaway HomeServices Prairie Path REALT. MRED as distributed by MLS GRID
- $184,5002 bd2 ba1.2k sqft1243 E Baldwin Ln Unit 511, Palatine, IL 60074New
 MLS ID #12789039, Carrie Goodman, @properties Christie's International Real Estate. MRED as distributed by MLS GRID
