Beautifully renovated York Tower condominium with a breathtaking view from its big balcony. New kitchen with granite countertops and newer SS appliances. A great living room combined with the dining room. Pergo flooring and lots of closets in the entire unit. Spacious bedroom. Updated bathroom with Jacuzzi tub. 2 parking spaces. Newer A/C unit. Elevator, storage, and fitness room in the building. Within walking distance to stores, just minutes away from the Bensenville Metra stop, and expressways. Investors welcome! investor frendly
Contingent
$139,900
1043 S York Rd APT 610, Bensenville, IL 60106
1beds
800sqft
Condominium, Single Family Residence
Built in 1975
-- sqft lot
$137,100 Zestimate®
$175/sqft
$487/mo HOA
What's special
Spacious bedroomPergo flooring
- 45 days
- 46
- 2
Likely to sell faster than
Zillow last checked:
Listing updated:
Listed by:
Lydia Memeti 708-267-0971,
REMAX Legends
Source: MRED as distributed by MLS GRID,MLS#: 12743206
Facts & features
Interior
Bedrooms & bathrooms
- Bedrooms: 1
- Bathrooms: 1
- Full bathrooms: 1
Rooms
- Room types: Balcony/Porch/Lanai
Primary bedroom
- Features: Flooring (Wood Laminate), Window Treatments (Blinds)
- Level: Main
- Area: 156 Square Feet
- Dimensions: 13X12
Balcony porch lanai
- Level: Main
- Area: 36 Square Feet
- Dimensions: 12X3
Dining room
- Features: Flooring (Wood Laminate)
- Level: Main
- Area: 120 Square Feet
- Dimensions: 12X10
Kitchen
- Features: Flooring (Wood Laminate)
- Level: Main
- Area: 56 Square Feet
- Dimensions: 8X7
Living room
- Features: Flooring (Wood Laminate), Window Treatments (All)
- Level: Main
- Area: 228 Square Feet
- Dimensions: 19X12
Heating
- Steam
Cooling
- Central Air
Appliances
- Included: Range, Microwave, Refrigerator
Features
- Basement: None
Interior area
- Total structure area: 0
- Total interior livable area: 800 sqft
Property
Parking
- Total spaces: 2
- Parking features: Yes
Accessibility
- Accessibility features: No Disability Access
Features
- Exterior features: Balcony
Details
- Parcel number: 0325120058
- Special conditions: None
Construction
Type & style
- Home type: Condo
- Property subtype: Condominium, Single Family Residence
Materials
- Brick
Condition
- New construction: No
- Year built: 1975
- Major remodel year: 2016
Utilities & green energy
- Sewer: Public Sewer
- Water: Lake Michigan
Community & HOA
HOA
- Has HOA: Yes
- Amenities included: Coin Laundry, Elevator in Residence, Exercise Room, Storage
- Services included: Heat, Water, Parking, Insurance, Security, Lawn Care, Scavenger, Snow Removal
- HOA fee: $487 monthly
Location
- Region: Bensenville
Financial & listing details
- Price per square foot: $175/sqft
- Tax assessed value: $32,313
- Annual tax amount: $1,601
- Date on market: 8/26/2026
- Ownership: Condo
Estimated market value
$137,100
$130,000 - $144,000
$1,498/mo
Price history
| Date | Event | Price |
|---|---|---|
| 9/12/2026 | Contingent | $139,900$175/sqft |
Source:  MRED as distributed by MLS GRID #12743206 Report a problem MRED as distributed by MLS GRID #12743206 Report a problem | ||
| 8/26/2026 | Listed for sale | $139,900+30.7%$175/sqft |
Source: MRED as distributed by MLS GRID #12743206 Report a problem | ||
| 8/15/2019 | Sold | $107,000-5.2%$134/sqft |
Source: MRED as distributed by MLS GRID #10457817 Report a problem | ||
| 7/26/2019 | Pending sale | $112,900$141/sqft |
Source: American Realty & Associates #10457817 Report a problem | ||
| 7/20/2019 | Listed for sale | $112,900+0.4%$141/sqft |
Source: American Realty & Associates #10457817 Report a problem | ||
| 5/6/2019 | Listing removed | $112,400-2.2%$141/sqft |
Source: American Realty & Associates #10295215 Report a problem | ||
| 3/22/2019 | Price change | $114,900-2.6%$144/sqft |
Source: American Realty & Associates #10295215 Report a problem | ||
| 3/2/2019 | Price change | $118,000+0.9%$148/sqft |
Source: American Realty & Associates #10295215 Report a problem | ||
| 11/9/2018 | Listed for sale | $117,000-3.3%$146/sqft |
Source: American Realty & Associates Inc #10134648 Report a problem | ||
| 5/3/2004 | Sold | $121,000+15.2%$151/sqft |
Source: Public Record Report a problem | ||
| 7/9/2003 | Sold | $105,000$131/sqft |
Source: Public Record Report a problem | ||
Public tax history
| Year | Property taxes | Tax assessment |
|---|---|---|
| 2025 | $1,702 +6.3% | $32,313 +7.9% |
| 2024 | $1,601 +8.1% | $29,947 +8.8% |
| 2023 | $1,480 +4.7% | $27,530 +12.1% |
| 2022 | $1,414 +6.5% | $24,550 +4.4% |
| 2021 | $1,328 +7.1% | $23,510 +4.4% |
| 2020 | $1,240 +5.5% | $22,520 +4% |
| 2019 | $1,175 +37.9% | $21,660 +25.8% |
| 2018 | $852 +5.1% | $17,220 +4.6% |
| 2017 | $811 +9% | $16,460 +8.3% |
| 2016 | $744 +8% | $15,200 +8.3% |
| 2015 | $689 -5% | $14,040 |
| 2014 | $725 | $14,040 -2% |
| 2013 | $725 -24.3% | $14,320 -20.4% |
| 2012 | $958 -42.4% | $17,980 -40.1% |
| 2011 | $1,663 -15.3% | $30,000 -20% |
| 2010 | $1,963 +0.5% | $37,510 -9.1% |
| 2009 | $1,953 +0.1% | $41,250 |
| 2008 | $1,951 +5.2% | $41,250 +7.6% |
| 2007 | $1,854 -0.8% | $38,340 -2% |
| 2006 | $1,869 +8.3% | $39,120 +8% |
| 2005 | $1,726 +10.2% | $36,220 +6.5% |
| 2004 | $1,566 -0.4% | $34,010 +9% |
| 2003 | $1,572 +58.5% | $31,200 +85.2% |
| 2002 | $992 | $16,850 |
Find assessor info on the county website
Monthly payment
Est. payment
Payment breakdown
Explore the cost of this home by adjusting the details. Changes won't be saved.Climate risks
Neighborhood: 60106
Nearby schools
Schools provided by the listing agent
- District: 205
Source: MRED as distributed by MLS GRID. This data may not be complete. We recommend contacting the local school district to confirm school assignments for this home.
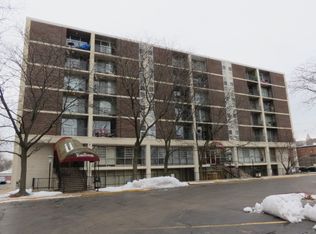
- $138,3001 bd1 ba800 sqft1043 S York Rd APT 604, Bensenville, IL 60106Off Market
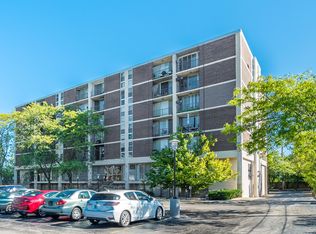
- $134,8001 bd1 ba800 sqft1043 S York Rd APT 505, Bensenville, IL 60106Off Market
- $135,1001 bd1 ba800 sqft1043 S York Rd APT 603, Bensenville, IL 60106Off Market
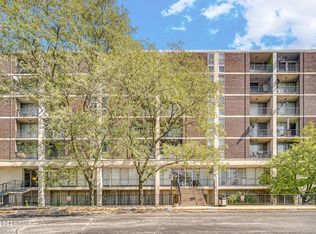
- $135,7001 bd1 ba800 sqft1043 S York Rd APT 203, Bensenville, IL 60106Off Market
Similar homes
- $129,0002 bd1 ba900 sqft4010 Monroe St APT 201, Bellwood, IL 60104Active
 MLS ID #12755965, Landon Kelly, Real Broker, LLC. MRED as distributed by MLS GRID
 - $144,9001 bd1 ba600 sqft1910 W Hatherleigh Ct APT 2C, Mount Prospect, IL 60056Active
 MLS ID #12733147, John R Wright, Keller Williams Premiere Properties. MRED as distributed by MLS GRID
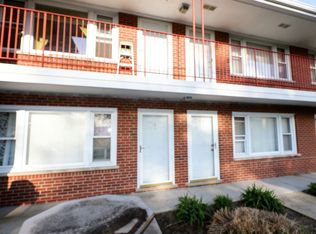
 - $130,0001 bd1 ba640 sqft1109 Holiday Ln APT 2, Des Plaines, IL 60016Active
 MLS ID #12635657, Hafeez Haroon, ABR,E-PRO,PSA, RE/MAX SAWA. MRED as distributed by MLS GRID
 - $179,9001 bd1 ba687 sqft108 Glengarry Dr APT 304, Bloomingdale, IL 60108Active
 MLS ID #12733192, Gosia Maslowski, Avian Realty. MRED as distributed by MLS GRID
