First floor bright, spacious 1-Bedroom, 1-Bathroom Condo. An inviting open-concept floor plan with a large living room, dining area, and kitchen. The kitchen offers ample cabinets and counter space with modern appliances and next to wall island. Recessive lights in living and dining room areas offer a warm, cozy feeling. Durable laminate flooring installed throughout the living, dining, and kitchen area in 2025 . Good size bedroom includes double closets. Big bathroom with a closet that can be used to place washer and dryer in the unit. New windows installed in 2022. Enjoy the community's amenities. Two unassigned parking spaces, storage closet, and first-floor laundry. Close to Fountain View Rec Center, trails, shopping, dining, and major highways. Rentals allowed!
Active
Price cut: $10K (9/11)
$149,900
105 W Elk Trl APT 105, Carol Stream, IL 60188
1beds
776sqft
Condominium, Single Family Residence
Built in 1979
-- sqft lot
$148,300 Zestimate®
$193/sqft
$333/mo HOA
What's special
Modern appliancesWall islandInviting open-concept floor planDining area
- 74 days
- 462
- 15
Zillow last checked:
Listing updated:
Listed by:
Edlira Gjata (630)306-3868,
Real People Realty
Source: MRED as distributed by MLS GRID,MLS#: 12727962
Facts & features
Interior
Bedrooms & bathrooms
- Bedrooms: 1
- Bathrooms: 1
- Full bathrooms: 1
Rooms
- Room types: No additional rooms
Primary bedroom
- Features: Flooring (Laminate), Window Treatments (Double Pane Windows)
- Level: Main
- Area: 132 Square Feet
- Dimensions: 12X11
Dining room
- Features: Flooring (Laminate)
- Level: Main
- Area: 90 Square Feet
- Dimensions: 10X9
Kitchen
- Features: Flooring (Laminate)
- Level: Main
- Area: 90 Square Feet
- Dimensions: 10X9
Living room
- Features: Flooring (Laminate), Window Treatments (Double Pane Windows)
- Level: Main
- Area: 180 Square Feet
- Dimensions: 15X12
Heating
- Baseboard
Cooling
- Wall Unit(s)
Appliances
- Included: Range, Microwave, Refrigerator
Features
- Windows: Double Pane Windows
- Basement: None
Interior area
- Total structure area: 0
- Total interior livable area: 776 sqft
Property
Parking
- Total spaces: 2
- Parking features: Unassigned, Yes
Accessibility
- Accessibility features: No Disability Access
Details
- Parcel number: 0229111042
- Special conditions: None
Construction
Type & style
- Home type: Condo
- Property subtype: Condominium, Single Family Residence
Materials
- Brick
- Foundation: Concrete Perimeter
Condition
- New construction: No
- Year built: 1979
- Major remodel year: 2021
Utilities & green energy
- Sewer: Public Sewer
- Water: Lake Michigan
Community & HOA
HOA
- Has HOA: Yes
- Services included: Heat, Water, Parking, Insurance, Exterior Maintenance, Lawn Care, Scavenger, Snow Removal
- HOA fee: $333 monthly
Location
- Region: Carol Stream
Financial & listing details
- Price per square foot: $193/sqft
- Tax assessed value: $27,038
- Annual tax amount: $1,570
- Date on market: 8/8/2026
- Ownership: Condo
Estimated market value
$148,300
$141,000 - $156,000
$1,538/mo
Price history
| Date | Event | Price |
|---|---|---|
| 9/11/2026 | Price change | $149,900-6.3%$193/sqft |
Source:  MRED as distributed by MLS GRID #12727962 Report a problem MRED as distributed by MLS GRID #12727962 Report a problem | ||
| 9/3/2026 | Listed for sale | $159,900$206/sqft |
Source: MRED as distributed by MLS GRID #12727962 Report a problem | ||
| 8/15/2026 | Contingent | $159,900$206/sqft |
Source: MRED as distributed by MLS GRID #12727962 Report a problem | ||
| 8/8/2026 | Listed for sale | $159,900+539.6%$206/sqft |
Source: MRED as distributed by MLS GRID #12727962 Report a problem | ||
| 6/2/2011 | Sold | $25,000-65.3%$32/sqft |
Source: MRED as distributed by MLS GRID #07763966 Report a problem | ||
| 6/26/2007 | Sold | $72,000$93/sqft |
Source: MRED as distributed by MLS GRID #06385277 Report a problem | ||
| 10/16/2002 | Sold | $72,000+89.5%$93/sqft |
Source: Public Record Report a problem | ||
| 8/15/1997 | Sold | $38,000$49/sqft |
Source: Public Record Report a problem | ||
Public tax history
| Year | Property taxes | Tax assessment |
|---|---|---|
| 2025 | $1,570 +9.3% | $27,038 +9.3% |
| 2024 | $1,436 +9.9% | $24,735 +9.4% |
| 2023 | $1,306 +99.7% | $22,620 +72.8% |
| 2022 | $654 +9.3% | $13,090 +5.2% |
| 2021 | $598 +4% | $12,440 +2.6% |
| 2020 | $575 -49% | $12,130 +1.3% |
| 2019 | $1,127 +60.1% | $11,970 +57.9% |
| 2018 | $704 +5.1% | $7,580 +7.8% |
| 2017 | $670 +4.9% | $7,030 +8% |
| 2016 | $639 +1.9% | $6,510 +7.2% |
| 2015 | $627 -53% | $6,070 -52.1% |
| 2014 | $1,335 -0.3% | $12,680 -3.4% |
| 2013 | $1,339 +2.7% | $13,120 -6.4% |
| 2012 | $1,304 -19% | $14,010 -27.6% |
| 2011 | $1,608 -13.7% | $19,340 -19.1% |
| 2010 | $1,864 +0.2% | $23,920 -6.9% |
| 2009 | $1,861 +2% | $25,690 |
| 2008 | $1,824 | $25,690 |
Find assessor info on the county website
Monthly payment
Est. payment
Payment breakdown
Explore the cost of this home by adjusting the details. Changes won't be saved.Climate risks
Neighborhood: 60188
Nearby schools
Schools provided by the listing agent
- Elementary: Western Trails Elementary School
- High: Glenbard North High School
- District: 93
Source: MRED as distributed by MLS GRID. This data may not be complete. We recommend contacting the local school district to confirm school assignments for this home.
- $156,3002 bd1 ba768 sqft115 W Elk Trl APT 114, Carol Stream, IL 60188Off Market
- $166,8002 bd1 ba894 sqft119 W Elk Trl APT 118, Carol Stream, IL 60188Off Market
- $162,0002 bd1 ba894 sqft123 W Elk Trl APT 122, Carol Stream, IL 60188Off Market
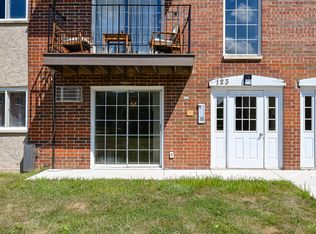
- $167,1002 bd1 ba900 sqft121 W Elk Trl APT 220, Carol Stream, IL 60188Off Market
Similar homes
- $200,0002 bd2 ba845 sqft232 Klein Creek Ct APT 4D, Carol Stream, IL 60188Active
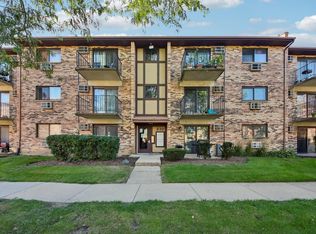 MLS ID #12777881, Nikki Malatesta, Keller Williams Premiere Properties. MRED as distributed by MLS GRID
 - $164,9001 bd1 ba650 sqft1500 Robin Cir APT 314, Hoffman Estates, IL 60169New
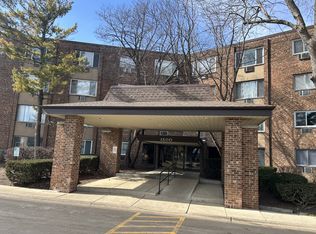 MLS ID #12790208, Michael Pisto, Coldwell Banker Realty. MRED as distributed by MLS GRID
 - $179,9992 bd2 ba1.1k sqft1313 Rebecca Rd #104, Lombard, IL 60148New
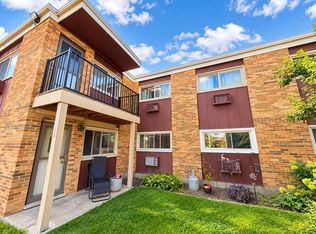 MLS ID #12787394, Jonathan Lopez, Realty of America, LLC. MRED as distributed by MLS GRID
 - $180,0001 bd1 ba930 sqft1475 Rebecca Dr APT 409, Hoffman Estates, IL 60169New
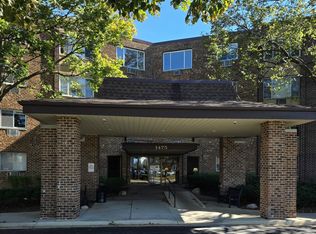 MLS ID #12788326, Piotr Siemieniuk, Exit Realty Redefined. MRED as distributed by MLS GRID
