Welcome to 7443 Washington Street, Unit 307 - Forest Park, IL Whether you're looking for your next home or a smart investment, this charming 1-bedroom, 1-bath condo delivers comfort and convenience in equal measure. With approximately 700 square feet of well-designed living space, this midrise unit features a private balcony, elevator access, and covered, assigned parking #30. Located just five minutes from vibrant downtown Oak Park, you'll enjoy easy access to shopping, dining, and transit. The building offers on-site laundry, pet-friendly policies, and a welcoming community atmosphere. Currently leased and investor-ready, this is a turnkey opportunity you won't want to miss. ESTATE SALE sold As-IS - Live. Invest. Enjoy!
Active
$129,900
7443 Washington St APT 307, Forest Park, IL 60130
1beds
700sqft
Condominium, Single Family Residence
Built in 1969
-- sqft lot
$-- Zestimate®
$186/sqft
$178/mo HOA
What's special
Private balcony
- --
- 430
- views
- 19
- saves
Zillow last checked:
Listing updated:
Listed by:
Greg Mucha, ABR,RSPS,SFR 708-301-4700,
Coldwell Banker Real Estate Group
Source: MRED as distributed by MLS GRID,MLS#: 12511306
Facts & features
Interior
Bedrooms & bathrooms
- Bedrooms: 1
- Bathrooms: 1
- Full bathrooms: 1
Rooms
- Room types: No additional rooms
Primary bedroom
- Features: Flooring (Wood Laminate)
- Level: Main
- Area: 156 Square Feet
- Dimensions: 13X12
Dining room
- Features: Flooring (Ceramic Tile)
- Level: Main
- Area: 100 Square Feet
- Dimensions: 10X10
Kitchen
- Features: Flooring (Ceramic Tile)
- Level: Main
- Area: 72 Square Feet
- Dimensions: 9X8
Living room
- Features: Flooring (Wood Laminate)
- Level: Main
- Area: 216 Square Feet
- Dimensions: 18X12
Heating
- Electric
Cooling
- Wall Unit(s)
Appliances
- Included: Range, Refrigerator, Range Hood
Features
- Flexicore
- Basement: None
Interior area
- Total structure area: 0
- Total interior livable area: 700 sqft
Property
Parking
- Total spaces: 1
- Parking features: Asphalt, Assigned, Yes
Accessibility
- Accessibility features: Wheelchair Accessible, Wheelchair Adaptable, Visitable, Disability Access
Features
- Exterior features: Balcony
Details
- Parcel number: 15124300341032
- Special conditions: None
Construction
Type & style
- Home type: Condo
- Property subtype: Condominium, Single Family Residence
Materials
- Brick
Condition
- New construction: No
- Year built: 1969
Utilities & green energy
- Electric: Circuit Breakers
- Sewer: Public Sewer
- Water: Public
Community & HOA
Community
- Subdivision: Washington Terrace
HOA
- Has HOA: Yes
- Amenities included: Coin Laundry, Elevator in Residence
- Services included: Water, Insurance, Lawn Care, Scavenger, Snow Removal
- HOA fee: $178 monthly
Location
- Region: Forest Park
Financial & listing details
- Price per square foot: $186/sqft
- Tax assessed value: $99,680
- Annual tax amount: $2,994
- Date on market: 11/13/2025
- Ownership: Condo
Estimated market value
Not available
Estimated sales range
Not available
Not available
Price history
Price history is unavailable.
Public tax history
| Year | Property taxes | Tax assessment |
|---|---|---|
| 2024 | $3,150 +5.2% | $9,968 +0% |
| 2023 | $2,994 +20.5% | $9,967 +43.8% |
| 2022 | $2,484 +5.3% | $6,931 |
| 2021 | $2,360 +2.6% | $6,931 |
| 2020 | $2,299 +29.5% | $6,931 +37.5% |
| 2019 | $1,775 +2.1% | $5,041 |
| 2018 | $1,738 +2.2% | $5,041 |
| 2017 | $1,700 +56.2% | $5,041 +65.9% |
| 2016 | $1,089 +1.6% | $3,038 |
| 2015 | $1,072 +1.9% | $3,038 |
| 2014 | $1,051 -15.5% | $3,038 -21% |
| 2013 | $1,245 -36.8% | $3,848 -38.7% |
| 2012 | $1,969 -19% | $6,277 -20% |
| 2011 | $2,429 +1.7% | $7,846 -5.3% |
| 2010 | $2,388 -17.3% | $8,284 -20% |
| 2009 | $2,888 +8.6% | $10,355 -5% |
| 2008 | $2,658 +34.5% | $10,901 +38.6% |
| 2007 | $1,976 +3.1% | $7,864 |
| 2006 | $1,917 +2.9% | $7,864 |
| 2005 | $1,862 +62.7% | $7,864 +76.9% |
| 2004 | $1,145 +5.2% | $4,446 |
| 2003 | $1,088 +20.4% | $4,446 +16.8% |
| 2001 | $904 +5.9% | $3,807 |
| 2000 | $853 -0.8% | $3,807 |
| 1999 | $860 | $3,807 |
Find assessor info on the county website
Monthly payment
Est. payment
Payment breakdown
Explore the cost of this home by adjusting the details. Changes won't be saved.Climate risks
Neighborhood: 60130
Nearby schools
Schools provided by the listing agent
- District: 91
Source: MRED as distributed by MLS GRID. This data may not be complete. We recommend contacting the local school district to confirm school assignments for this home.
- $180,7002 bd1 ba49k sqft7443 Washington St APT 201, Forest Park, IL 60130Off Market
- $187,1002 bd1 ba49k sqft7443 Washington St APT 301, Forest Park, IL 60130Off Market
- $160,0002 bd2 ba900 sqft7443 Washington St APT 501, Forest Park, IL 60130Sold
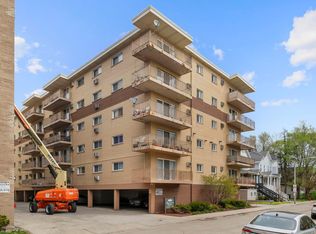
- $185,0002 bd2 ba900 sqft7443 Washington St APT 601, Forest Park, IL 60130Sold

Similar homes
- $109,0001 bd1 ba650 sqft314 Lathrop Ave APT 604, Forest Park, IL 60130Active
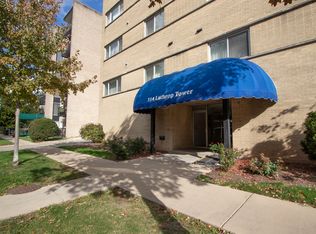 MLS ID #12505859, Pat Cesario, Compass. MRED as distributed by MLS GRID
 - $118,000-- bd1 ba400 sqft7830 W North Ave APT 710, Elmwood Park, IL 60707New
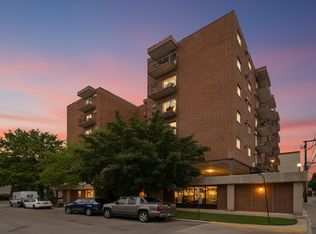 MLS ID #12747659, Luis Ortiz, RE/MAX Partners. MRED as distributed by MLS GRID
 - $185,0002 bd1 ba900 sqft427 S Elmwood Ave APT 2, Oak Park, IL 60302New
 MLS ID #12749278, Jonie Montalbano, @properties Christie's International Real Estate. MRED as distributed by MLS GRID
 - $168,0001 bd1 ba800 sqft403 S Harvey Ave #G, Oak Park, IL 60302Active
 MLS ID #12743599, Kobra Hall, ABR,AHWD,CSC,E-PRO,GRI,PSA,SRES, Fulton Grace Realty. MRED as distributed by MLS GRID
