Welcome home to this beautifully maintained 2-bedroom, 2-bath condo in Des Plaines! Unit 112 at 920 Beau Drive combines comfort, style, and convenience with a spacious, functional layout that's perfect for everyday living. Step inside to find attractive wood laminate flooring throughout the main living areas, creating a warm and modern feel. The updated kitchen offers refreshed finishes, ample cabinetry, and generous counter space, making meal prep and entertaining a breeze. The A/C Unit has been optimized for reliable improved performance. The open living and dining area flows seamlessly to a private balcony, providing the perfect place to enjoy your morning coffee or relax at the end of the day. The spacious primary suite features a private full bath, while the second bedroom and additional full bathroom offer flexibility for guests, family, or a home office. Enjoy the convenience of in-unit laundry and central air conditioning for year-round comfort. Residents enjoy access to a beautifully maintained community with a refreshing outdoor pool, professionally landscaped grounds, and a peaceful neighborhood setting. Ideally located near shopping, dining, parks, public transportation, major expressways, and O'Hare International Airport, this home offers exceptional convenience for commuters and travelers alike. Whether you're a first-time buyer, downsizing, or simply looking for a move-in-ready home with fantastic amenities, this charming condo is ready to welcome you. Don't miss your opportunity to make it yours!
Contingent
$245,000
920 Beau Dr Unit 112, Des Plaines, IL 60016
2beds
1,050sqft
Condominium, Single Family Residence
Built in 1963
-- sqft lot
$242,900 Zestimate®
$233/sqft
$445/mo HOA
What's special
Professionally landscaped groundsPrivate balconyRefreshing outdoor poolIn-unit laundryCentral air conditioningGenerous counter spaceSpacious functional layout
- 30 days |
- 496 |
- 19 |
Likely to sell faster than
Zillow last checked:
Listing updated:
Listed by:
Gregory Dybas (630)880-4007,
Real Broker, LLC,
Stephanie Lomen 815-261-2706,
Real Broker, LLC
Source: MRED as distributed by MLS GRID,MLS#: 12688933
Facts & features
Interior
Bedrooms & bathrooms
- Bedrooms: 2
- Bathrooms: 2
- Full bathrooms: 2
Rooms
- Room types: No additional rooms
Primary bedroom
- Features: Bathroom (Full)
- Level: Main
- Area: 154 Square Feet
- Dimensions: 14X11
Bedroom 2
- Level: Main
- Area: 140 Square Feet
- Dimensions: 14X10
Kitchen
- Level: Main
- Area: 165 Square Feet
- Dimensions: 15X11
Laundry
- Level: Main
- Area: 4 Square Feet
- Dimensions: 2X2
Living room
- Level: Main
- Area: 285 Square Feet
- Dimensions: 19X15
Heating
- Electric
Cooling
- Central Air
Appliances
- Laundry: In Unit
Features
- Flooring: Laminate
- Basement: None
Interior area
- Total structure area: 0
- Total interior livable area: 1,050 sqft
Property
Parking
- Total spaces: 2
- Parking features: Asphalt, Unassigned, Yes, Owned
Accessibility
- Accessibility features: Main Level Entry, Disability Access
Details
- Parcel number: 08241000291054
- Special conditions: None
Construction
Type & style
- Home type: Condo
- Property subtype: Condominium, Single Family Residence
Materials
- Brick
Condition
- New construction: No
- Year built: 1963
Utilities & green energy
- Sewer: Public Sewer
- Water: Lake Michigan
Community & HOA
HOA
- Has HOA: Yes
- Services included: Parking, Insurance, Pool, Exterior Maintenance, Lawn Care, Snow Removal
- HOA fee: $445 monthly
Location
- Region: Des Plaines
Financial & listing details
- Price per square foot: $233/sqft
- Tax assessed value: $149,620
- Annual tax amount: $2,394
- Date on market: 7/19/2026
- Ownership: Condo
Estimated market value
$242,900
$231,000 - $255,000
$1,909/mo
Price history
| Date | Event | Price |
|---|---|---|
| 7/30/2026 | Contingent | $245,000$233/sqft |
Source:  MRED as distributed by MLS GRID #12688933 Report a problem MRED as distributed by MLS GRID #12688933 Report a problem | ||
| 7/19/2026 | Listed for sale | $245,000$233/sqft |
Source: MRED as distributed by MLS GRID #12688933 Report a problem | ||
Public tax history
| Year | Property taxes | Tax assessment |
|---|---|---|
| 2024 | $2,394 +5.1% | $14,962 +0% |
| 2023 | $2,278 +6.8% | $14,960 |
| 2022 | $2,133 +24.6% | $14,960 +57.6% |
| 2021 | $1,712 -1.4% | $9,492 |
| 2020 | $1,737 -2.1% | $9,492 -10.5% |
| 2019 | $1,773 +40.6% | $10,603 +33.4% |
| 2018 | $1,262 +0.5% | $7,950 |
| 2017 | $1,255 -10.8% | $7,950 |
| 2016 | $1,407 -15.5% | $7,950 -8.3% |
| 2015 | $1,665 +0.2% | $8,667 |
| 2014 | $1,662 +3.2% | $8,667 |
| 2013 | $1,610 -38.8% | $8,667 -36.1% |
| 2012 | $2,632 +0.1% | $13,560 |
| 2011 | $2,629 -0.5% | $13,560 |
| 2010 | $2,644 +18.7% | $13,560 +9.3% |
| 2009 | $2,228 -14% | $12,407 -24.8% |
| 2008 | $2,590 +2.4% | $16,493 |
| 2007 | $2,530 +10.5% | $16,493 +14.5% |
| 2006 | $2,290 -2% | $14,403 -3% |
| 2005 | $2,338 -9% | $14,849 |
| 2004 | $2,569 | $14,849 |
Find assessor info on the county website
Monthly payment
Est. payment
Payment breakdown
Explore the cost of this home by adjusting the details. Changes won't be saved.Climate risks
Neighborhood: 60016
Nearby schools
GreatSchools rating
- 6/10Devonshire SchoolGrades: K-5Distance: 0.8 mi
- 7/10Friendship Jr High SchoolGrades: 6-8Distance: 0.5 mi
- 9/10Elk Grove High SchoolGrades: 9-12Distance: 3.5 mi
Schools provided by the listing agent
- District: 59
Source: MRED as distributed by MLS GRID. This data may not be complete. We recommend contacting the local school district to confirm school assignments for this home.
- $231,9002 bd2 ba1.1k sqft920 Beau Dr UNIT 101, Des Plaines, IL 60016Off Market

- $221,2002 bd1 ba890 sqft920 Beau Dr UNIT 205, Des Plaines, IL 60016Off Market

- $233,8002 bd2 ba1.1k sqft920 Beau Dr UNIT 212, Des Plaines, IL 60016Off Market
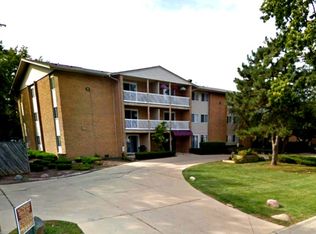
- $240,1002 bd-- ba40k sqft920 Beau Dr UNIT 306, Des Plaines, IL 60016Off Market
- $236,5002 bd-- ba40k sqft920 Beau Dr UNIT 310, Des Plaines, IL 60016Off Market
- $231,7002 bd-- ba40k sqft920 Beau Dr UNIT 106, Des Plaines, IL 60016Off Market
- $218,6002 bd2 ba40k sqft920 Beau Dr UNIT 102, Des Plaines, IL 60016Off Market
- $224,3002 bd1 ba40k sqft920 Beau Dr UNIT 103, Des Plaines, IL 60016Off Market
- $165,0001 bd1 ba750 sqft920 Beau Dr UNIT 104, Des Plaines, IL 60016Off Market
A local agent can set up tours, give advice and negotiate with sellers.
Similar homes
- $198,0002 bd1 ba1k sqft1113 Holiday Ln Unit 6, Des Plaines, IL 60016For Sale By Owner

- $249,0002 bd1 ba1k sqft9461 Bay Colony Dr APT 1S, Des Plaines, IL 60016Active
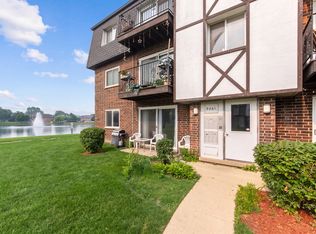 MLS ID #12726252, Roseanne Maggio, Jameson Sotheby's Intl Realty. MRED as distributed by MLS GRID
 - $195,0002 bd1 ba1k sqft1105 Holiday Ln APT 6, Des Plaines, IL 60016Active
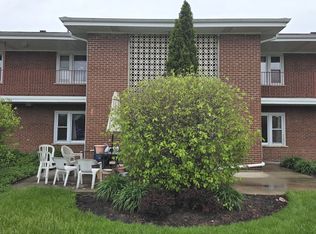 MLS ID #12636340, Rutul Parekh, ARNI Realty Incorporated. MRED as distributed by MLS GRID
 - $219,0002 bd1 ba923 sqft1211 Brown St APT 3C, Des Plaines, IL 60016Active
 MLS ID #12726566, Hubert Cioromski, Troy Realty Ltd. MRED as distributed by MLS GRID
 - $269,0002 bd2 ba1.3k sqft828 Graceland Ave APT 502, Des Plaines, IL 60016ActiveMLS ID #12716045, Alayne Jastrzab, Berkshire Hathaway HomeServices Starck Real Estate. MRED as distributed by MLS GRID
- $239,9002 bd2 ba1k sqft8936 Northshore Dr #107G, Des Plaines, IL 60016ActiveMLS ID #12682950, Ina Savyuk, Barr Agency Inc. MRED as distributed by MLS GRID
- $192,0002 bd1 ba826 sqft701 Elmhurst Rd APT H, Des Plaines, IL 60016ActiveMLS ID #12720640, Kelly Ipjian, Exit Strategy Realty. MRED as distributed by MLS GRID
- $247,0002 bd2 ba1.4k sqft1025 S Fernandez Ave APT 2D, Arlington Heights, IL 60005For Sale By Owner
- $229,0002 bd1 ba1k sqft9428 Bay Colony Dr APT 1S, Des Plaines, IL 60016Price ChangeMLS ID #12715746, Albert Hartoun, SENW. MRED as distributed by MLS GRID
- $279,0002 bd2 ba1.2k sqft9331 Landings Ln Unit 305, Des Plaines, IL 60016ActiveMLS ID #12699198, Maureen Duffield, eXp Realty. MRED as distributed by MLS GRID
- $275,0002 bd2 ba1.2k sqft1302 E Washington St APT B1, Des Plaines, IL 60016ActiveMLS ID #12708885, George Markhay, Exit Strategy Realty. MRED as distributed by MLS GRID
- $219,9002 bd1 ba950 sqft9332 Landings Ln Unit 502, Des Plaines, IL 60016ActiveMLS ID #12723935, Siamuden Pasarly, Century 21 Circle. MRED as distributed by MLS GRID
- $275,0002 bd2 ba1.2k sqft9375 Landings Ln Unit 504, Des Plaines, IL 60016ActiveMLS ID #12707365, Monica Serafin, Baird & Warner. MRED as distributed by MLS GRID
- $204,9002 bd1 ba1k sqft9358 Golf Rd APT 3B, Des Plaines, IL 60016ActiveMLS ID #12720522, Kiki Chagleva, Home Realty Group, Inc. MRED as distributed by MLS GRID
- $275,0002 bd2 ba1.2k sqft9356 Landings Ln Unit 504, Des Plaines, IL 60016ActiveMLS ID #12697795, Emir Vulic, Berkshire Hathaway HomeServices Chicago. MRED as distributed by MLS GRID
- $285,0002 bd2 ba1.3k sqft900 S River Rd APT 4B, Des Plaines, IL 60016ActiveMLS ID #12716240, C Bryce Fuller, ABR, Baird & Warner. MRED as distributed by MLS GRID
- $204,9002 bd2 ba1.3k sqft900 S River Rd APT 4A, Des Plaines, IL 60016ActiveMLS ID #12710655, Eric Wojnicki, Vylla Home. MRED as distributed by MLS GRID
- $199,0002 bd1 ba1.1k sqft718 Dempster St Unit G6, Mount Prospect, IL 60056For Sale By Owner
- $219,9002 bd2 ba1.2k sqft1505 E Central Rd Unit 402A, Arlington Heights, IL 60005NewMLS ID #12732691, Mario DiLorenzo, Keller Williams ONEChicago. MRED as distributed by MLS GRID
- $219,9002 bd1 ba1k sqft9351 Lady Bird Ln #1D, Des Plaines, IL 60016ActiveMLS ID #12638397, Ryan Luu, Real People Realty. MRED as distributed by MLS GRID
