Bright and inviting 2-bedroom end-unit condo in desirable Lakewood Villas! This spacious home features an open living room filled with natural light and offers access to a private balcony-perfect for relaxing or entertaining. The large primary bedroom includes a generous walk-in closet, while the adjacent kitchen is equipped with all appliances, a convenient breakfast bar, and ample cabinet space. Enjoy the convenience of an in-unit washer and dryer. Ideally located near the Metra, Hawthorn Mall, parks, dining, and shopping, this home offers both comfort and convenience in a prime location.
Contingent
$205,000
820 N Lakeside Dr APT 3A, Vernon Hills, IL 60061
2beds
860sqft
:
Get pre-qualified$1,879/mo
Condominium, Single Family Residence
Built in 1988
-- sqft lot
$199,500 Zestimate®
$238/sqft
$340/mo HOA
What's special
In-unit washer and dryerConvenient breakfast barSpacious homeAmple cabinet spaceGenerous walk-in closetLarge primary bedroom
- 13 days |
- 183 |
- 6 |
Zillow last checked:
Listing updated:
Listed by:
Inese Vilcaka, ABR 773-816-8521,
Prestige Real Estate Group Inc
Source: MRED as distributed by MLS GRID,MLS#: 12710018
Facts & features
Interior
Bedrooms & bathrooms
- Bedrooms: 2
- Bathrooms: 1
- Full bathrooms: 1
Rooms
- Room types: No additional rooms
Primary bedroom
- Features: Flooring (Carpet)
- Level: Main
- Area: 176 Square Feet
- Dimensions: 16X11
Bedroom 2
- Features: Flooring (Carpet)
- Level: Main
- Area: 121 Square Feet
- Dimensions: 11X11
Dining room
- Features: Flooring (Carpet)
- Level: Main
- Area: 81 Square Feet
- Dimensions: 9X9
Kitchen
- Features: Kitchen (Pantry-Closet), Flooring (Vinyl)
- Level: Main
- Area: 72 Square Feet
- Dimensions: 9X8
Living room
- Features: Flooring (Carpet)
- Level: Main
- Area: 221 Square Feet
- Dimensions: 17X13
Heating
- Electric
Cooling
- Window Unit(s)
Appliances
- Included: Range, Dishwasher, Refrigerator, Washer, Dryer
- Laundry: In Unit, In Kitchen
Features
- Walk-In Closet(s)
- Basement: None
- Common walls with other units/homes: End Unit
Interior area
- Total structure area: 0
- Total interior livable area: 860 sqft
Property
Parking
- Total spaces: 2
- Parking features: Yes
Accessibility
- Accessibility features: No Disability Access
Features
- Exterior features: Balcony
Details
- Parcel number: 15072000930000
- Special conditions: None
Construction
Type & style
- Home type: Condo
- Property subtype: Condominium, Single Family Residence
Materials
- Brick
Condition
- New construction: No
- Year built: 1988
Utilities & green energy
- Sewer: Public Sewer
- Water: Lake Michigan, Public
Community & HOA
HOA
- Has HOA: Yes
- Services included: Water, Parking, Insurance, Exterior Maintenance, Lawn Care, Scavenger, Snow Removal
- HOA fee: $340 monthly
Location
- Region: Vernon Hills
Financial & listing details
- Price per square foot: $238/sqft
- Tax assessed value: $142,229
- Annual tax amount: $4,676
- Date on market: 7/20/2026
- Ownership: Condo
Estimated market value
$199,500
$190,000 - $209,000
$1,932/mo
Price history
| Date | Event | Price |
|---|---|---|
| 7/24/2026 | Contingent | $205,000$238/sqft |
Source:  MRED as distributed by MLS GRID #12710018 Report a problem MRED as distributed by MLS GRID #12710018 Report a problem | ||
| 7/20/2026 | Listed for sale | $205,000+62.7%$238/sqft |
Source: MRED as distributed by MLS GRID #12710018 Report a problem | ||
| 3/24/2021 | Listing removed | -- |
Source: Owner Report a problem | ||
| 2/19/2019 | Listing removed | $1,250$1/sqft |
Source: Owner Report a problem | ||
| 1/17/2019 | Listed for rent | $1,250-7.4%$1/sqft |
Source: Owner Report a problem | ||
| 12/31/2018 | Sold | $126,000-3.1%$147/sqft |
Source: MRED as distributed by MLS GRID #10105456 Report a problem | ||
| 11/20/2018 | Pending sale | $130,000$151/sqft |
Source: EverBright Realty #10105456 Report a problem | ||
| 11/4/2018 | Listed for sale | $130,000$151/sqft |
Source: EverBright Realty #10105456 Report a problem | ||
| 10/26/2018 | Pending sale | $130,000$151/sqft |
Source: EverBright Realty #10105456 Report a problem | ||
| 10/7/2018 | Listed for sale | $130,000+41.3%$151/sqft |
Source: EverBright Realty #10105456 Report a problem | ||
| 9/6/2018 | Listing removed | $1,350$2/sqft |
Source: Owner Report a problem | ||
| 8/20/2018 | Listed for rent | $1,350$2/sqft |
Source: Owner Report a problem | ||
| 4/11/2014 | Sold | $92,000-3.2%$107/sqft |
Source: MRED as distributed by MLS GRID #08553525 Report a problem | ||
| 3/11/2014 | Listed for sale | $95,000-2.1%$110/sqft |
Source: @properties #08553525 Report a problem | ||
| 6/10/1999 | Sold | $97,000+1.6%$113/sqft |
Source: Public Record Report a problem | ||
| 7/2/1997 | Sold | $95,500$111/sqft |
Source: Public Record Report a problem | ||
Public tax history
| Year | Property taxes | Tax assessment |
|---|---|---|
| 2024 | $4,508 +4% | $51,796 +9.3% |
| 2023 | $4,333 +4.6% | $47,405 +8.1% |
| 2022 | $4,144 +3.5% | $43,853 +4.4% |
| 2021 | $4,005 +2.2% | $42,002 +0.7% |
| 2020 | $3,918 +2.7% | $41,691 +0.4% |
| 2019 | $3,813 +42.6% | $41,537 +36.7% |
| 2018 | $2,674 | $30,383 +2.4% |
| 2017 | $2,674 +5.1% | $29,674 +4.4% |
| 2016 | $2,543 +48.4% | $28,416 +6.9% |
| 2015 | $1,714 +1.7% | $26,574 +13.5% |
| 2014 | $1,685 +1.3% | $23,421 -0.2% |
| 2012 | $1,664 -20.8% | $23,468 -23.3% |
| 2011 | $2,101 +12.7% | $30,598 -31.2% |
| 2010 | $1,864 -35.5% | $44,449 -5.3% |
| 2009 | $2,889 +1.1% | $46,912 +0.9% |
| 2008 | $2,858 +2.3% | $46,486 +1% |
| 2006 | $2,795 -1.1% | $46,036 |
| 2005 | $2,825 +3% | -- |
| 2004 | $2,744 +6.1% | -- |
| 2003 | $2,586 +7.7% | -- |
| 2002 | $2,402 +9.1% | -- |
| 2001 | $2,202 +0.9% | $34,967 +3.5% |
| 2000 | $2,183 | $33,778 |
Find assessor info on the county website
Monthly payment
Est. payment
Payment breakdown
Explore the cost of this home by adjusting the details. Changes won't be saved.Climate risks
Neighborhood: 60061
Nearby schools
GreatSchools rating
- 8/10Country Meadows Elementary SchoolGrades: 1-5Distance: 1.3 mi
- 9/10Woodlawn Middle SchoolGrades: 6-8Distance: 1.3 mi
- 9/10Adlai E Stevenson High SchoolGrades: 9-12Distance: 2.7 mi
Schools provided by the listing agent
- Elementary: Kildeer Countryside Elementary S
- Middle: Kildeer Countryside Elementary S
- High: Adlai E Stevenson High School
- District: 96
Source: MRED as distributed by MLS GRID. This data may not be complete. We recommend contacting the local school district to confirm school assignments for this home.
- $198,700-- bd1 ba830 sqft820 N Lakeside Dr APT 1A, Vernon Hills, IL 60061Off Market
- $173,3001 bd1 ba840 sqft820 N Lakeside Dr APT 1B, Vernon Hills, IL 60061Off Market
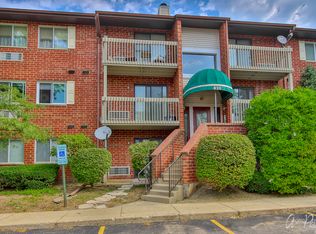
- $205,0002 bd1 ba840 sqft820 N Lakeside Dr APT 1C, Vernon Hills, IL 60061Sold

- $210,6002 bd1 ba840 sqft820 N Lakeside Dr APT 1D, Vernon Hills, IL 60061Off Market
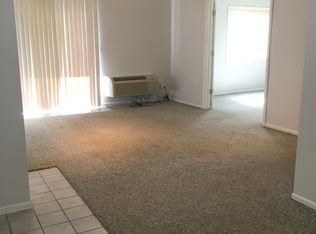
- $204,2002 bd1 ba860 sqft820 N Lakeside Dr APT 2A, Vernon Hills, IL 60061Off Market
- $214,0002 bd1 ba830 sqft820 N Lakeside Dr APT 2B, Vernon Hills, IL 60061Off Market
- $195,0002 bd1 ba840 sqft820 N Lakeside Dr APT 2C, Vernon Hills, IL 60061Sold
- $210,0002 bd1 ba878 sqft820 N Lakeside Dr APT 2D, Vernon Hills, IL 60061Sold
A local agent can set up tours, give advice and negotiate with sellers.
A local lender can help you make sure your offer is ready when you are.
Similar homes
- $219,0002 bd1 ba864 sqft307 Somerset Ln #307, Vernon Hills, IL 60061New
 MLS ID #12719299, Neil Patel, PMI NVP Estates. MRED as distributed by MLS GRID
 - $217,9002 bd1 ba864 sqft247 Sunset Ct #247, Vernon Hills, IL 60061New
 MLS ID #12719767, Sandra Amidei, RE/MAX Suburban. MRED as distributed by MLS GRID
 - $211,0002 bd2 ba950 sqft12 Parkside Ct APT 10, Vernon Hills, IL 60061Active
 MLS ID #12653326, Aleksandr Katsman, ABR,SFR,SRS, Barr Agency, Inc. MRED as distributed by MLS GRID
 - $219,9002 bd1 ba864 sqft307 Farmington Ln, Vernon Hills, IL 60061Active
 MLS ID #12674323, Scott Lewis, Alanwood Associates. MRED as distributed by MLS GRID
 - $210,0002 bd2 ba958 sqft2227 W Nichols Rd #E, Arlington Heights, IL 60004ActiveMLS ID #12717004, Jeffrey Sklar, Beycome Brokerage Realty LLC. MRED as distributed by MLS GRID
- $269,9002 bd1 ba1k sqft111 Lindenwood Ct #0, Vernon Hills, IL 60061Price ChangeMLS ID #12671296, Terry Wilkowski, @properties Christie's International Real Estate. MRED as distributed by MLS GRID
- $220,0002 bd2 ba1.2k sqft6 Villa Verde Dr Unit 201, Buffalo Grove, IL 60089ActiveMLS ID #12718981, Mark Anthony, arhome realty. MRED as distributed by MLS GRID
- $289,0002 bd2 ba1.2k sqft911 Sparta Ct #0, Vernon Hills, IL 60061ActiveMLS ID #12699824, Michelle Rushing, CSC, Berkshire Hathaway HomeServices Starck Real Estate. MRED as distributed by MLS GRID
- $194,9002 bd1 ba900 sqft495 McHenry Rd APT 1B, Wheeling, IL 60090ActiveMLS ID #12716935, Kuljeet Singh, Gava Realty. MRED as distributed by MLS GRID
- $234,5002 bd2 ba1.2k sqft1500 Harbour Dr APT 4Q, Wheeling, IL 60090NewMLS ID #12720729, Dmitri Konovalov, Cambridge Realty LLC. MRED as distributed by MLS GRID
- $219,9002 bd2 ba1.2k sqft225 S Rohlwing Rd Unit 618, Palatine, IL 60074NewMLS ID #12719120, Nasko Ivanov, Home Realty Group, Inc. MRED as distributed by MLS GRID
- $199,0002 bd1 ba900 sqft2429 Crystal Ln Unit 2D, Arlington Heights, IL 60004ActiveMLS ID #12675226, Cindy Fine, @properties Christie's International Real Estate. MRED as distributed by MLS GRID
- $189,9002 bd1 ba800 sqft1311 N Baldwin Ct Unit 3A, Palatine, IL 60074ActiveMLS ID #12715093, Suzy Pinal, Kale Realty. MRED as distributed by MLS GRID
- $214,9002 bd2 ba1.1k sqft1133 Miller Ln APT 108, Buffalo Grove, IL 60089ActiveMLS ID #12709145, Olga Sapozhnikov, Gold & Azen Realty. MRED as distributed by MLS GRID
- $245,0002 bd4 ba1.2k sqft250 Old Oak Dr APT 172, Buffalo Grove, IL 60089NewMLS ID #12721034, Fermin Perez, Century 21 Circle. MRED as distributed by MLS GRID
- $190,0002 bd2 ba1.1k sqft460 N Main St APT N403a, Wauconda, IL 60084NewMLS ID #12706499, Kim Alden, Compass. MRED as distributed by MLS GRID
- $--2 bd1 ba884 sqft236 Helena Ave, Wauconda, IL 60084AuctionAuction.com 2
- $249,9002 bd2 ba1.2k sqft3300 N Carriageway Dr Unit 405, Arlington Heights, IL 60004NewMLS ID #12721440, Elizabeth Thompson, ABR,CSC, Coldwell Banker Realty. MRED as distributed by MLS GRID
- $225,0002 bd2 ba1.2k sqft2000 Bayside Dr #304, Palatine, IL 60074ActiveMLS ID #12713665, Aleksandr Katsman, ABR,SFR,SRS, Barr Agency, Inc. MRED as distributed by MLS GRID
- $220,0002 bd2 ba1.1k sqft2000 Bayside Dr Unit 110, Palatine, IL 60074ActiveMLS ID #12708544, Rudy Gandy, Premier Agent Network Illinois LLC. MRED as distributed by MLS GRID
