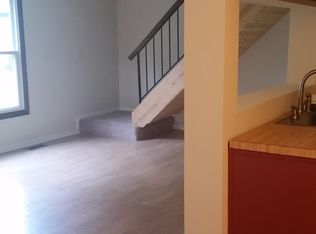
Step Into This Charming, Move-In Ready 2-Bedroom, 1-Bath Ranch Townhome, Where Comfort & Convenience Come Together Effortlessly. The Sun-Filled, Spacious Living Area Welcomes You In, Creating A Warm & Inviting Atmosphere Perfect For Relaxing Or Entertaining. The Kitchen Features New Crisp White Cabinetry, Butcher Block Counter Tops, Appliances & Flooring, Offering Both Style And Functionality. Both Bedrooms Are Generously Sized & Include Closet Organizers For Ample Storage. Enjoy The Ease Of A 1-Car Attached Garage With Additional Storage Space, Plus Even More Room In The Crawl Space For Your Belongings. Enjoy The Subdivision Pool & Nearby Park. Ideally Located Just Minutes From The Train, Shopping, Dining, & Everyday Conveniences, This Home Offers A Lifestyle Of Ease And Accessibility. Investors Are Welcome. Being Sold As-Is, With A Quick Close Available-Don't Miss This Fantastic Opportunity!
Contingent
$219,000
247 Sunset Ct #247, Vernon Hills, IL 60061
2beds
864sqft
:
Get pre-qualified$2,000/mo
Townhouse, Single Family Residence
Built in 1978
-- sqft lot
$-- Zestimate®
$253/sqft
$400/mo HOA
What's special
Warm and inviting atmosphereSubdivision poolAppliances and flooringButcher block countertopsNearby park
- 7 days |
- 285 |
- 34 |
Zillow last checked:
Listing updated:
Listed by:
Sandra Amidei 847-809-9696,
RE/MAX Suburban
Source: MRED as distributed by MLS GRID,MLS#: 12706960
Facts & features
Interior
Bedrooms & bathrooms
- Bedrooms: 2
- Bathrooms: 1
- Full bathrooms: 1
Rooms
- Room types: No additional rooms
Primary bedroom
- Features: Flooring (Wood Laminate), Window Treatments (Blinds)
- Level: Main
- Area: 160 Square Feet
- Dimensions: 16X10
Bedroom 2
- Features: Flooring (Wood Laminate), Window Treatments (Double Pane Windows)
- Level: Main
- Area: 120 Square Feet
- Dimensions: 12X10
Dining room
- Features: Flooring (Wood Laminate), Window Treatments (Double Pane Windows, Curtains/Drapes)
- Level: Main
- Area: 90 Square Feet
- Dimensions: 10X9
Kitchen
- Features: Kitchen (Eating Area-Table Space, Updated Kitchen), Flooring (Luxury Vinyl)
- Level: Main
- Area: 80 Square Feet
- Dimensions: 10X8
Living room
- Features: Flooring (Wood Laminate), Window Treatments (Double Pane Windows, Curtains/Drapes)
- Level: Main
- Area: 240 Square Feet
- Dimensions: 16X15
Heating
- Natural Gas, Forced Air
Cooling
- Central Air
Appliances
- Included: Range, Dishwasher, Refrigerator, Washer, Dryer, Range Hood
- Laundry: In Unit
Features
- Flooring: Laminate
- Windows: Screens
- Basement: Crawl Space
Interior area
- Total structure area: 864
- Total interior livable area: 864 sqft
Property
Parking
- Total spaces: 2
- Parking features: Concrete, Garage Door Opener, Yes, Garage Owned, Attached, Off Street, Owned, Garage
- Attached garage spaces: 1
- Has uncovered spaces: Yes
Accessibility
- Accessibility features: No Disability Access
Lot
- Features: Common Grounds
Details
- Parcel number: 15053040050000
- Special conditions: None
Construction
Type & style
- Home type: Townhouse
- Property subtype: Townhouse, Single Family Residence
Materials
- Vinyl Siding
- Foundation: Concrete Perimeter
- Roof: Asphalt
Condition
- New construction: No
- Year built: 1978
Details
- Builder model: RANCH
Utilities & green energy
- Electric: Circuit Breakers
- Sewer: Public Sewer
- Water: Public
Community & HOA
Community
- Subdivision: Plymouth Farms
HOA
- Has HOA: Yes
- Amenities included: Pool
- Services included: Insurance, Pool, Exterior Maintenance, Lawn Care, Scavenger, Snow Removal
- HOA fee: $400 monthly
Location
- Region: Vernon Hills
Financial & listing details
- Price per square foot: $253/sqft
- Annual tax amount: $3,769
- Date on market: 7/16/2026
- Ownership: Condo
Estimated market value
Not available
Estimated sales range
Not available
Not available
Price history
| Date | Event | Price |
|---|---|---|
| 7/20/2026 | Contingent | $219,000$253/sqft |
Source:  MRED as distributed by MLS GRID #12706960 Report a problem MRED as distributed by MLS GRID #12706960 Report a problem | ||
| 7/16/2026 | Listed for sale | $219,000$253/sqft |
Source: MRED as distributed by MLS GRID #12706960 Report a problem | ||
| 5/18/2026 | Listing removed | $219,000$253/sqft |
Source: MRED as distributed by MLS GRID #12638217 Report a problem | ||
| 5/12/2026 | Contingent | $219,000$253/sqft |
Source: MRED as distributed by MLS GRID #12638217 Report a problem | ||
| 5/7/2026 | Listed for sale | $219,000+28.8%$253/sqft |
Source: MRED as distributed by MLS GRID #12638217 Report a problem | ||
| 6/16/2023 | Sold | $170,000$197/sqft |
Source: MRED as distributed by MLS GRID #11793651 Report a problem | ||
Public tax history
Tax history is unavailable.
Monthly payment
Est. payment
Payment breakdown
Explore the cost of this home by adjusting the details. Changes won't be saved.Climate risks
Neighborhood: 60061
Nearby schools
GreatSchools rating
- 7/10Hawthorn Elementary School SouthGrades: 1-5Distance: 0.2 mi
- 5/10Hawthorn Middle School SouthGrades: 6-8Distance: 0.5 mi
- 8/10Vernon Hills High SchoolGrades: 9-12Distance: 1.4 mi
Schools provided by the listing agent
- High: Vernon Hills High School
- District: 73
Source: MRED as distributed by MLS GRID. This data may not be complete. We recommend contacting the local school district to confirm school assignments for this home.
- $203,400-- bd1 ba864 sqft247 Sunset Ct, Vernon Hills, IL 60061Off Market
- $236,0002 bd2 ba1.1k sqft245 Sunset Ct, Vernon Hills, IL 60061Off Market
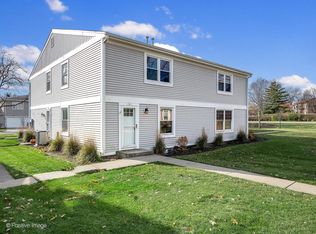
- $174,0002 bd2 ba1k sqft243 Sunset Ct, Vernon Hills, IL 60061Sold
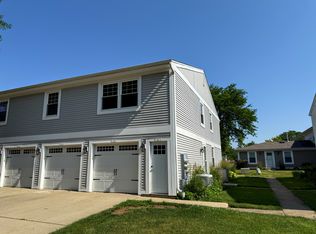
- $230,0003 bd1 ba1k sqft241 Sunset Ct, Vernon Hills, IL 60061Sold
- $3-- bd-- ba-- sqftCreekside Dr, Vernon hills, IL 60061Off Market
- $243,5002 bd2 ba1k sqft233 Sunset Ct #233, Vernon Hills, IL 60061Off Market
- $214,4002 bd1 ba900 sqft237 Sunset Ct, Vernon Hills, IL 60061Off Market
- $214,300-- bd1 ba1k sqft235 Sunset Ct, Vernon Hills, IL 60061Off Market
A local agent can set up tours, give advice and negotiate with sellers.
A local lender can help you make sure your offer is ready when you are.
Similar homes
- $219,9002 bd1 ba864 sqft307 Farmington Ln, Vernon Hills, IL 60061Active
 MLS ID #12674323, Scott Lewis, Alanwood Associates. MRED as distributed by MLS GRID
 - $205,0002 bd1 ba860 sqft820 N Lakeside Dr APT 3A, Vernon Hills, IL 60061New
 MLS ID #12710018, Inese Vilcaka, ABR, Prestige Real Estate Group Inc. MRED as distributed by MLS GRID
 - $325,0002 bd2 ba1.1k sqft135 Brandywine Ct, Vernon Hills, IL 60061New
 MLS ID #12713990, Jane Lee, RE/MAX Top Performers. MRED as distributed by MLS GRID
 - $211,0002 bd2 ba950 sqft12 Parkside Ct APT 10, Vernon Hills, IL 60061Active
 MLS ID #12653326, Aleksandr Katsman, ABR,SFR,SRS, Barr Agency, Inc. MRED as distributed by MLS GRID
 - $294,9003 bd2 ba1.2k sqft210 Redwood Ct, Vernon Hills, IL 60061ActiveMLS ID #12684306, Kiki Chagleva, Home Realty Group, Inc. MRED as distributed by MLS GRID
- $320,0002 bd2 ba1k sqft1228 Orleans Dr, Mundelein, IL 60060NewMLS ID #12711334, Sonny Petway, RE/MAX Top Performers. MRED as distributed by MLS GRID
- $275,0002 bd1 ba1k sqft111 Lindenwood Ct #0, Vernon Hills, IL 60061ActiveMLS ID #12671296, Terry Wilkowski, @properties Christie's International Real Estate. MRED as distributed by MLS GRID
- $214,9002 bd2 ba1.1k sqft1133 Miller Ln APT 108, Buffalo Grove, IL 60089NewMLS ID #12709145, Olga Sapozhnikov, Gold & Azen Realty. MRED as distributed by MLS GRID
- $289,0002 bd2 ba1.2k sqft911 Sparta Ct #0, Vernon Hills, IL 60061ActiveMLS ID #12699824, Michelle Rushing, CSC, Berkshire Hathaway HomeServices Starck Real Estate. MRED as distributed by MLS GRID
- $315,0002 bd1 ba1.1k sqft1410 Clairmont Ct #217, Vernon Hills, IL 60061ActiveMLS ID #12706511, Leslie McDonnell, RE/MAX Suburban. MRED as distributed by MLS GRID
- $220,0002 bd2 ba961 sqft310 Crestview Dr Unit A, Wauconda, IL 60084NewMLS ID #12713320, Margaret Labus, Berkshire Hathaway HomeServices Starck Real Estate. MRED as distributed by MLS GRID
- $279,9002 bd2 ba1.1k sqft1113 Orleans Dr, Mundelein, IL 60060ActiveMLS ID #12688455, Abhijit Leekha, Property Economics Inc.. MRED as distributed by MLS GRID
- $219,9002 bd2 ba1k sqft34322 N Birch Ln #15C, Gurnee, IL 60031NewMLS ID #12710498, Annie Sullivan, Keller Williams North Shore West. MRED as distributed by MLS GRID
- $225,0003 bd1 ba1k sqft21 S Seymour Ave, Mundelein, IL 60060ActiveMLS ID #12688788, Bryan Nelson, Baird & Warner. MRED as distributed by MLS GRID
- $225,0002 bd2 ba1k sqft34228 N Birch Ln #27C, Gurnee, IL 60031ActiveMLS ID #12704865, James Smith, CSC,MRP,SFR,SRES, RE/MAX Plaza. MRED as distributed by MLS GRID
- $239,5002 bd2 ba1.2k sqft1209 Bradwell Ln APT E, Mundelein, IL 60060ActiveMLS ID #12698627, Sandra Amidei, RE/MAX Suburban. MRED as distributed by MLS GRID
- $189,9002 bd2 ba1k sqft539 Quail Creek Dr, Grayslake, IL 60030NewMLS ID #12712432, Annie Sullivan, Keller Williams North Shore West. MRED as distributed by MLS GRID
- $257,0002 bd1 ba972 sqft1231 Geneva Ln, Lake Zurich, IL 60047NewMLS ID #12712560, Dennis Rusin, Cornerstone Realty, Inc.. MRED as distributed by MLS GRID
- $289,9002 bd2 ba1.2k sqft648 Portage Ct #648, Vernon Hills, IL 60061Price ChangeMLS ID #12674555, Jay Reid, HomeSmart Connect LLC. MRED as distributed by MLS GRID
- $244,9002 bd2 ba1.1k sqft1228 Bradwell Ln APT D, Mundelein, IL 60060ActiveMLS ID #12690277, Sairavi Suribhotla, Keller Williams Infinity. MRED as distributed by MLS GRID
