Stevenson School District. Price to sell. Last sale of same unit was $305K. Welcome to this beautiful renovated move-in ready 2nd floor townhouse with private entrance. This property features two bedrooms, and 2 bathrooms. Enjoy the new Maytag dishwasher '26, Skylight replaced with a new Velux Skylight with room darkening white solar blind '25, New larger and quieter Panasonic Whisper Green Exhaust fans installed in both bathrooms '25. Need fast internet? This home has ATT fiber optics. The master with walk-in closets for great storage and ensuite bath. Access to balcony from MB. This bright townhome gets plenty of sunlight. The big and open living-dinning room is perfect for entertaining, including a cozy fireplace. Beautiful kitchen with new appliances (Refrigerator). Efficiency washer and dryer in-unit. This unit also features the convenience of a 1-car attached garage to keep you out of the elements plus space for 1 more car in the driveway. This gorgeous end unit is located on a quiet tree lined culdesac and in the Award winning Stevenson School District.
Contingent
$289,900
648 Portage Ct #648, Vernon Hills, IL 60061
2beds
1,214sqft
:
Get pre-qualified$2,465/mo
Condominium, Single Family Residence
Built in 1992
-- sqft lot
$-- Zestimate®
$239/sqft
$346/mo HOA
What's special
Cozy fireplacePrivate entranceTwo bedroomsGorgeous end unitEnsuite bath
- --
- on Zillow |
- 310
- views |
- 14
- saves |
Zillow last checked:
Listing updated:
Listed by:
Jay Reid 847-495-5000,
HomeSmart Connect LLC
Source: MRED as distributed by MLS GRID,MLS#: 12674555
Facts & features
Interior
Bedrooms & bathrooms
- Bedrooms: 2
- Bathrooms: 2
- Full bathrooms: 1
- 1/2 bathrooms: 1
Rooms
- Room types: No additional rooms
Primary bedroom
- Features: Flooring (Carpet), Window Treatments (Curtains/Drapes), Bathroom (Full)
- Level: Main
- Area: 192 Square Feet
- Dimensions: 16X12
Bedroom 2
- Features: Flooring (Carpet)
- Level: Main
- Area: 110 Square Feet
- Dimensions: 11X10
Dining room
- Features: Flooring (Carpet), Window Treatments (Curtains/Drapes, Shades)
- Level: Main
- Area: 90 Square Feet
- Dimensions: 10X9
Kitchen
- Features: Flooring (Wood Laminate)
- Level: Main
- Area: 112 Square Feet
- Dimensions: 14X8
Laundry
- Features: Flooring (Vinyl)
- Level: Main
- Area: 15 Square Feet
- Dimensions: 3X5
Living room
- Features: Flooring (Carpet), Window Treatments (Curtains/Drapes, Shades)
- Level: Main
- Area: 238 Square Feet
- Dimensions: 17X14
Heating
- Natural Gas
Cooling
- Central Air
Appliances
- Included: Range, Microwave, Dishwasher, Refrigerator
- Laundry: Main Level, Washer Hookup
Features
- Cathedral Ceiling(s)
- Basement: None
- Number of fireplaces: 1
- Fireplace features: Wood Burning, Gas Starter, Living Room
Interior area
- Total structure area: 0
- Total interior livable area: 1,214 sqft
Property
Parking
- Total spaces: 1
- Parking features: Asphalt, Yes, Garage Owned, Attached, Garage
- Attached garage spaces: 1
Accessibility
- Accessibility features: No Disability Access
Features
- Patio & porch: Deck
Details
- Parcel number: 15062050310000
- Special conditions: None
Construction
Type & style
- Home type: Condo
- Property subtype: Condominium, Single Family Residence
Materials
- Vinyl Siding, Brick
- Roof: Asphalt
Condition
- New construction: No
- Year built: 1992
- Major remodel year: 2020
Utilities & green energy
- Sewer: Public Sewer
- Water: Public
Community & HOA
Community
- Subdivision: Carriages Of Grosse Pointe
HOA
- Has HOA: Yes
- Services included: Water, Parking, Insurance, Exterior Maintenance, Lawn Care, Scavenger, Snow Removal
- HOA fee: $346 monthly
Location
- Region: Vernon Hills
Financial & listing details
- Price per square foot: $239/sqft
- Annual tax amount: $6,227
- Date on market: 6/10/2026
- Ownership: Condo
Estimated market value
Not available
Estimated sales range
Not available
Not available
Price history
| Date | Event | Price |
|---|---|---|
| 6/10/2026 | Listing removed | $309,900$255/sqft |
Source: MRED as distributed by MLS GRID #12623481 Report a problem | ||
| 6/5/2026 | Price change | $309,900-1.6%$255/sqft |
Source:  MRED as distributed by MLS GRID #12623481 Report a problem MRED as distributed by MLS GRID #12623481 Report a problem | ||
| 5/22/2026 | Listed for sale | $315,000+34%$259/sqft |
Source: MRED as distributed by MLS GRID #12623481 Report a problem | ||
| 6/28/2021 | Sold | $235,000-5.6%$194/sqft |
Source: MRED as distributed by MLS GRID #11082682 Report a problem | ||
| 5/12/2021 | Pending sale | $249,000$205/sqft |
Source:  RE/MAX International #11082682 Report a problem RE/MAX International #11082682 Report a problem | ||
| 5/11/2021 | Contingent | $249,000$205/sqft |
Source: MRED as distributed by MLS GRID #11082682 Report a problem | ||
| 5/10/2021 | Listed for sale | $249,000+53.7%$205/sqft |
Source: MRED as distributed by MLS GRID #11082682 Report a problem | ||
| 9/28/2020 | Sold | $162,000+1.9%$133/sqft |
Source: MRED as distributed by MLS GRID #10815385 Report a problem | ||
| 8/23/2020 | Pending sale | $159,000$131/sqft |
Source: Coldwell Banker Realty #10815385 Report a problem | ||
| 8/12/2020 | Listed for sale | $159,000$131/sqft |
Source: Coldwell Banker Realty #10815385 Report a problem | ||
| 8/8/2020 | Pending sale | $159,000$131/sqft |
Source: Coldwell Banker Realty #10815385 Report a problem | ||
| 7/22/2020 | Listed for sale | $159,000$131/sqft |
Source: Coldwell Banker Realty #10815385 Report a problem | ||
Public tax history
Tax history is unavailable.
Monthly payment
Est. payment
Payment breakdown
Explore the cost of this home by adjusting the details. Changes won't be saved.Climate risks
Neighborhood: 60061
Nearby schools
GreatSchools rating
- NADiamond Lake SchoolGrades: PK-2Distance: 0.9 mi
- 5/10West Oak Middle SchoolGrades: 6-8Distance: 1.6 mi
- 9/10Adlai E Stevenson High SchoolGrades: 9-12Distance: 3.3 mi
Schools provided by the listing agent
- District: 76
Source: MRED as distributed by MLS GRID. This data may not be complete. We recommend contacting the local school district to confirm school assignments for this home.
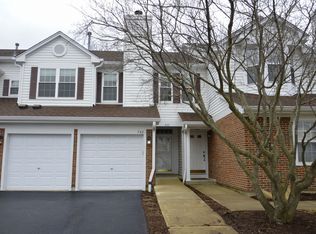
- $315,3002 bd2 ba1.2k sqft722 Grosse Pointe Cir, Vernon Hills, IL 60061Off Market
- $286,600-- bd2 ba1.2k sqft726 Grosse Pointe Cir, Vernon Hills, IL 60061Off Market
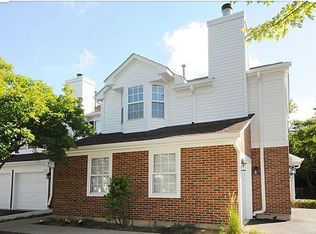
- $280,0002 bd2 ba1.2k sqft724 Grosse Pointe Cir, Vernon Hills, IL 60061Sold
- $367,4003 bd3 ba1.8k sqft720 Grosse Pointe Cir, Vernon Hills, IL 60061Off Market
- $339,6003 bd2 ba1.4k sqft714 Grosse Pointe Cir, Vernon Hills, IL 60061Off Market
- $312,7002 bd2 ba1.4k sqft718 Grosse Pointe Cir, Vernon Hills, IL 60061Off Market
- $311,000-- bd2 ba1.6k sqft716 Grosse Pointe Cir, Vernon Hills, IL 60061Off Market
- $318,900-- bd2 ba1.2k sqft676 Portage Ct, Vernon Hills, IL 60061Off Market
- $285,000-- bd2 ba1.2k sqft680 Portage Ct, Vernon Hills, IL 60061Off Market
A local agent can set up tours, give advice and negotiate with sellers.
A local lender can help you make sure your offer is ready when you are.
Similar homes
- $329,9002 bd2 ba1.2k sqft74 Bedford Rd, Mundelein, IL 60060New
 MLS ID #12729194, Irina Khaykin, PSA, Realta Real Estate. MRED as distributed by MLS GRID
 - $285,0002 bd2 ba1.5k sqft451 Town Place Cir APT 202, Buffalo Grove, IL 60089New
 MLS ID #12718242, Denise Nabat, @properties Christie's International Real Estate. MRED as distributed by MLS GRID
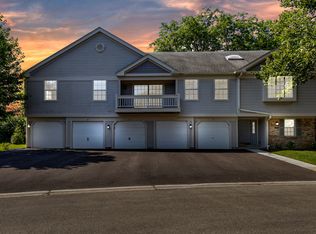
 - $240,8002 bd2 ba1.2k sqft1214 Ballantrae Pl APT E, Mundelein, IL 60060Off Market
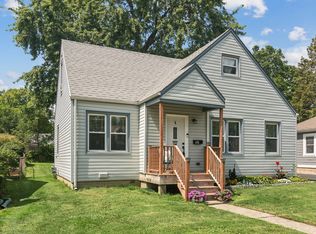
- $339,0003 bd2 ba1.2k sqft418 S Lake Ter, Mundelein, IL 60060Active
 MLS ID #12723287, Tara Kelleher, SFR, @properties Christie's International Real Estate. MRED as distributed by MLS GRID
 - $257,0002 bd2 ba1.1k sqft823 E Coach Rd Unit 6, Palatine, IL 60074Price ChangeMLS ID #12715264, Laura Swinden, ABR,AHWD,CRS,CSC,GRI,SFR,SRES, RE/MAX Suburban. MRED as distributed by MLS GRID
- $229,7502 bd2 ba1k sqft164 Holiday Ln #27-4, Round Lake, IL 60073NewMLS ID #12727821, Chicky Johnson, RE/MAX Suburban. MRED as distributed by MLS GRID
- $285,0003 bd1 ba1.3k sqft1507 Sunset Dr, Holiday Hills, IL 60051NewMLS ID #12727621, Dawn Folliard, Berkshire Hathaway HomeServices Starck Real Estate. MRED as distributed by MLS GRID
- $374,9003 bd2 ba1.1k sqft961 N Midlothian Rd, Mundelein, IL 60060ActiveMLS ID #12719683, Christine Hjorth, Keller Williams North Shore West. MRED as distributed by MLS GRID
- $325,0002 bd2 ba1.2k sqft505 Green Bridge Ln APT B, Prospect Heights, IL 60070ActiveMLS ID #12725532, Brandy Isaac, @properties Christie's International Real Estate. MRED as distributed by MLS GRID
- $290,0002 bd2 ba1.3k sqft3070 Pheasant Creek Dr APT 106, Northbrook, IL 60062ActiveMLS ID #12683725, Karen Skurie, Baird & Warner. MRED as distributed by MLS GRID
- $349,9002 bd2 ba1.1k sqft979 Huntington Dr #979, Elk Grove Village, IL 60007Re-activatedMLS ID #12663509, Chris Vernald, Engel & Voelkers Chicago. MRED as distributed by MLS GRID
- $320,0003 bd2 ba1.2k sqft363 Cedar Tree Ct Unit 363, Hoffman Estates, IL 60169NewMLS ID #12669105, Mary Lou Allen, Coldwell Banker Realty. MRED as distributed by MLS GRID
- $235,0002 bd2 ba1.1k sqft736 Glen Way, Gurnee, IL 60031ActiveMLS ID #12725864, Benjamin Hickman, RE/MAX Plaza. MRED as distributed by MLS GRID
- $274,9002 bd2 ba1.5k sqft1810 Blue Ribbon Ln, Grayslake, IL 60030ActiveMLS ID #12720901, Lisa Wolf, Keller Williams North Shore West. MRED as distributed by MLS GRID
- $309,0002 bd2 ba1.3k sqft809 Bishop Ct, Schaumburg, IL 60194NewMLS ID #12725443, Dawn Block, Century 21 Integra. MRED as distributed by MLS GRID
- $250,0002 bd3 ba1.5k sqft512 S Jade Ln, Round Lake, IL 60073NewMLS ID #12730282, Jim Starwalt, ABR,CRS,CSC,GRI, Better Homes and Garden Real Estate Star Homes. MRED as distributed by MLS GRID
- $375,0002 bd2 ba1.2k sqft166 White Branch Ct, Buffalo Grove, IL 60089ActiveMLS ID #12718851, Meredith Pierson, Compass. MRED as distributed by MLS GRID
- $250,0002 bd2 ba1.1k sqft520 E Main St E APT 1C, Barrington, IL 60010ActiveMLS ID #12719464, Jaimie Banke, Keller Williams Thrive. MRED as distributed by MLS GRID
- $424,9004 bd3 ba1.7k sqft1284 Regent Dr, Mundelein, IL 60060ActiveMLS ID #12717510, Jillian Webb, Keller Williams North Shore West. MRED as distributed by MLS GRID
- $295,0002 bd2 ba1.2k sqft453 N Keswick Ct, Round Lake, IL 60073ActiveMLS ID #12719979, Dick Barr, CRS, Village Realty. MRED as distributed by MLS GRID
