
Welcome to this beautiful 2-bedroom, 1.5-bathroom home in Woodland Hills! This inviting residence features a spacious living room with a cozy fireplace, perfect for relaxing or entertaining. The home also includes a convenient one-car attached garage and is surrounded by the open green spaces that make Woodland Hills such a desirable community. Ideally located near excellent schools, including Warren Township High School, and close to Warren Township Park, this home offers both comfort and convenience. Enjoy easy access to the Tollway and Route 41, with Gurnee Mills, shopping, dining, and entertainment just minutes away. Don't miss the opportunity to make this wonderful Woodland Hills home your own!
Price change
Price cut: $5K (8/1)
$220,000
34228 N Birch Ln #27C, Gurnee, IL 60031
2beds
1,056sqft
:
Get pre-qualified$1,957/mo
Townhouse, Single Family Residence
Built in 1988
-- sqft lot
$217,700 Zestimate®
$208/sqft
$334/mo HOA
What's special
Cozy fireplaceOne-car attached garage
- 19 days |
- 389 |
- 8 |
Zillow last checked:
Listing updated:
Listed by:
James Smith, CSC,MRP,SFR,SRES 847-596-6100,
RE/MAX Plaza
Source: MRED as distributed by MLS GRID,MLS#: 12704865
Facts & features
Interior
Bedrooms & bathrooms
- Bedrooms: 2
- Bathrooms: 2
- Full bathrooms: 1
- 1/2 bathrooms: 1
Rooms
- Room types: No additional rooms
Primary bedroom
- Features: Flooring (Carpet)
- Level: Second
- Area: 169 Square Feet
- Dimensions: 13X13
Bedroom 2
- Features: Flooring (Carpet)
- Level: Second
- Area: 169 Square Feet
- Dimensions: 13X13
Dining room
- Features: Flooring (Wood Laminate)
- Level: Main
- Area: 88 Square Feet
- Dimensions: 11X8
Kitchen
- Features: Flooring (Vinyl)
- Level: Main
- Area: 132 Square Feet
- Dimensions: 12X11
Living room
- Features: Flooring (Wood Laminate)
- Level: Main
- Area: 228 Square Feet
- Dimensions: 19X12
Heating
- Natural Gas, Forced Air
Cooling
- Central Air
Appliances
- Laundry: In Kitchen
Features
- Doors: Sliding Doors
- Basement: None
- Number of fireplaces: 1
- Fireplace features: Wood Burning, Living Room
Interior area
- Total structure area: 0
- Total interior livable area: 1,056 sqft
Video & virtual tour
Property
Parking
- Total spaces: 1
- Parking features: Asphalt, Garage Door Opener, Yes, Attached, Garage
- Attached garage spaces: 1
- Has uncovered spaces: Yes
Accessibility
- Accessibility features: No Disability Access
Features
- Exterior features: Balcony
Details
- Parcel number: 07204001800000
- Special conditions: None
Construction
Type & style
- Home type: Townhouse
- Property subtype: Townhouse, Single Family Residence
Materials
- Vinyl Siding
- Foundation: Concrete Perimeter
- Roof: Asphalt
Condition
- New construction: No
- Year built: 1988
Details
- Builder model: Townhome
Utilities & green energy
- Electric: Circuit Breakers
- Sewer: Public Sewer
- Water: Lake Michigan
Community & HOA
Community
- Subdivision: Woodland Hills
HOA
- Has HOA: Yes
- Services included: Insurance, Exterior Maintenance, Lawn Care, Scavenger, Snow Removal
- HOA fee: $334 monthly
Location
- Region: Gurnee
Financial & listing details
- Price per square foot: $208/sqft
- Annual tax amount: $5,040
- Date on market: 7/15/2026
- Ownership: Condo
Estimated market value
$217,700
$207,000 - $229,000
$2,059/mo
Price history
| Date | Event | Price |
|---|---|---|
| 8/1/2026 | Price change | $220,000-2.2%$208/sqft |
Source:  MRED as distributed by MLS GRID #12704865 Report a problem MRED as distributed by MLS GRID #12704865 Report a problem | ||
| 7/15/2026 | Listed for sale | $225,000$213/sqft |
Source: MRED as distributed by MLS GRID #12704865 Report a problem | ||
Public tax history
Tax history is unavailable.
Monthly payment
Est. payment
Payment breakdown
Explore the cost of this home by adjusting the details. Changes won't be saved.Climate risks
Neighborhood: 60031
Nearby schools
GreatSchools rating
- NAWoodland Primary SchoolGrades: PK-KDistance: 0.4 mi
- 5/10Woodland Middle SchoolGrades: 6-8Distance: 1.6 mi
- 9/10Warren Township High SchoolGrades: 9-12Distance: 0.5 mi
Schools provided by the listing agent
- Middle: Woodland Middle School
- High: Warren Township High School
- District: 50
Source: MRED as distributed by MLS GRID. This data may not be complete. We recommend contacting the local school district to confirm school assignments for this home.
- $223,5002 bd1 ba1.3k sqft17422 W Walnut Ln, Gurnee, IL 60031Off Market
- $224,900-- bd1 ba1.3k sqft17410 W Walnut Ln, Gurnee, IL 60031Off Market
- $215,000-- bd1 ba1.3k sqft17380 W Walnut Ln, Gurnee, IL 60031Sold
- $238,3002 bd2 ba1.3k sqft17390 W Walnut Ln, Gurnee, IL 60031Off Market
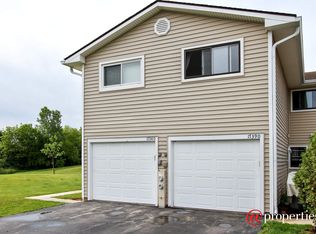
- $200,0002 bd2 ba-- sqft17404 W Walnut Ln, Gurnee, IL 60031Sold
- $218,6002 bd2 ba1k sqft17414 W Walnut Ln, Gurnee, IL 60031Off Market
- $228,400-- bd1 ba1.3k sqft17426 W Walnut Ln, Gurnee, IL 60031Off Market
- $252,0002 bd3 ba1.3k sqft17525 W Walnut Ln, Gurnee, IL 60031Sold
- $230,5002 bd2 ba1.3k sqft17533 W Walnut Ln, Gurnee, IL 60031Off Market
A local agent can set up tours, give advice and negotiate with sellers.
Similar homes
- $219,9002 bd2 ba1k sqft34322 N Birch Ln #15C, Gurnee, IL 60031Active
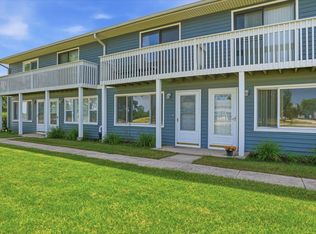 MLS ID #12710498, Annie Sullivan, Keller Williams North Shore West. MRED as distributed by MLS GRID
 - $215,0002 bd2 ba1.1k sqft913 Campbell Dr, Gurnee, IL 60031Active
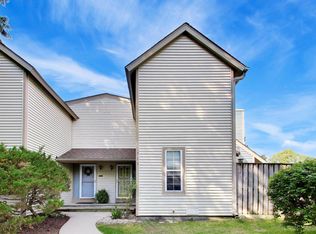 MLS ID #12669939, Katherine McCraren, SRES, @properties Christie's International Real Estate. MRED as distributed by MLS GRID
 - $250,0002 bd2 ba1.3k sqft7016 S Stratton Ln, Gurnee, IL 60031Active
 MLS ID #12691854, Ryan Widerberg, ABR,PSA,RENE,SFR, eXp Realty - Chicago North Ave. MRED as distributed by MLS GRID
 - $225,0002 bd2 ba1.3k sqft930 Taylor Dr APT 208, Gurnee, IL 60031For Sale By Owner
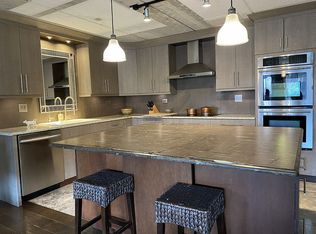
- $295,0002 bd3 ba1.4k sqft17895 W Braewick Rd, Gurnee, IL 60031NewMLS ID #12715145, Jim Starwalt, ABR,CRS,CSC,GRI, Better Homes and Garden Real Estate Star Homes. MRED as distributed by MLS GRID
- $275,9002 bd2 ba1.4k sqft(Undisclosed Address), Gurnee, IL 60031ActiveMLS ID #12706494, Thiago Maldonado, Coldwell Banker Realty. MRED as distributed by MLS GRID
- $269,0002 bd2 ba1.3k sqft265 Yorkshire Ct, Gurnee, IL 60031ActiveMLS ID #12677564, Siva Nandapuneedi, Property Economics Inc.. MRED as distributed by MLS GRID
- $--3 bd2 ba1.1k sqft2720 Harrison Pl, Waukegan, IL 60085AuctionAuction.com 2
- $199,0003 bd2 ba1.1k sqft430 Meadow Green Ln, Round Lake Beach, IL 60073NewMLS ID #12720445, Nyssa Fenske, Keller Williams Success Realty. MRED as distributed by MLS GRID
- $189,0002 bd2 ba960 sqft485 Meadow Green Ln, Round Lake Beach, IL 60073NewMLS ID #12718480, Sunita Kakarlapudi, CSC, Sohum Realty, Inc.. MRED as distributed by MLS GRID
- $237,9902 bd2 ba1.1k sqft1228 Bradwell Ln APT D, Mundelein, IL 60060NewMLS ID #12722114, Sairavi Suribhotla, Keller Williams Infinity. MRED as distributed by MLS GRID
- $198,9002 bd2 ba1.3k sqft293 W Treehouse Ln, Round Lake, IL 60073ActiveMLS ID #12712681, Frank Capasso, eXp Realty. MRED as distributed by MLS GRID
- $225,0003 bd1 ba1.1k sqft12590 W Hart St, Beach Park, IL 60087NewMLS ID #12718729, Stephen Covalt, Peak Real Estate of Illinois. MRED as distributed by MLS GRID
- $224,9002 bd1 ba832 sqft33704 N Oakland Dr, Grayslake, IL 60030ActiveMLS ID #12684889, Maria Simoncelli, Durante & Rich Real Estate. MRED as distributed by MLS GRID
- $200,0002 bd2 ba960 sqft521 Meadow Green Ln #521, Round Lake, IL 60073ActiveMLS ID #12712909, Barb Noote, Compass. MRED as distributed by MLS GRID
- $239,9003 bd3 ba1.3k sqft39712 N Warren Ln, Beach Park, IL 60083NewMLS ID #12673225, Ana Mendoza, Keller Williams North Shore West. MRED as distributed by MLS GRID
- $210,0002 bd2 ba937 sqft638 N Myrtle St, Waukegan, IL 60085NewMLS ID #12720471, Lily Escalera, LPT Realty. MRED as distributed by MLS GRID
- $327,0003 bd2 ba1.1k sqft645 Stout Ct, Gurnee, IL 60031ActiveMLS ID #12713924, Erin Booker, Engel & Voelkers Chicago North Shore. MRED as distributed by MLS GRID
- $219,9003 bd1 ba1.2k sqft611 Golfview Dr, Round Lake Beach, IL 60073NewMLS ID #12720081, Michael Olszewski, Area Wide Realty. MRED as distributed by MLS GRID
- $275,0003 bd1 ba1.2k sqft18156 W Timber Ln, Grayslake, IL 60030ActiveMLS ID #12672417, Kathy Butler, Berkshire Hathaway HomeServices Chicago. MRED as distributed by MLS GRID
