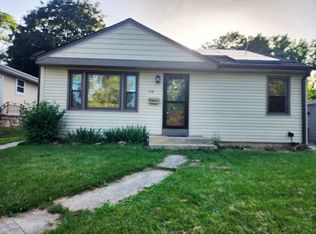
Charming North-facing raised ranch, with character & endless potential! Move-in-ready home offers two bedroom two bath, a bright and inviting floor plan with spacious living areas, abundant natural light, and a fully finished basement providing additional recreation, or entertaining space. Recent improvements include fresh interior paint throughout the entire home, creating a clean, modern feel. Water heater replaced in 2026, furnace is approximately 6-7 years old, and the roof is approximately 10 years old, offering peace of mind for years to come. Outside, enjoy the privacy of a new fence installed in 2026, along with a welcoming front porch. Conveniently located near schools, parks, shopping, dining, and major roadways, this home is ready for its next owner- don't wait, schedule your private showing today!
New
$210,000
638 N Myrtle St, Waukegan, IL 60085
2beds
937sqft
:
Get pre-qualified$1,535/mo
Single Family Residence
Built in 1930
6,250 Square Feet Lot
$-- Zestimate®
$224/sqft
$-- HOA
What's special
Two bedroom two bathAbundant natural lightNorth-facing raised ranchWelcoming front porch
- 11 hours |
- 190 |
- 11 |
Zillow last checked:
Listing updated:
Listed by:
Lily Escalera 877-366-2213,
LPT Realty
Source: MRED as distributed by MLS GRID,MLS#: 12720471
Facts & features
Interior
Bedrooms & bathrooms
- Bedrooms: 2
- Bathrooms: 2
- Full bathrooms: 2
Rooms
- Room types: No additional rooms
Primary bedroom
- Features: Flooring (Wood Laminate), Window Treatments (Double Pane Windows)
- Level: Main
- Area: 110 Square Feet
- Dimensions: 11X10
Bedroom 2
- Features: Flooring (Wood Laminate), Window Treatments (Double Pane Windows)
- Level: Main
- Area: 90 Square Feet
- Dimensions: 10X9
Dining room
- Features: Flooring (Ceramic Tile), Window Treatments (Double Pane Windows)
- Level: Main
- Dimensions: COMBO
Kitchen
- Features: Flooring (Ceramic Tile), Window Treatments (Double Pane Windows)
- Level: Main
- Area: 78 Square Feet
- Dimensions: 13X6
Laundry
- Features: Window Treatments (Double Pane Windows)
- Level: Basement
- Area: 81 Square Feet
- Dimensions: 9X9
Living room
- Features: Flooring (Ceramic Tile), Window Treatments (Double Pane Windows)
- Level: Main
- Area: 169 Square Feet
- Dimensions: 13X13
Heating
- Natural Gas
Cooling
- Central Air
Appliances
- Included: Range, Refrigerator, Washer, Dryer, Humidifier
- Laundry: In Unit
Features
- 1st Floor Bedroom, 1st Floor Full Bath, Built-in Features, Dining Combo
- Flooring: Laminate
- Windows: Double Pane Windows
- Basement: Finished,Daylight,Full
Interior area
- Total structure area: 0
- Total interior livable area: 937 sqft
Property
Parking
- Total spaces: 3
- Parking features: Asphalt, Garage Door Opener, Yes, Garage Owned, Detached, Off Street, Driveway, Garage Faces Rear, Owned, Garage
- Garage spaces: 1
- Has uncovered spaces: Yes
Accessibility
- Accessibility features: No Disability Access
Features
- Stories: 1.5
- Fencing: Fenced
Lot
- Size: 6,250 Square Feet
- Dimensions: 50x125
Details
- Additional structures: Shed(s), Garage(s)
- Parcel number: 08163310110000
- Special conditions: None
- Other equipment: Ceiling Fan(s), Sump Pump
Construction
Type & style
- Home type: SingleFamily
- Architectural style: Raised Ranch
- Property subtype: Single Family Residence
Materials
- Vinyl Siding
- Foundation: Concrete Perimeter
- Roof: Asphalt
Condition
- New construction: No
- Year built: 1930
- Major remodel year: 2026
Utilities & green energy
- Electric: Circuit Breakers
- Sewer: Public Sewer
- Water: Public
Community & HOA
Community
- Features: Curbs, Sidewalks, Street Lights, Street Paved
- Security: Closed Circuit Camera(s)
HOA
- Services included: None
Location
- Region: Waukegan
Financial & listing details
- Price per square foot: $224/sqft
- Annual tax amount: $4,124
- Date on market: 7/31/2026
- Ownership: Fee Simple
Estimated market value
Not available
Estimated sales range
Not available
Not available
Price history
| Date | Event | Price |
|---|---|---|
| 7/31/2026 | Listed for sale | $210,000$224/sqft |
Source:  MRED as distributed by MLS GRID #12720471 Report a problem MRED as distributed by MLS GRID #12720471 Report a problem | ||
Public tax history
Tax history is unavailable.
Monthly payment
Est. payment
Payment breakdown
Explore the cost of this home by adjusting the details. Changes won't be saved.Climate risks
Neighborhood: 60085
Nearby schools
GreatSchools rating
- 2/10North Elementary SchoolGrades: PK-5Distance: 0.3 mi
- 2/10Daniel Webster Middle SchoolGrades: 6-8Distance: 0.6 mi
- 1/10Waukegan High SchoolGrades: 9-12Distance: 1 mi
Schools provided by the listing agent
- Elementary: North Elementary School
- Middle: Edith M. Smith Middle School
- High: Waukegan High School
- District: 60
Source: MRED as distributed by MLS GRID. This data may not be complete. We recommend contacting the local school district to confirm school assignments for this home.
- $188,5002 bd1 ba937 sqft638 Myrtle St, Waukegan, IL 60085Off Market
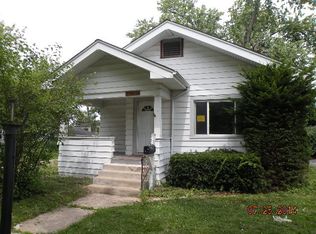
- $241,0002 bd1 ba1.5k sqft636 Myrtle St, Waukegan, IL 60085Off Market
- $264,8003 bd1 ba1.2k sqft644 Myrtle St, Waukegan, IL 60085Off Market
- $192,9004 bd1 ba936 sqft648 Myrtle St, Waukegan, IL 60085Off Market
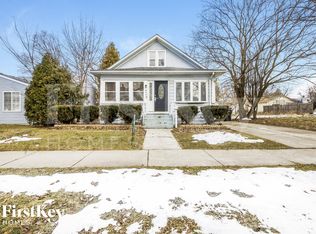
- $302,4004 bd3 ba2.4k sqft830 N Ash St, Waukegan, IL 60085Off Market
- $199,1003 bd2 ba1k sqft635 Massena Ave, Waukegan, IL 60085Off Market
- $255,2005 bd2 ba2.2k sqft641 Massena Ave, Waukegan, IL 60085Off Market
- $263,900-- bd2 ba960 sqft831 N Poplar St, Waukegan, IL 60085Off Market
A local agent can set up tours, give advice and negotiate with sellers.
Similar homes
- $229,9003 bd1 ba1.1k sqft1329 Eastview Dr, Waukegan, IL 60085Re-activated
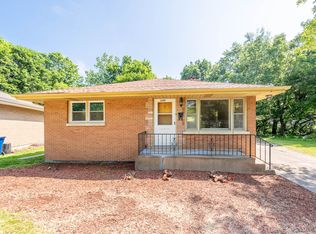 MLS ID #12688764, Christopher Lobrillo, SRES, Grandview Realty, LLC. MRED as distributed by MLS GRID
 - $225,0003 bd1 ba1.1k sqft12590 W Hart St, Beach Park, IL 60087New
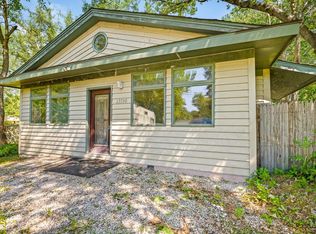 MLS ID #12718729, Stephen Covalt, Peak Real Estate of Illinois. MRED as distributed by MLS GRID
 - $224,9002 bd1 ba832 sqft314 S Orchard Ave, Waukegan, IL 60085Active
 MLS ID #12687866, Terie Garza, RE/MAX Plaza. MRED as distributed by MLS GRID
 - $245,0003 bd2 ba960 sqft427 S Elmwood Ave, Waukegan, IL 60085Active
 MLS ID #12615276, Daniel Timm, Baird & Warner. MRED as distributed by MLS GRID
 - $178,0004 bd1 ba1.2k sqft12210 W Blossom Ave, Beach Park, IL 60087NewMLS ID #12718153, Alyssa Pimentel, Compass. MRED as distributed by MLS GRID
- $229,9003 bd2 ba997 sqft820 Cedar Ave, Waukegan, IL 60085ActiveMLS ID #12668884, Katie Bak, ABR,CRS,e-PRO,MRP,SFR, Gates and Gables Realty. MRED as distributed by MLS GRID
- $--3 bd3 ba1.3k sqft2440 N Butrick St, Waukegan, IL 60087AuctionAuction.com 2
- $265,0003 bd1 ba1.3k sqft968 Lorraine Ave, Waukegan, IL 60085ActiveMLS ID #12665691, Tony Garcia, Terra Nova Realty Group Corp. MRED as distributed by MLS GRID
- $299,9003 bd1 ba1k sqft10017 W Mawman Ave, Beach Park, IL 60087NewMLS ID #12717353, Anguie Millan Zavala, Netgar Investments Inc. MRED as distributed by MLS GRID
- $160,0003 bd1 ba948 sqft2407 20th St, North Chicago, IL 60064NewMLS ID #12714445, Flor Luis Washington, Century 21 Circle. MRED as distributed by MLS GRID
- $209,0003 bd2 ba1.1k sqft1423 Victoria Ave, North Chicago, IL 60064For Sale By Owner
- $224,9002 bd1 ba865 sqft3112 16th St, North Chicago, IL 60064Price ChangeMLS ID #12539811, Jessica Armstrong, Berkshire Hathaway HomeServices Chicago. MRED as distributed by MLS GRID
- $270,0003 bd2 ba930 sqft235 S West St, Waukegan, IL 60085ActiveMLS ID #12666113, Tony Garcia, Terra Nova Realty Group Corp. MRED as distributed by MLS GRID
- $189,9002 bd1 ba1k sqft1729 Jackson St, North Chicago, IL 60064ActiveMLS ID #12695869, Terrance Muse, RE/MAX Premier. MRED as distributed by MLS GRID
- $250,0003 bd1 ba1k sqft2207 Carmel Blvd, Zion, IL 60099NewMLS ID #12719414, Anthony Borke, Keller Williams North Shore West. MRED as distributed by MLS GRID
- $150,0002 bd1 ba884 sqft1521 Victoria Ave, North Chicago, IL 60064NewMLS ID #12709992, Amy Kite, ABR,CRS,E-PRO,SRES,TRC, Keller Williams Infinity. MRED as distributed by MLS GRID
- $140,0004 bd2 ba1.3k sqft846 S Genesee St, Waukegan, IL 60085ActiveMLS ID #12691938, Jordan Baker, Real Broker, LLC. MRED as distributed by MLS GRID
- $230,0004 bd2 ba1.1k sqft2322 Wallace Ave, North Chicago, IL 60064ActiveMLS ID #12702599, Hilda Fortin, RE/MAX Plaza. MRED as distributed by MLS GRID
- $239,9005 bd2 ba999 sqft2123 Wallace Ave, North Chicago, IL 60064ActiveMLS ID #12713167, Patrick Komperda, Real Broker, LLC. MRED as distributed by MLS GRID
- $169,9002 bd2 ba920 sqft2626 Woodview Ct #2626, Waukegan, IL 60087NewMLS ID #12714384, Cathy Hill, Century 21 Circle. MRED as distributed by MLS GRID
