For the first time in over 30 years, this lovingly maintained 3-bedroom, 1-bath home is ready to welcome its next owners. Situated on an almost half-acre, fully fenced lot, this property offers the perfect combination of comfort, functionality, space, privacy, and exceptional pride of ownership. Step inside to discover a warm and inviting living room, a well-maintained kitchen with ample cabinetry, and a practical layout designed for everyday living. The basement provides excellent storage, a laundry area, and endless possibilities for a workshop or hobby space. Outside, the beautifully landscaped grounds offer the perfect setting for entertaining, gardening, relaxing, or simply enjoying your own private outdoor retreat. Gather around the fire pit on warm summer evenings or enjoy the open green space for outdoor activities. The beautiful brick paver driveway entrance creates an inviting first impression and enhances the home's curb appeal, while the heated detached 2-car garage provides additional parking and convenience. Lovingly cared for inside and out, this move-in-ready. Don't miss the opportunity to make this special property your own, schedule your private showing today before it's gone!
Active
$299,900
10017 W Mawman Ave, Beach Park, IL 60087
3beds
1,044sqft
:
Get pre-qualified$2,191/mo
Single Family Residence
Built in 1930
0.48 Acres Lot
$294,400 Zestimate®
$287/sqft
$-- HOA
What's special
Beautifully landscaped groundsPrivate outdoor retreatLaundry areaBasement provides excellent storage
- 6 days |
- 317 |
- 11 |
Zillow last checked:
Listing updated:
Listed by:
Anguie Millan Zavala 224-430-8067,
Netgar Investments Inc
Source: MRED as distributed by MLS GRID,MLS#: 12717353
Facts & features
Interior
Bedrooms & bathrooms
- Bedrooms: 3
- Bathrooms: 1
- Full bathrooms: 1
Rooms
- Room types: No additional rooms
Primary bedroom
- Level: Main
- Area: 88 Square Feet
- Dimensions: 8X11
Bedroom 2
- Level: Main
- Area: 88 Square Feet
- Dimensions: 8X11
Bedroom 3
- Level: Main
- Area: 182 Square Feet
- Dimensions: 13X14
Dining room
- Level: Main
- Area: 104 Square Feet
- Dimensions: 8X13
Kitchen
- Level: Main
- Area: 208 Square Feet
- Dimensions: 13X16
Living room
- Level: Main
- Area: 234 Square Feet
- Dimensions: 13X18
Heating
- Natural Gas, Forced Air
Cooling
- Central Air
Appliances
- Included: Range, Microwave, Refrigerator, Washer, Dryer
Features
- Basement: Partially Finished,Partial
Interior area
- Total structure area: 0
- Total interior livable area: 1,044 sqft
Property
Parking
- Total spaces: 2
- Parking features: Yes, Detached, Garage
- Garage spaces: 2
Accessibility
- Accessibility features: No Disability Access
Features
- Stories: 1
Lot
- Size: 0.48 Acres
Details
- Parcel number: 08042160050000
- Special conditions: None
Construction
Type & style
- Home type: SingleFamily
- Property subtype: Single Family Residence
Materials
- Vinyl Siding
Condition
- New construction: No
- Year built: 1930
Utilities & green energy
- Sewer: Public Sewer
- Water: Public, Well
Community & HOA
HOA
- Services included: None
Location
- Region: Beach Park
Financial & listing details
- Price per square foot: $287/sqft
- Tax assessed value: $161,470
- Annual tax amount: $3,509
- Date on market: 7/28/2026
- Ownership: Fee Simple
Estimated market value
$294,400
$280,000 - $309,000
$2,221/mo
Price history
| Date | Event | Price |
|---|---|---|
| 7/28/2026 | Listed for sale | $299,900$287/sqft |
Source:  MRED as distributed by MLS GRID #12717353 Report a problem MRED as distributed by MLS GRID #12717353 Report a problem | ||
| 7/28/2026 | Listing removed | $299,900$287/sqft |
Source: MRED as distributed by MLS GRID #12703634 Report a problem | ||
| 7/20/2026 | Listed for sale | $299,900+341%$287/sqft |
Source: MRED as distributed by MLS GRID #12703634 Report a problem | ||
| 11/21/1995 | Sold | $68,000$65/sqft |
Source: Public Record Report a problem | ||
Public tax history
| Year | Property taxes | Tax assessment |
|---|---|---|
| 2024 | $3,548 +9.6% | $57,800 +7.4% |
| 2023 | $3,238 +0% | $53,818 +10.7% |
| 2022 | $3,238 +9.8% | $48,619 +11.5% |
| 2021 | $2,949 -0.3% | $43,601 +22.4% |
| 2020 | $2,959 +0.8% | $35,625 +9.1% |
| 2019 | $2,937 +19.5% | $32,645 +14% |
| 2018 | $2,457 | $28,632 +13% |
| 2017 | $2,457 +18.3% | $25,332 +15.1% |
| 2016 | $2,077 -18.2% | $22,013 +11.7% |
| 2015 | $2,540 -0.8% | $19,702 -13.3% |
| 2014 | $2,562 -25.7% | $22,721 -7.7% |
| 2012 | $3,445 -8.9% | $24,616 -33.9% |
| 2011 | $3,783 +19.4% | $37,266 -14.3% |
| 2010 | $3,168 -10.9% | $43,485 -17.9% |
| 2009 | $3,553 +0.1% | $52,949 -2.8% |
| 2008 | $3,550 +14.6% | $54,468 +24.6% |
| 2006 | $3,099 +10.3% | $43,720 |
| 2005 | $2,811 +7.1% | -- |
| 2004 | $2,625 +2.8% | -- |
| 2003 | $2,553 +2.6% | -- |
| 2002 | $2,489 +13.9% | -- |
| 2001 | $2,184 +20.5% | $30,907 +8% |
| 2000 | $1,813 | $28,629 |
Find assessor info on the county website
Monthly payment
Est. payment
Payment breakdown
Explore the cost of this home by adjusting the details. Changes won't be saved.Climate risks
Neighborhood: 60087
Nearby schools
GreatSchools rating
- 7/10John S Clark Elementary SchoolGrades: K-5Distance: 0.9 mi
- 2/10Jack Benny Middle SchoolGrades: 6-8Distance: 1.4 mi
- 1/10Waukegan High SchoolGrades: 9-12Distance: 3.5 mi
Schools provided by the listing agent
- District: 60
Source: MRED as distributed by MLS GRID. This data may not be complete. We recommend contacting the local school district to confirm school assignments for this home.
- $300,9003 bd1 ba1.2k sqft10035 W Mawman Ave, Beach Park, IL 60087Off Market
- $282,7004 bd2 ba2k sqft10016 W Paddock Ave, Beach Park, IL 60087Off Market

- $366,9003 bd2 ba1.9k sqft10036 W Paddock Ave, Beach Park, IL 60087Off Market
- $299,9005 bd3 ba1.6k sqft10061 W Mawman Ave, Beach Park, IL 60087Sold
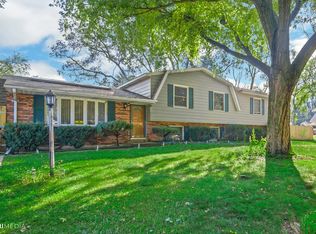
- $258,1003 bd1 ba1k sqft10036 W Mawman Ave, Beach Park, IL 60087Off Market
- $342,0003 bd3 ba2.2k sqft10066 W Paddock Ave, Beach Park, IL 60087Sold
- $304,0003 bd2 ba1.1k sqft37620 N Sheridan Rd, Beach Park, IL 60087Off Market
- $330,9005 bd3 ba2.2k sqft37608 N Sheridan Rd, Beach Park, IL 60087Off Market
A local agent can set up tours, give advice and negotiate with sellers.
Similar homes
- $329,5004 bd2 ba1.1k sqft38484 N North Shore Ave, Beach Park, IL 60087New
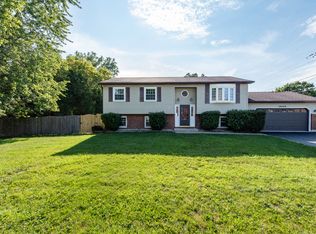 MLS ID #12722576, Larry Stephens, Cornerstone Realty Group, LLC. MRED as distributed by MLS GRID
 - $--3 bd2 ba1.1k sqft2720 Harrison Pl, Waukegan, IL 60085Auction
 Auction.com 2
 - $--3 bd3 ba1.3k sqft2440 N Butrick St, Waukegan, IL 60087Auction
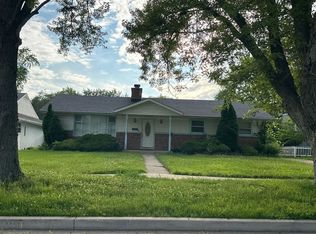 Auction.com 2
 - $309,9003 bd2 ba1.4k sqft10081 W Pickford Ave, Beach Park, IL 60099Active
 MLS ID #12696346, Lori Mattice, RE/MAX Plaza. MRED as distributed by MLS GRID
 - $225,0003 bd1 ba1.1k sqft12590 W Hart St, Beach Park, IL 60087NewMLS ID #12718729, Stephen Covalt, Peak Real Estate of Illinois. MRED as distributed by MLS GRID
- $289,9003 bd2 ba864 sqft2110 Delaware Rd, Waukegan, IL 60087Price ChangeMLS ID #12705770, Michael Bodden, Chase Real Estate LLC. MRED as distributed by MLS GRID
- $315,0003 bd2 ba1.1k sqft2417 Metropolitan Ave, Waukegan, IL 60087ActiveMLS ID #12712176, Elizabeth Scheffler, Century 21 Circle. MRED as distributed by MLS GRID
- $178,0004 bd1 ba1.2k sqft12210 W Blossom Ave, Beach Park, IL 60087ActiveMLS ID #12718153, Alyssa Pimentel, Compass. MRED as distributed by MLS GRID
- $319,9004 bd3 ba1.1k sqft2444 Linden Ave, Waukegan, IL 60087ActiveMLS ID #12694779, Martin Sanchez, Exit Strategy Realty. MRED as distributed by MLS GRID
- $329,9003 bd3 ba1.2k sqft13298 W 21st St, Wadsworth, IL 60083ActiveMLS ID #12711964, Pam J Maddox, Shiela Heg, Broker. MRED as distributed by MLS GRID
- $239,7003 bd2 ba1.5k sqft602 Judge Ave, Waukegan, IL 60085NewMLS ID #12722663, Kris Seegren, ABR,AHWD,CRS,SRES, RE/MAX Plaza. MRED as distributed by MLS GRID
- $270,0003 bd1 ba1.2k sqft11538 W Oak Dr, Beach Park, IL 60099ActiveMLS ID #12674791, Andres Ventura, eXp Realty. MRED as distributed by MLS GRID
- $264,0004 bd3 ba1.5k sqft516 S Victory St, Waukegan, IL 60085NewMLS ID #12716666, Maureen Solache, Century 21 Circle. MRED as distributed by MLS GRID
- $250,0003 bd1 ba1k sqft2207 Carmel Blvd, Zion, IL 60099NewMLS ID #12719414, Anthony Borke, Keller Williams North Shore West. MRED as distributed by MLS GRID
- $325,0004 bd2 ba1.2k sqft41588 N Illinois St, Zion, IL 60099ActiveMLS ID #12708605, Sonia Cisternino, @properties Christie's International Real Estate. MRED as distributed by MLS GRID
- $309,0004 bd2 ba1.4k sqft4206 Gregory Dr, Zion, IL 60099ActiveMLS ID #12718044, Alyssa Pimentel, Compass. MRED as distributed by MLS GRID
- $390,0003 bd3 ba1.5k sqft38312 Imperial Ln, Beach Park, IL 60087ActiveMLS ID #12701334, Lisa Wolf, Keller Williams North Shore West. MRED as distributed by MLS GRID
- $354,9903 bd3 ba1.4k sqft3230 Cashmore Rd, Waukegan, IL 60087ActiveMLS ID #12707058, James D'Astice, Compass. MRED as distributed by MLS GRID
- $--3 bd1 ba1.5k sqft623 N Jackson St, Waukegan, IL 60085AuctionAuction.com 1
- $245,0003 bd1 ba1k sqft1627 Greenfield Ave, North Chicago, IL 60064NewMLS ID #12717193, Annie Sullivan, Keller Williams North Shore West. MRED as distributed by MLS GRID
