Rarely available in East Northbrook, this exceptional 4-bedroom, 2.1-bath Cape Cod offers a coveted first-floor primary suite, a highly functional floor plan, and beautifully maintained indoor and outdoor spaces. A front door framed by sidelights opens to a spacious marble-floored foyer. The adjoining formal dining room is accented by a chair rail and crown molding, while the expansive living room provides space for multiple seating areas and features a fireplace with a marble surround, built-in bookcases, and a wall of windows overlooking the professionally landscaped yard. The fully renovated eat-in kitchen is designed for both everyday living and entertaining. Features include granite countertops, a center island with seating, cookbook shelving, pendant lighting, and premium stainless steel appliances, including a Wolf five-burner cooktop, Miele dishwasher, and double oven with a warming drawer. Glass-front accent cabinets, soft-close drawers, a gooseneck faucet, decorative tile backsplash, and under cabinet lighting add style and function. Hardwood flooring extends through the kitchen and breakfast area, while direct access to the screened porch creates a seamless connection to the outdoors and an inviting setting for dining, relaxing, and enjoying floor-to-ceiling views of the lush backyard. The spacious family room is anchored by a second fireplace with a handsome stone surround, custom mantel, and built-in firewood niche. A well-appointed dry bar with granite countertops, glass-front cabinetry, and a beverage refrigerator makes entertaining effortless. Sliding doors open to the backyard patio and beautifully established grounds filled with mature trees, dense perimeter landscaping, flowering plantings, and garden beds. The first-floor primary suite offers comfort, privacy, and exceptional storage. The large walk-in closet is outfitted with custom organizers, drawers, shelving, hanging space, and shoe storage. The private bath features limestone flooring and walls, granite countertops, two sinks, extensive cabinetry, a large wall mirror, a shower, and a skylight. An adjoining bedroom with direct bath access offers tremendous flexibility as a sitting room, home office, dressing room, nursery, or private guest space. The second floor features two generously sized bedrooms, each with ample closet space and a ceiling fan, along with a hall bath offering a separate tub and shower and a double-bowl vanity. Additional highlights include a spacious finished basement with abundant storage, a large mudroom with first-floor laundry, a deep two-car attached garage, crown molding, recessed LED lighting, Pella windows, and central vacuum. Ideally located near award-winning schools, parks, pools, restaurants, shopping, and the Metra train, this distinctive East Northbrook home combines timeless character, substantial living space, and an outstanding first-floor primary layout. A rare opportunity that should not be missed.
Contingent
$1,195,000
1426 Woodhill Dr, Northbrook, IL 60062
4beds
3,949sqft
:
Get pre-qualified$8,688/mo
Single Family Residence
Built in 1970
-- sqft lot
$-- Zestimate®
$303/sqft
$-- HOA
What's special
Fully renovated eat-in kitchenDeep two-car attached garageCenter island with seatingGooseneck faucetCrown moldingSpacious marble-floored foyerCentral vacuum
- --
- on Zillow |
- 917
- views |
- 46
- saves |
Likely to sell faster than
Zillow last checked:
Listing updated:
Listed by:
Elliot Jaffe 847-564-1180,
Jaffe Realty Inc.
Source: MRED as distributed by MLS GRID,MLS#: 12710646
Facts & features
Interior
Bedrooms & bathrooms
- Bedrooms: 4
- Bathrooms: 3
- Full bathrooms: 2
- 1/2 bathrooms: 1
Rooms
- Room types: Eating Area, Foyer, Recreation Room, Screened Porch, Storage, Utility Room-Lower Level
Primary bedroom
- Features: Flooring (Carpet), Window Treatments (Blinds), Bathroom (Full)
- Level: Main
- Area: 288 Square Feet
- Dimensions: 16X18
Bedroom 2
- Features: Flooring (Carpet), Window Treatments (Blinds)
- Level: Main
- Area: 216 Square Feet
- Dimensions: 12X18
Bedroom 3
- Features: Flooring (Hardwood)
- Level: Second
- Area: 252 Square Feet
- Dimensions: 14X18
Bedroom 4
- Features: Flooring (Carpet)
- Level: Second
- Area: 176 Square Feet
- Dimensions: 11X16
Dining room
- Features: Flooring (Marble), Window Treatments (Curtains/Drapes, Window Treatments)
- Level: Main
- Area: 195 Square Feet
- Dimensions: 13X15
Eating area
- Features: Flooring (Hardwood), Window Treatments (Blinds)
- Level: Main
- Area: 90 Square Feet
- Dimensions: 10X9
Family room
- Features: Flooring (Hardwood), Window Treatments (Blinds)
- Level: Main
- Area: 240 Square Feet
- Dimensions: 16X15
Foyer
- Features: Flooring (Marble)
- Level: Main
- Area: 168 Square Feet
- Dimensions: 12X14
Kitchen
- Features: Kitchen (Eating Area-Table Space, Island, Custom Cabinetry, Granite Counters, Updated Kitchen), Flooring (Hardwood), Window Treatments (Blinds)
- Level: Main
- Area: 288 Square Feet
- Dimensions: 16X18
Laundry
- Features: Flooring (Ceramic Tile)
- Level: Main
- Area: 144 Square Feet
- Dimensions: 8X18
Living room
- Features: Flooring (Carpet), Window Treatments (Curtains/Drapes)
- Level: Main
- Area: 345 Square Feet
- Dimensions: 15X23
Recreation room
- Features: Flooring (Carpet)
- Level: Basement
- Area: 928 Square Feet
- Dimensions: 29X32
Screened porch
- Features: Flooring (Other)
- Level: Main
- Area: 90 Square Feet
- Dimensions: 9X10
Storage
- Features: Flooring (Other)
- Level: Basement
- Area: 72 Square Feet
- Dimensions: 8X9
Storage
- Features: Flooring (Other)
- Level: Second
- Area: 184 Square Feet
- Dimensions: 8X23
Other
- Features: Flooring (Other)
- Level: Basement
- Area: 361 Square Feet
- Dimensions: 19X19
Heating
- Natural Gas, Forced Air
Cooling
- Central Air
Appliances
- Included: Double Oven, Microwave, Dishwasher, Refrigerator, Washer, Dryer, Disposal, Stainless Steel Appliance(s), Cooktop, Range Hood, Gas Cooktop, Humidifier, Gas Water Heater
- Laundry: Main Level, Sink
Features
- Dry Bar, 1st Floor Bedroom, 1st Floor Full Bath, Built-in Features, Special Millwork, Granite Counters, Separate Dining Room, Replacement Windows
- Flooring: Carpet, Wood
- Windows: Replacement Windows, Window Treatments, Drapes, Double Pane Windows, Insulated Windows
- Basement: Partially Finished,Crawl Space,Partial
- Attic: Full
- Number of fireplaces: 2
- Fireplace features: Wood Burning, Gas Log, Gas Starter, Family Room, Living Room
Interior area
- Total structure area: 4,379
- Total interior livable area: 3,949 sqft
- Finished area below ground: 770
Property
Parking
- Total spaces: 2
- Parking features: Concrete, Garage Door Opener, Yes, Garage Owned, Attached, Garage
- Attached garage spaces: 2
- Has uncovered spaces: Yes
Accessibility
- Accessibility features: No Disability Access
Features
- Stories: 2
- Patio & porch: Patio
Lot
- Dimensions: 94 x 132 x 93 x 132
- Features: Landscaped
Details
- Parcel number: 04104070070000
- Special conditions: List Broker Must Accompany
- Other equipment: Ceiling Fan(s), Sump Pump
Construction
Type & style
- Home type: SingleFamily
- Architectural style: Cape Cod
- Property subtype: Single Family Residence
Materials
- Brick, Cedar
- Foundation: Concrete Perimeter
- Roof: Asphalt
Condition
- New construction: No
- Year built: 1970
Utilities & green energy
- Electric: Circuit Breakers, 200+ Amp Service
- Sewer: Public Sewer
- Water: Lake Michigan, Public
Community & HOA
Community
- Features: Curbs, Sidewalks, Street Lights, Street Paved
- Security: Carbon Monoxide Detector(s)
HOA
- Services included: None
Location
- Region: Northbrook
Financial & listing details
- Price per square foot: $303/sqft
- Tax assessed value: $773,940
- Annual tax amount: $16,945
- Date on market: 7/30/2026
- Ownership: Fee Simple
Estimated market value
Not available
Estimated sales range
Not available
Not available
Price history
| Date | Event | Price |
|---|---|---|
| 9/14/2006 | Sold | $810,000$205/sqft |
Source: Public Record Report a problem | ||
Public tax history
| Year | Property taxes | Tax assessment |
|---|---|---|
| 2024 | $16,945 +3.8% | $77,394 +0% |
| 2023 | $16,318 -16.2% | $77,393 -17.7% |
| 2022 | $19,465 +27.8% | $93,999 +40.4% |
| 2021 | $15,228 -6.1% | $66,948 -7.6% |
| 2020 | $16,225 +2.1% | $72,478 -9% |
| 2019 | $15,893 +19.5% | $79,647 +32.3% |
| 2018 | $13,298 +2.5% | $60,218 |
| 2017 | $12,967 -11.8% | $60,218 -15.2% |
| 2016 | $14,698 +6.3% | $71,001 +16.4% |
| 2015 | $13,832 +4.6% | $61,008 |
| 2014 | $13,225 +3.3% | $61,008 |
| 2013 | $12,804 -5.1% | $61,008 -11.9% |
| 2012 | $13,489 +1.6% | $69,280 |
| 2011 | $13,272 +8.3% | $69,280 |
| 2010 | $12,254 +0.9% | $69,280 -6.5% |
| 2009 | $12,139 +7.8% | $74,109 -7% |
| 2008 | $11,258 +0.1% | $79,687 -10.3% |
| 2007 | $11,241 +5.5% | $88,863 +27.1% |
| 2006 | $10,654 +12.5% | $69,920 |
| 2005 | $9,470 +3% | $69,920 |
| 2004 | $9,193 -6.2% | $69,920 +12.5% |
| 2003 | $9,805 +2.3% | $62,151 |
| 2002 | $9,580 +11.5% | $62,151 |
| 2001 | $8,595 +3.3% | $62,151 +17.2% |
| 2000 | $8,321 | $53,047 |
| 1999 | $8,321 | $53,047 |
Find assessor info on the county website
Monthly payment
Est. payment
Payment breakdown
Explore the cost of this home by adjusting the details. Changes won't be saved.Climate risks
Neighborhood: 60062
Nearby schools
GreatSchools rating
- 9/10Meadowbrook Elementary SchoolGrades: K-5Distance: 0.3 mi
- 9/10Northbrook Junior High SchoolGrades: 6-8Distance: 0.3 mi
- 10/10Glenbrook North High SchoolGrades: 9-12Distance: 1.6 mi
Schools provided by the listing agent
- Elementary: Meadowbrook Elementary School
- Middle: Northbrook Junior High School
- High: Glenbrook North High School
- District: 28
Source: MRED as distributed by MLS GRID. This data may not be complete. We recommend contacting the local school district to confirm school assignments for this home.
- $1,030,7004 bd2 ba2.7k sqft1422 Woodhill Dr, Northbrook, IL 60062Off Market
- $1,193,6004 bd2 ba2.9k sqft1430 Woodhill Dr, Northbrook, IL 60062Off Market
- $1,003,7005 bd2 ba2.9k sqft1453 Ridge Rd, Northbrook, IL 60062Off Market
- $1,111,4004 bd2 ba2.6k sqft1460 Ridge Rd, Northbrook, IL 60062Off Market
- $1,134,0004 bd3 ba3.8k sqft1434 Woodhill Dr, Northbrook, IL 60062Pending
- $1,047,9003 bd2 ba2.8k sqft1418 Woodhill Dr, Northbrook, IL 60062Off Market
- $1,075,0004 bd3 ba2.9k sqft1423 Woodhill Dr, Northbrook, IL 60062Sold
- $1,230,0005 bd4 ba3.2k sqft1427 Woodhill Dr, Northbrook, IL 60062Sold
A local agent can set up tours, give advice and negotiate with sellers.
A local lender can help you make sure your offer is ready when you are.
Similar homes
- $1,245,0003 bd3 ba3.5k sqft1762 Linden Ave, Highland Park, IL 60035New
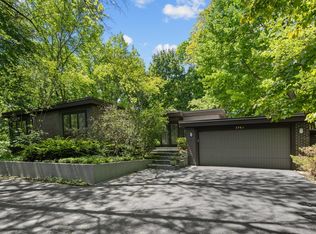 MLS ID #12636993, Ellen Chukerman, Compass. MRED as distributed by MLS GRID
 - $1,499,0005 bd5 ba4.7k sqft1008 Meadow Rd, Northbrook, IL 60062Active
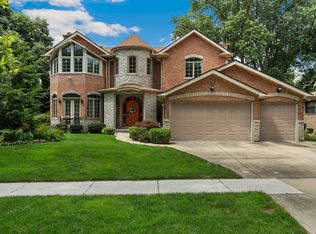 MLS ID #12714940, Stacey Dombar, GRI, Redfin Corporation. MRED as distributed by MLS GRID
 - $1,200,0004 bd6 ba4.4k sqft820 Ashland Ave, River Forest, IL 60305New
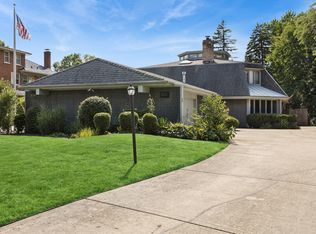 MLS ID #12717438, Kimberly Wojack, Baird & Warner. MRED as distributed by MLS GRID
 - $1,099,9003 bd4 ba2.7k sqft2004 Claridge Ct, Northbrook, IL 60062Active
 MLS ID #12718873, Richard Williams, Kale Realty. MRED as distributed by MLS GRID
 - $849,5004 bd4 ba2.5k sqft1355 Woodland Ln, Riverwoods, IL 60015NewMLS ID #12728125, Stephanie Weisman, Compass. MRED as distributed by MLS GRID
- $1,599,9005 bd5 ba5.8k sqft1922 Deercrest Ln, Northbrook, IL 60062ActiveMLS ID #12709232, Vasanti Bhatt, CSC, Home 4 U Realty, Inc.. MRED as distributed by MLS GRID
- $1,499,9005 bd6 ba4.1k sqft1841 Central Ave, Northbrook, IL 60062ActiveMLS ID #12134609, Sol Jang, Coldwell Banker Realty. MRED as distributed by MLS GRID
- $1,200,0004 bd4 ba3.9k sqft20337 N Lea Rd, Deer Park, IL 60010ActiveMLS ID #12679466, Miki Yoshida, @properties Christie's International Real Estate. MRED as distributed by MLS GRID
- $1,295,0003 bd3 ba2.8k sqft430 N Western Ave, Lake Forest, IL 60045NewMLS ID #12720734, Anne Hardy, Berkshire Hathaway-Chicago. MRED as distributed by MLS GRID
- $1,350,0004 bd6 ba4.5k sqft2665 Crestwood Ln, Riverwoods, IL 60015ActiveMLS ID #12668129, Alan Berlow, Coldwell Banker Realty. MRED as distributed by MLS GRID
- $1,718,0005 bd6 ba5.1k sqft3639 Pebble Beach Rd, Northbrook, IL 60062Price ChangeMLS ID #12697822, Michael LaFido, LPT Realty. MRED as distributed by MLS GRID
- $1,295,9996 bd6 ba3.7k sqft29051 N Cleek Ct, Mundelein, IL 60060NewMLS ID #12710221, Cynthia Lenihan, @properties Christie's International Real Estate. MRED as distributed by MLS GRID
- $1,025,0004 bd5 ba5.6k sqft5520 Hilltop Ln, Libertyville, IL 60048NewMLS ID #12724069, Jane Lee, RE/MAX Top Performers. MRED as distributed by MLS GRID
- $825,0004 bd3 ba3.2k sqft26425 N Pheasant Run, Mundelein, IL 60060NewMLS ID #12727617, Annie Sullivan, Keller Williams North Shore West. MRED as distributed by MLS GRID
- $949,9005 bd3 ba3.8k sqft39 Wiltshire Dr, Lincolnshire, IL 60069ActiveMLS ID #12718422, Jane Lee, RE/MAX Top Performers. MRED as distributed by MLS GRID
- $1,399,0006 bd5 ba3.6k sqft1091 Polo Dr, Lake Forest, IL 60045ActiveMLS ID #12714503, Andra O'Neill, @properties Christie's International Real Estate. MRED as distributed by MLS GRID
- $865,0005 bd3 ba2.8k sqft1509 Lori Lyn Ln, Northbrook, IL 60062ActiveMLS ID #12681504, Chris Lee, Coldwell Banker Realty. MRED as distributed by MLS GRID
- $1,495,0005 bd6 ba4.4k sqft8 Lakeside Dr, South Barrington, IL 60010NewMLS ID #12706322, Rakesh Thakkar, Sohum Realty, Inc.. MRED as distributed by MLS GRID
- $1,195,0004 bd4 ba3.6k sqft1741 Stanford Ct, Lake Forest, IL 60045ActiveMLS ID #12701270, Donna Mancuso, Jameson Sotheby's International Realty. MRED as distributed by MLS GRID
- $899,0004 bd3 ba2.7k sqft1621 Longmeadow Dr, Glenview, IL 60026ActiveMLS ID #12679444, Bill Coduto, @properties Christie's International Real Estate. MRED as distributed by MLS GRID
