Outstanding Updated Home in Sought-After District 28 Location! This beautifully maintained home offers the perfect blend of modern updates, exceptional curb appeal, and a prime East Northbrook location-just a short walk to town, Starbucks, top-rated schools, parks, pool, and the train. Nestled in a desirable neighborhood, the home welcomes you with an attractive double front door with sidelights, newer pella windows, a paver walkway, and a charming bluestone front porch-an ideal spot to gather with neighbors. Inside, the sun-filled interior features gleaming hardwood floors throughout the main level and an open, flowing layout designed for both everyday living and entertaining. The updated kitchen boasts cherry cabinetry, stainless steel refrigerator, double oven, gas cooktop, granite countertops, decorative glass-front cabinets, barstool seating, a casual dining area, and direct access to the backyard. The kitchen seamlessly opens to the family room, complete with custom built-ins, a fireplace, and French doors leading to the living room. A dedicated home office provides a quiet workspace with built-in desk and shelving, a walk-in closet, and a glass door. Just off the kitchen, the spacious laundry/mudroom offers additional functionality with access to both the backyard and the oversized two-car garage with abundant storage. The main-floor powder room is appointed with wainscoting and a granite-topped vanity. Upstairs, the generous primary suite features a large walk-in closet with custom shelving and drawers, along with a luxurious en-suite bath offering dual vanities, a soaking tub, a separate shower with handheld sprayer, and a private water closet. Three additional bedrooms provide ample space and closet storage, while the updated hall bath includes a granite double vanity and a separate shower/tub area. The finished lower level adds valuable living space with a spacious recreation room featuring a built-in bar with full-size refrigerator, rich walnut cabinetry, and built-in bench seating. A dedicated gym with rubber flooring and wall mirror completes the space. Plentiful storage throughout. Additional exterior improvements include a newer roof, driveway, and garage door. The fully fenced backyard is a private, professionally landscaped retreat with mature trees and a stunning paver and stone patio-perfect for entertaining or relaxing. This is a rare opportunity to own a move-in-ready home that has been thoughtfully updated and meticulously maintained-inside and out.
Closed
Street View
$1,075,000
1423 Woodhill Dr, Northbrook, IL 60062
4beds
2,957sqft
Single Family Residence
Built in 1966
0.28 Acres Lot
$1,125,100 Zestimate®
$364/sqft
$6,353 Estimated rent
Home value
$1,125,100
$1.01M - $1.25M
$6,353/mo
Zestimate® history
Owner options
List your home for rent
$6,353/mo
Rent Zestimate®
Find your next renter with Zillow Rental Manager. Plus, with online applications, you can quickly screen prospective tenants – for free.
$6,353/mo
Rent Zestimate®
Refinance and save
$6,327/mo
Est. payment
Refinancing to a lower rate could help reduce your monthly payments and save thousands over the life of the loan.
$6,327/mo
Est. payment
Explore your selling options
Work with a Zillow partner agent
Leverage their expertise and Zillow's premium Showcase listings to get your home seen by more buyers.
Get startedList with your own agent
Get your home in front of millions of buyers by listing it on Zillow.
Learn how to do itSell it yourself
Take full control of how buyers see your home on Zillow by listing For Sale by Owner (FSBO).
List your homeWhat's special
Professionally landscaped retreatGarage doorFully fenced backyardMature treesPaver walkwayGenerous primary suiteDedicated home office
Zillow last checked:
Listing updated:
Listed by:
Elliot Jaffe 847-564-1180,
Jaffe Realty Inc.
Bought with:
Connie Dornan, SFR
@properties Christie's International Real Estate
Source: MRED as distributed by MLS GRID,MLS#: 12419702
Facts & features
Interior
Bedrooms & bathrooms
- Bedrooms: 4
- Bathrooms: 3
- Full bathrooms: 2
- 1/2 bathrooms: 1
Rooms
- Room types: Foyer, Recreation Room, Storage, Office, Exercise Room, Utility Room-Lower Level, Walk In Closet, Eating Area
Primary bedroom
- Features: Flooring (Hardwood), Bathroom (Full)
- Level: Second
- Area: 247 Square Feet
- Dimensions: 19X13
Bedroom 2
- Features: Flooring (Hardwood)
- Level: Second
- Area: 165 Square Feet
- Dimensions: 15X11
Bedroom 3
- Features: Flooring (Hardwood)
- Level: Second
- Area: 196 Square Feet
- Dimensions: 14X14
Bedroom 4
- Features: Flooring (Hardwood)
- Level: Second
- Area: 252 Square Feet
- Dimensions: 18X14
Dining room
- Features: Flooring (Hardwood)
- Level: Main
- Area: 180 Square Feet
- Dimensions: 12X15
Eating area
- Features: Flooring (Hardwood)
- Level: Main
- Area: 150 Square Feet
- Dimensions: 10X15
Exercise room
- Features: Flooring (Other)
- Level: Basement
- Area: 450 Square Feet
- Dimensions: 30X15
Family room
- Features: Flooring (Hardwood)
- Level: Main
- Area: 240 Square Feet
- Dimensions: 16X15
Foyer
- Features: Flooring (Slate)
- Level: Main
- Area: 180 Square Feet
- Dimensions: 12X15
Kitchen
- Features: Flooring (Ceramic Tile)
- Level: Main
- Area: 168 Square Feet
- Dimensions: 14X12
Laundry
- Features: Flooring (Ceramic Tile)
- Level: Main
- Area: 108 Square Feet
- Dimensions: 9X12
Living room
- Features: Flooring (Hardwood)
- Level: Main
- Area: 240 Square Feet
- Dimensions: 16X15
Office
- Features: Flooring (Hardwood)
- Level: Main
- Area: 110 Square Feet
- Dimensions: 11X10
Recreation room
- Features: Flooring (Ceramic Tile)
- Level: Basement
- Area: 945 Square Feet
- Dimensions: 35X27
Storage
- Level: Basement
- Area: 63 Square Feet
- Dimensions: 7X9
Other
- Level: Basement
- Area: 208 Square Feet
- Dimensions: 13X16
Walk in closet
- Level: Second
- Area: 112 Square Feet
- Dimensions: 8X14
Heating
- Natural Gas, Forced Air, Sep Heating Systems - 2+
Cooling
- Central Air
Appliances
- Laundry: Main Level, Sink
Features
- Dry Bar, Walk-In Closet(s), Granite Counters, Separate Dining Room
- Flooring: Hardwood, Wood
- Windows: Skylight(s)
- Basement: Finished,Full
- Number of fireplaces: 1
- Fireplace features: Wood Burning, Gas Starter, Family Room
Interior area
- Total structure area: 0
- Total interior livable area: 2,957 sqft
Property
Parking
- Total spaces: 2
- Parking features: Asphalt, Garage Door Opener, On Site, Garage Owned, Attached, Garage
- Attached garage spaces: 2
- Has uncovered spaces: Yes
Accessibility
- Accessibility features: No Disability Access
Features
- Stories: 2
- Patio & porch: Patio
- Fencing: Fenced
Lot
- Size: 0.28 Acres
- Dimensions: 90 X 135
- Features: Landscaped
Details
- Parcel number: 04104010370000
- Special conditions: List Broker Must Accompany
- Other equipment: Sump Pump, Radon Mitigation System
Construction
Type & style
- Home type: SingleFamily
- Architectural style: Colonial
- Property subtype: Single Family Residence
Materials
- Vinyl Siding, Brick
- Foundation: Concrete Perimeter
- Roof: Asphalt
Condition
- New construction: No
- Year built: 1966
Utilities & green energy
- Electric: Circuit Breakers
- Sewer: Public Sewer, Storm Sewer
- Water: Lake Michigan, Public
Community & HOA
Community
- Features: Curbs, Sidewalks, Street Lights, Street Paved
HOA
- Services included: None
Location
- Region: Northbrook
Financial & listing details
- Price per square foot: $364/sqft
- Tax assessed value: $742,250
- Annual tax amount: $16,957
- Date on market: 7/30/2025
- Listing terms: Conventional
- Ownership: Fee Simple
Price history
| Date | Event | Price |
|---|---|---|
| 10/15/2025 | Sold | $1,075,000+7.6%$364/sqft |
Source:  MRED as distributed by MLS GRID #12419702 Report a problem MRED as distributed by MLS GRID #12419702 Report a problem | ||
| 8/6/2025 | Contingent | $999,000$338/sqft |
Source: MRED as distributed by MLS GRID #12419702 Report a problem | ||
| 7/30/2025 | Listed for sale | $999,000+5.2%$338/sqft |
Source: MRED as distributed by MLS GRID #12419702 Report a problem | ||
| 6/1/2022 | Sold | $950,000+1.1%$321/sqft |
Source: MRED as distributed by MLS GRID #11382443 Report a problem | ||
| 5/24/2022 | Pending sale | $940,000$318/sqft |
Source: MRED as distributed by MLS GRID #11382443 Report a problem | ||
| 4/26/2022 | Contingent | $940,000$318/sqft |
Source: MRED as distributed by MLS GRID #11382443 Report a problem | ||
| 4/22/2022 | Listed for sale | $940,000+27.6%$318/sqft |
Source: MRED as distributed by MLS GRID #11382443 Report a problem | ||
| 7/17/1998 | Sold | $736,500$249/sqft |
Source: Public Record Report a problem | ||
Public tax history
| Year | Property taxes | Tax assessment |
|---|---|---|
| 2024 | $17,600 +3.8% | $74,225 |
| 2023 | $16,957 +8.1% | $74,225 |
| 2022 | $15,689 +11.8% | $74,225 +24.8% |
| 2021 | $14,031 +1.6% | $59,495 |
| 2020 | $13,806 +3% | $59,495 -9% |
| 2019 | $13,400 -17.3% | $65,380 -10% |
| 2018 | $16,213 +2.6% | $72,669 |
| 2017 | $15,808 +5% | $72,669 |
| 2016 | $15,056 +9.7% | $72,669 +20% |
| 2015 | $13,722 +4.6% | $60,544 |
| 2014 | $13,120 +3.3% | $60,544 |
| 2013 | $12,702 +2.5% | $60,544 -5.2% |
| 2012 | $12,392 +4.6% | $63,849 |
| 2011 | $11,845 +3.2% | $63,849 |
| 2010 | $11,474 -10.9% | $63,849 -21.6% |
| 2009 | $12,881 +11.1% | $81,425 -7% |
| 2008 | $11,599 +5% | $87,554 |
| 2007 | $11,050 +12.7% | $87,554 +26.5% |
| 2006 | $9,807 +3% | $69,186 |
| 2005 | $9,526 +2.9% | $69,186 |
| 2004 | $9,258 +5.4% | $69,186 +23.8% |
| 2003 | $8,787 +2.3% | $55,891 |
| 2002 | $8,586 +8.9% | $55,891 |
| 2001 | $7,882 +8% | $55,891 +19.4% |
| 2000 | $7,302 -3.9% | $46,793 |
| 1999 | $7,600 | $46,793 |
Find assessor info on the county website
Neighborhood: 60062
Nearby homes
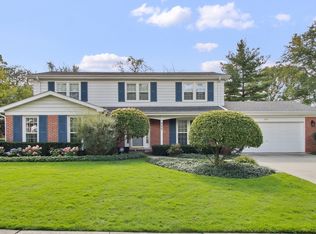
- $1,230,0005 bd4 ba3.2k sqft1427 Woodhill Dr, Northbrook, IL 60062Sold
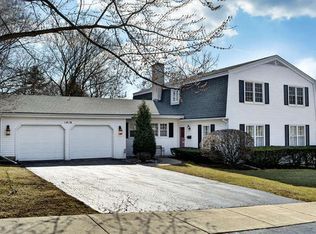
- $1,144,9004 bd3 ba3.6k sqft1419 Woodhill Dr, Northbrook, IL 60062Off Market
- $1,699,6005 bd6 ba5.6k sqft1410 Linden Rd, Northbrook, IL 60062Off Market
- $1,491,4005 bd4 ba5.2k sqft1420 Linden Rd, Northbrook, IL 60062Off Market
- $1,236,3004 bd3 ba3.4k sqft1431 Woodhill Dr, Northbrook, IL 60062Off Market
- $1,084,5006 bd3 ba2.7k sqft1415 Woodhill Dr, Northbrook, IL 60062Off Market
- $1,195,0004 bd3 ba3.9k sqft1426 Woodhill Dr, Northbrook, IL 60062For Sale
- $1,024,2004 bd2 ba2.7k sqft1422 Woodhill Dr, Northbrook, IL 60062Off Market
Nearby schools
GreatSchools rating
- 9/10Meadowbrook Elementary SchoolGrades: K-5Distance: 0.3 mi
- 9/10Northbrook Junior High SchoolGrades: 6-8Distance: 0.3 mi
- 10/10Glenbrook North High SchoolGrades: 9-12Distance: 1.6 mi
Schools provided by the listing agent
- Elementary: Meadowbrook Elementary School
- Middle: Northbrook Junior High School
- High: Glenbrook North High School
- District: 28
Source: MRED as distributed by MLS GRID. This data may not be complete. We recommend contacting the local school district to confirm school assignments for this home.
Get a cash offer in 3 minutes
Find out how much your home could sell for in as little as 3 minutes with a no-obligation cash offer.
Estimated market value
$1,125,100
Get a cash offer in 3 minutes
Find out how much your home could sell for in as little as 3 minutes with a no-obligation cash offer.
Estimated market value
$1,125,100
- Illinois
- Cook County
- Northbrook
- 60062
- 1423 Woodhill Dr
Nearby cities
Nearby zip codes
Other Northbrook Topics
